Welcome to this beautifully maintained single-story home offering four bedrooms, three full baths, and a wonderful blend of style, comfort, and functionality. Vaulted ceilings, newer windows, and an abundance of natural light create an inviting atmosphere throughout. The elegant formal living room features a fireplace and flows into the formal dining room, providing wonderful spaces for entertaining. At the heart of the home, the thoughtfully updated kitchen showcases honed black quartz countertops, marble backsplash, crisp white cabinetry, and stainless steel appliances. The spacious family room features a second fireplace and overlooks the stunning backyard oasis, complete with a sparkling swimming pool, mature landscaping, and beautiful surroundings. The generous primary suite offers a relaxing private retreat. The bathroom is complete with a large soaking tub, separate shower, dual vanities, and spacious walk-in closet. Whether hosting gatherings or enjoying a quiet afternoon poolside, the outdoor space is designed for relaxation and entertaining. With multiple living areas, stylish updates, and the ease of single-story living, this exceptional home offers the perfect combination of timeless appeal and everyday comfort.
Under contract
$700,000
6716 Genstar Ln, Dallas, TX 75252
4beds
2,631sqft
Single Family Residence
Built in 1986
8,276 Square Feet Lot
$702,000 Zestimate®
$266/sqft
$-- HOA
What's special
Sparkling swimming poolSecond fireplaceStylish updatesRelaxing private retreatFormal dining roomStainless steel appliancesAbundance of natural light
- 10 days
- 896
- 94
Likely to sell faster than
Zillow last checked:
Listing updated:
Listed by:
Alison O'Halloran 0624248 214-572-1400,
Dave Perry Miller Real Estate 214-572-1400,
Mary Rinne 0489742 214-552-6735,
Dave Perry Miller Real Estate
Source: NTREIS,MLS#: 21411348
Facts & features
Interior
Bedrooms & bathrooms
- Bedrooms: 4
- Bathrooms: 3
- Full bathrooms: 3
Primary bedroom
- Features: Ceiling Fan(s), Dual Sinks, Jetted Tub, Separate Shower, Walk-In Closet(s)
- Level: First
- Dimensions: 18 x 14
Bedroom
- Features: Walk-In Closet(s)
- Level: First
- Dimensions: 12 x 11
Bedroom
- Features: Walk-In Closet(s)
- Level: First
- Dimensions: 11 x 11
Bedroom
- Level: First
- Dimensions: 12 x 12
Breakfast room nook
- Level: First
- Dimensions: 12 x 9
Dining room
- Level: First
- Dimensions: 15 x 11
Kitchen
- Features: Pantry, Stone Counters
- Level: First
- Dimensions: 14 x 12
Living room
- Features: Fireplace
- Level: First
- Dimensions: 19 x 15
Utility room
- Level: First
- Dimensions: 6 x 8
Heating
- Central, Natural Gas
Cooling
- Central Air, Ceiling Fan(s), Electric
Appliances
- Included: Double Oven, Dryer, Dishwasher, Electric Cooktop, Electric Oven, Disposal, Microwave, Refrigerator, Washer, Wine Cooler
- Laundry: Washer Hookup, Dryer Hookup, ElectricDryer Hookup, Laundry in Utility Room
Features
- Chandelier, Decorative/Designer Lighting Fixtures, High Speed Internet, Pantry, Cable TV, Vaulted Ceiling(s), Walk-In Closet(s)
- Flooring: Carpet, Tile, Wood
- Windows: Shutters, Window Coverings
- Has basement: No
- Number of fireplaces: 2
- Fireplace features: Den, Gas, Living Room, Masonry
Interior area
- Total interior livable area: 2,631 sqft
Video & virtual tour
Property
Parking
- Total spaces: 2
- Parking features: Alley Access, Door-Single, Driveway, Enclosed, Garage, Garage Door Opener, Garage Faces Rear
- Attached garage spaces: 2
Features
- Levels: One
- Stories: 1
- Patio & porch: Covered
- Pool features: Gunite, Heated, In Ground, Pool
- Fencing: Wood
Lot
- Size: 8,276 Square Feet
- Features: Landscaped, Sprinkler System, Few Trees
Details
- Parcel number: R061402001401
Construction
Type & style
- Home type: SingleFamily
- Architectural style: Traditional,Detached
- Property subtype: Single Family Residence
Materials
- Brick
- Foundation: Slab
- Roof: Composition
Condition
- Resale
- Year built: 1986
Utilities & green energy
- Sewer: Public Sewer
- Water: Public
- Utilities for property: Sewer Available, Water Available, Cable Available
Community & HOA
Community
- Features: Curbs, Sidewalks
- Security: Smoke Detector(s)
- Subdivision: Preston Highlands Ph Iv
HOA
- Has HOA: No
Location
- Region: Dallas
Financial & listing details
- Price per square foot: $266/sqft
- Tax assessed value: $705,074
- Annual tax amount: $13,130
- Date on market: 10/22/2026
- Cumulative days on market: 11 days
- Listing terms: Cash,Conventional,FHA,VA Loan
- Road surface type: Asphalt
Estimated market value
$702,000
$667,000 - $737,000
$4,122/mo
Price history
| Date | Event | Price |
|---|---|---|
| 10/29/2026 | Contingent | $700,000$266/sqft |
Source: NTREIS #21411348 Report a problem | ||
| 10/22/2026 | Listed for sale | $700,000+47.4%$266/sqft |
Source: NTREIS #21411348 Report a problem | ||
| 8/18/2020 | Sold | -- |
Source: Agent Provided Report a problem | ||
| 7/31/2020 | Pending sale | $475,000$181/sqft |
Source: Covenant Realty Corp #14388627 Report a problem | ||
| 7/20/2020 | Listed for sale | $475,000$181/sqft |
Source: Covenant Realty Corp #14388627 Report a problem | ||
Public tax history
| Year | Property taxes | Tax assessment |
|---|---|---|
| 2026 | -- | $666,853 +10% |
| 2025 | $2,827 -24.7% | $606,230 +10% |
| 2024 | $3,753 -2.5% | $551,118 +10% |
| 2023 | $3,849 -32.8% | $501,016 +10% |
| 2022 | $5,730 | $455,469 +10% |
| 2021 | $5,730 -3.5% | $414,063 +10% |
| 2020 | $5,938 -4.9% | $376,421 -3.9% |
| 2019 | $6,243 +0% | $391,781 +6.8% |
| 2018 | $6,241 -26.2% | $366,922 -0.8% |
| 2017 | $8,462 | $369,765 +9.7% |
| 2016 | $8,462 +53.5% | $336,991 +10% |
| 2015 | $5,513 | $306,251 -1.9% |
| 2014 | $5,513 | $312,335 +9.4% |
| 2013 | -- | $285,545 -0.2% |
| 2012 | -- | $285,974 +0.8% |
| 2011 | -- | $283,842 -3% |
| 2010 | -- | $292,508 -0.5% |
| 2009 | -- | $294,052 +5% |
| 2008 | -- | $280,000 -2.9% |
| 2007 | -- | $288,408 +9.1% |
| 2006 | -- | $264,461 +3.3% |
| 2005 | -- | $256,007 -4% |
| 2003 | -- | $266,796 +8.5% |
| 2002 | -- | $245,876 +7.3% |
| 2001 | -- | $229,244 +2.5% |
| 2000 | -- | $223,741 |
Find assessor info on the county website
Monthly payment
Est. payment
Payment breakdown
Explore the cost of this home by adjusting the details. Changes won't be saved.Climate risks
Neighborhood: Preston Highlands
Nearby schools
Schools provided by the listing agent
- Elementary: Jackson
- Middle: Frankford
- High: Shepton,Plano West
- District: Plano ISD
Source: NTREIS. This data may not be complete. We recommend contacting the local school district to confirm school assignments for this home.

Similar homes
- $780,0004 bd3 ba2.6k sqft17411 Oakington Ct, Dallas, TX 75252For Sale
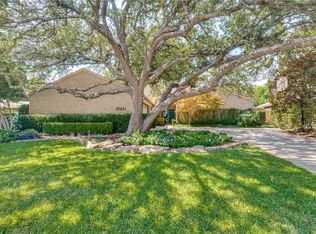 MLS ID #21401091, Lori Sparks. NTREIS
- $698,0003 bd3 ba2.8k sqft5360 Gatesworth Ln, Dallas, TX 75287For Sale
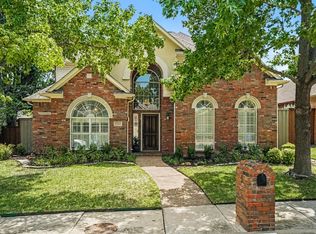 MLS ID #21367506, Amy Cotter. NTREIS
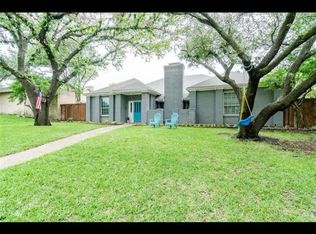
- $765,0004 bd3 ba2.8k sqft7610 Bantry Cir, Dallas, TX 75248For Sale By Owner
- $640,0004 bd3 ba2.9k sqft4681 Chandler Dr, Frisco, TX 75034For Sale
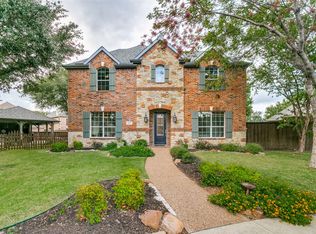 MLS ID #21415306, Rebecca Cucovatz. NTREIS
