Welcome to this impressive single-family home located on a desirable cul-de-sac in Fox Point. This 3 bedroom, 2 bath home offers the ease of single-level living with room to spread out and settle in. The living room is the heart of the home, natural light pours through large windows and a gas fireplace sets the scene for cozy nights. The updated kitchen features granite countertops, lots of storage, prep space, and an eat-in dinette. Bathrooms have been updated with granite and tile finishes. Outside, you'll love the lush landscaping perfectly viewed from the den and wet bar area off the large primary bedroom. Enjoy peace of mind with tons of seller improvements - check out out the documents for the full list of updates!
Contingent
$675,000
6717 N Holly COURT, Fox Point, WI 53217
3beds
2,529sqft
Single Family Residence
Built in 1950
0.54 Acres Lot
$669,500 Zestimate®
$267/sqft
$-- HOA
What's special
Gas fireplaceLush landscapingEat-in dinetteDesirable cul-de-sacUpdated kitchenLots of storagePrep space
- 27 days
- 1,135
- 98
Zillow last checked:
Listing updated:
Listed by:
Horizon Homes Group* 414-441-6925,
Compass RE WI-Northshore
Source: WIREX MLS,MLS#: 1982016 Originating MLS: Metro MLS
Facts & features
Interior
Bedrooms & bathrooms
- Bedrooms: 3
- Bathrooms: 2
- Full bathrooms: 2
- Main level bedrooms: 3
Primary bedroom
- Level: Main
- Area: 300
- Dimensions: 20 x 15
Bedroom 2
- Level: Main
- Area: 154
- Dimensions: 14 x 11
Bedroom 3
- Level: Main
- Area: 130
- Dimensions: 13 x 10
Bathroom
- Features: Ceramic Tile, Dual Entry Off Master Bedroom, Master Bedroom Bath: Walk-In Shower, Master Bedroom Bath
Dining room
- Level: Main
- Area: 130
- Dimensions: 13 x 10
Kitchen
- Level: Main
- Area: 208
- Dimensions: 26 x 8
Living room
- Level: Main
- Area: 300
- Dimensions: 20 x 15
Heating
- Natural Gas, Forced Air, In-floor, Radiant
Cooling
- Central Air
Appliances
- Included: Dishwasher, Dryer, Microwave, Oven, Range, Refrigerator, Washer
Features
- Walk-In Closet(s)
- Flooring: Wood
- Basement: Block,Crawl Space,Partial
Interior area
- Total structure area: 2,529
- Total interior livable area: 2,529 sqft
Property
Parking
- Total spaces: 2
- Parking features: Garage Door Opener, Attached, 2 Car
- Attached garage spaces: 2
Features
- Levels: One
- Stories: 1
Lot
- Size: 0.54 Acres
- Features: Wooded
Details
- Parcel number: 1310059000
- Zoning: RES
Construction
Type & style
- Home type: SingleFamily
- Architectural style: Ranch
- Property subtype: Single Family Residence
Materials
- Brick, Brick/Stone, Stone, Stucco/Slate
Condition
- 21+ Years
- New construction: No
- Year built: 1950
Utilities & green energy
- Sewer: Public Sewer
- Water: Public
- Utilities for property: Cable Available
Community & HOA
Community
- Security: Security System
- Subdivision: Lakeview Highlands
Location
- Region: Fox Pt
- Municipality: Fox Point
Financial & listing details
- Price per square foot: $267/sqft
- Tax assessed value: $562,000
- Annual tax amount: $11,133
- Date on market: 9/25/2026
- Inclusions: Security System, Refrigerator, Range/Oven, Microwave, Dishwasher, Wine Fridge, Washer/Dryer.
- Exclusions: Seller's Personal Property And Staging Furniture And Decor.
Estimated market value
$669,500
$636,000 - $703,000
$3,695/mo
Price history
| Date | Event | Price |
|---|---|---|
| 9/29/2026 | Contingent | $675,000$267/sqft |
Source:  WIREX MLS #1982016 Report a problem | ||
| 9/25/2026 | Listed for sale | $675,000+80%$267/sqft |
Source: WIREX MLS #1982016 Report a problem | ||
| 6/5/2007 | Sold | $375,000+19%$148/sqft |
Source: Public Record Report a problem | ||
| 7/12/2005 | Sold | $315,000$125/sqft |
Source: Public Record Report a problem | ||
Public tax history
| Year | Property taxes | Tax assessment |
|---|---|---|
| 2025 | $11,495 -0.9% | $540,000 |
| 2024 | $11,596 -6.9% | $540,000 |
| 2023 | $12,461 +33.4% | $540,000 +34.5% |
| 2022 | $9,339 -13.1% | $401,500 |
| 2021 | $10,745 | $401,500 |
| 2020 | $10,745 +3.6% | $401,500 +7.9% |
| 2019 | $10,376 +2.4% | $372,000 |
| 2018 | $10,134 +11.5% | $372,000 |
| 2017 | $9,086 +7.3% | $372,000 +11.3% |
| 2016 | $8,469 +0.2% | $334,300 |
| 2015 | $8,454 +1.2% | $334,300 |
| 2014 | $8,352 | $334,300 |
Find assessor info on the county website
Monthly payment
Est. payment
Payment breakdown
Explore the cost of this home by adjusting the details. Changes won't be saved.Climate risks
Neighborhood: 53217
Nearby schools
Schools provided by the listing agent
- Elementary: Stormonth
- Middle: Bayside
- High: Nicolet
- District: Fox Point J2
Source: WIREX MLS. This data may not be complete. We recommend contacting the local school district to confirm school assignments for this home.

Similar homes
- $649,9003 bd4 ba1.4k sqft810 E Bay Point ROAD, Bayside, WI 53217Active
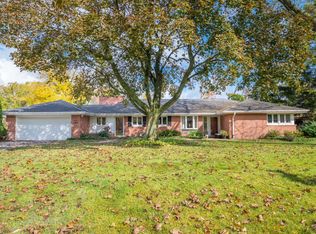 MLS ID #1984160, Shar Borg Team*. WIREX MLS
- $609,9003 bd3 ba2.2k sqft7125 N Longacre ROAD, Fox Point, WI 53217Active
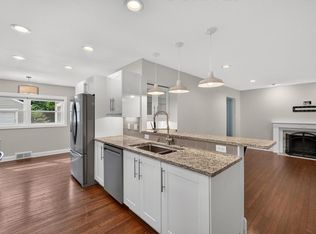 MLS ID #1979355, David Geszvain. WIREX MLS
- $674,9005 bd2 ba2.8k sqft6789 N Elm Tree ROAD, Glendale, WI 53217Active
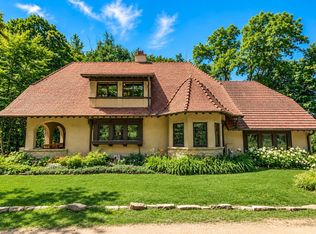 MLS ID #1974563, Derse Smith. WIREX MLS
- $515,0003 bd2 ba1.7k sqft8339 N Santa Monica BOULEVARD, Fox Point, WI 53217Active
 MLS ID #1985209, Paress Huebner Rees. WIREX MLS
