Dazzling custom-built ranch in Saline, where dramatic architecture meets thoughtfully designed everyday living. A double-door entry opens to soaring ceilings accented by warm wood beams, while floor-to-ceiling triple-pane PVC windows frame backyard views and fill the open living space with natural light. Wide-plank hardwood flooring continues the sophisticated feel, while a striking slate-surround wood-burning fireplace with thermostat brings warmth to the heart of the home. The showpiece kitchen features a statement island with waterfall countertops and breakfast-bar seating, stainless appliances, double ovens, six-burner gas cooktop, and a butler's pantry to keep everyday clutter tucked away. The luxurious primary suite offers a walk-in closet and spa-like ensuite with heated floors, freestanding soaking tub, and expansive glass-enclosed shower. Two additional bedrooms, full baths, and a dedicated office complete the main living areas. Even the laundry room elevates the everyday with heated floors, while the mudroom provides a functional landing zone. Downstairs, the expansive finished lower level is built for gathering, with a large media and recreation space, home gym, full bath, and two additional bedrooms with egress—including a versatile music room easily used as a bedroom. Outside, multiple living areas make the most of every Michigan season. Host dinner beneath the covered patio, gather around the built-in fire pit, or relax on the open patio overlooking the property. A basketball setup adds another spot for fun. The attached three-car garage includes rear access, while the impressive pole barn provides substantial workshop, hobby, or recreational storage. An adjoining covered pad adds protected space for a camper or boat. Polished yet comfortable, this exceptional home pairs elevated finishes with spaces designed to truly be lived in.
For sale
$1,499,000
6717 Warner Rd, Saline, MI 48176
5beds
5,314sqft
Single Family Residence
Built in 2023
2.45 Acres Lot
$1,441,100 Zestimate®
$282/sqft
$-- HOA
What's special
- 4 days
- 1,187
- 125
Zillow last checked:
Listing updated:
Listed by:
William Maniaci 517-672-6612,
KW Realty Livingston 810-227-5500,
Erin Williams 734-775-0795,
KW Realty Livingston
Source: Realcomp II,MLS#: 20261077317
Facts & features
Interior
Bedrooms & bathrooms
- Bedrooms: 5
- Bathrooms: 5
- Full bathrooms: 5
Primary bedroom
- Level: Entry
- Area: 361
- Dimensions: 19 X 19
Bedroom
- Level: Entry
- Area: 144
- Dimensions: 12 X 12
Bedroom
- Level: Entry
- Area: 144
- Dimensions: 12 X 12
Bedroom
- Level: Basement
- Area: 126
- Dimensions: 14 X 9
Bedroom
- Level: Basement
- Area: 198
- Dimensions: 22 X 9
Primary bathroom
- Level: Entry
- Area: 162
- Dimensions: 18 X 9
Other
- Level: Entry
- Area: 32
- Dimensions: 8 X 4
Other
- Level: Entry
- Area: 60
- Dimensions: 6 X 10
Other
- Level: Entry
- Area: 45
- Dimensions: 9 X 5
Other
- Level: Basement
- Area: 72
- Dimensions: 12 X 6
Other
- Level: Entry
- Area: 40
- Dimensions: 8 X 5
Dining room
- Level: Entry
- Area: 308
- Dimensions: 22 X 14
Great room
- Level: Basement
- Area: 1260
- Dimensions: 45 X 28
Kitchen
- Level: Entry
- Area: 308
- Dimensions: 22 X 14
Laundry
- Level: Entry
- Area: 180
- Dimensions: 18 X 10
Library
- Level: Entry
- Area: 144
- Dimensions: 12 X 12
Living room
- Level: Entry
- Area: 364
- Dimensions: 26 X 14
Heating
- Forced Air, Natural Gas
Cooling
- Central Air
Appliances
- Laundry: Laundry Room
Features
- Basement: Finished
- Has fireplace: Yes
- Fireplace features: Living Room, Wood Burning
Interior area
- Total interior livable area: 5,314 sqft
- Finished area above ground: 3,314
- Finished area below ground: 2,000
Property
Parking
- Total spaces: 3
- Parking features: Three Car Garage, Attached
- Garage spaces: 3
Features
- Levels: One
- Stories: 1
- Entry location: GroundLevel
- Patio & porch: Covered, Patio
- Pool features: None
Lot
- Size: 2.45 Acres
- Dimensions: 267 x 431 x 416 x 303
Details
- Additional structures: Second Garage
- Parcel number: L01227300024
- Special conditions: Short Sale No,Standard
Construction
Type & style
- Home type: SingleFamily
- Architectural style: Ranch
- Property subtype: Single Family Residence
Materials
- Vinyl Siding
- Foundation: Basement, Poured
- Roof: Asphalt
Condition
- New construction: No
- Year built: 2023
Utilities & green energy
- Sewer: Septic Tank
- Water: Well
Community & HOA
HOA
- Has HOA: No
Location
- Region: Saline
Financial & listing details
- Price per square foot: $282/sqft
- Tax assessed value: $544,777
- Annual tax amount: $21,002
- Date on market: 9/28/2026
- Cumulative days on market: 4 days
- Listing agreement: Exclusive Right To Sell
- Listing terms: Cash,Conventional
Estimated market value
$1,441,100
$1.37M - $1.51M
$2,571/mo
Price history
| Date | Event | Price |
|---|---|---|
| 9/28/2026 | Listed for sale | $1,499,000+1565.6%$282/sqft |
Source:  Realcomp II #20261077317 Report a problem Realcomp II #20261077317 Report a problem | ||
| 6/3/2021 | Sold | $90,000$17/sqft |
Source: Public Record Report a problem | ||
Public tax history
| Year | Property taxes | Tax assessment |
|---|---|---|
| 2026 | $21,002 +5.9% | $553,873 +1.9% |
| 2025 | $19,834 | $543,449 +4.9% |
| 2024 | -- | $518,025 +554.1% |
| 2023 | -- | $79,200 +75.2% |
| 2022 | -- | $45,200 |
| 2021 | -- | $45,200 |
| 2020 | $2,576 | $45,200 |
| 2019 | -- | $45,200 |
Find assessor info on the county website
Monthly payment
Est. payment
Payment breakdown
Explore the cost of this home by adjusting the details. Changes won't be saved.Climate risks
Neighborhood: 48176
Similar homes
- $1,425,0004 bd6 ba5.6k sqft277 Brittany Ln, Saline, MI 48176For Sale
 MLS ID #20261041614, Johnny M Gewarges, EXP Realty. Realcomp II
 - $795,0004 bd4 ba4.7k sqft5461 Countryside Dr, Saline, MI 48176For Sale
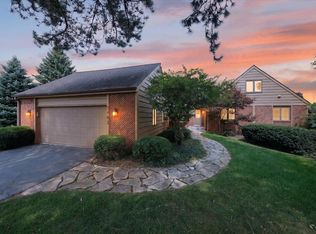
 MLS ID #26051342, Angie Smith, Keller Williams Professionals. MichRIC
 - $1,290,0005 bd5 ba5.2k sqft4489 Clara Louise Ct, Saline, MI 48176For Sale
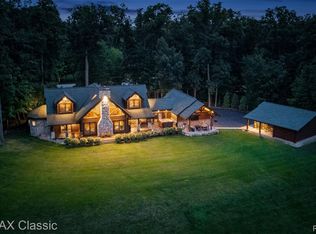 MLS ID #20261060567, Natalie Goodwin Vanoyen, RE/MAX Classic. Realcomp II
 - $1,395,0005 bd5 ba3.3k sqft10600 Mooreville Rd, Saline, MI 48176For Sale
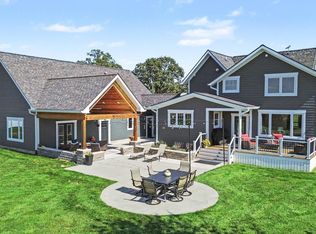 MLS ID #26048486, Denise Baker, Baker Cowan Group LLC. MichRIC
 - $1,295,0004 bd4 ba3k sqft3650 Robert Ln, Ann Arbor, MI 48103For SaleMLS ID #26052137, Stephanie Flood, Howard Hanna Real Estate. MichRIC
- $1,169,0005 bd4 ba4.8k sqft758 Sutton Ct, Saline, MI 48176For Sale
 MLS ID #50217675, Ryan M Eashoo, REMAX Edge. MiRealSource
 - $1,500,0005 bd6 ba5.6k sqft2086 Valleyview Dr, Ann Arbor, MI 48105For SaleMLS ID #26038985, Brian Bundesen, Real Estate One Inc. MichRIC
- $799,9005 bd3 ba3.2k sqft8757 Sydney Dr, Saline, MI 48176For SaleMLS ID #26031286, Xiao Li, The Charles Reinhart Company. MichRIC
- $849,9004 bd4 ba3.6k sqft1270 Waterways Dr, Ann Arbor, MI 48108For SaleMLS ID #26052152, Matthew Dejanovich, Real Estate One Inc. MichRIC
- $1,650,0005 bd5 ba5.2k sqft521 Rock Creek Dr, Ann Arbor, MI 48104For SaleMLS ID #26048243, Nancy Bishop, The Charles Reinhart Company. MichRIC
- $1,399,9004 bd5 ba4.2k sqft705 Mount Vernon Ave, Ann Arbor, MI 48103For SaleMLS ID #26052405, Aleksandr Milshteyn, Real Estate One Inc. MichRIC
- $889,9006 bd4 ba2.9k sqft1224 W David Kempf Ct, Saline, MI 48176For SaleMLS ID #26042441, Michael Lee, Real Estate One Inc. MichRIC
- $789,0004 bd3 ba4.4k sqft7373 Dell Rd, Saline, MI 48176For SaleMLS ID #26037381, Rachel Howard, The Charles Reinhart Company. MichRIC
- $895,0004 bd3 ba4.1k sqft9757 Kaiser Rd, Saline, MI 48176For SaleMLS ID #26050169, Daniel DeCapua, RE/MAX Platinum. MichRIC
- $1,500,0003 bd5 ba4.7k sqft340 Orchard Hills Dr, Ann Arbor, MI 48104For SaleMLS ID #26038646, Nancy Bishop, The Charles Reinhart Company. MichRIC
- $1,495,0004 bd4 ba3.8k sqft916 Olivia Ave, Ann Arbor, MI 48104For SaleMLS ID #26044879, Jean Wedemeyer, The Charles Reinhart Company. MichRIC
- $999,0004 bd3 ba3k sqft6089 Lincolnshire Dr, Saline, MI 48176For SaleMLS ID #26048269, Jade Mazzola, Berkshire Hathaway Snyder & Co. MichRIC
- $997,5005 bd4 ba3.5k sqft3447 River Pines Dr, Ann Arbor, MI 48103For SaleMLS ID #26051824, Martin Bouma, Keller Williams Ann Arbor Mrkt. MichRIC
- $799,0004 bd4 ba4.2k sqft8208 Parker Rd, Saline, MI 48176For SaleMLS ID #26038866, Martin Bouma, Keller Williams Ann Arbor Mrkt. MichRIC
- $1,649,0004 bd4 ba2.9k sqft4061 Thornoaks Dr, Ann Arbor, MI 48104For SaleMLS ID #26038684, John Tenza, The Charles Reinhart Company. MichRIC
