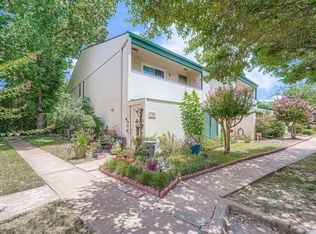
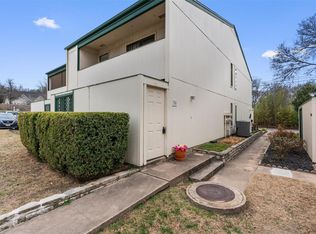
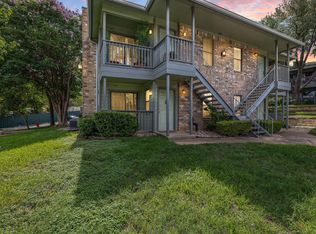
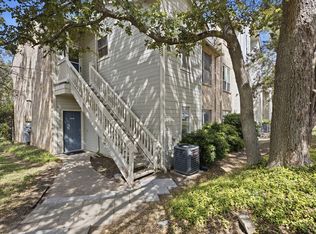
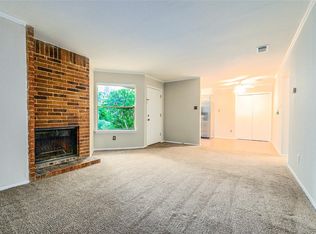
This is a Fannie Mae Property. Seller has requested all Offers be presented online at HomePath.FannieMae. Terrific Condo 1 mile from the Oak Hill Y ~Great Location! From Ground Floor entry, step inside to a Large Living /Dining Area accented with attractive Built-Ins, Large, picture Window and glass door to private Garden-Style Patio ~Updated Kitchen is highlighted with Granite Countertops, Stainless Sink and Appliances ~Other updated Features include 2-Tone Paint, Flooring and Ceiling Fans ~Upstairs Bedrooms and Bath have access to Covered Balcony ~Close to the Pool-Fun for All~ Spacious + a 2 Bedroom! make this home a Standout. Check It Out! **Buyers, complete the HomePath Ready Buyer homeownership course on Homepath. Attach the certificate to your offer for up to 3% closing cost assistance. Check HomePath for more details. Restrictions apply.**
Active
$124,900
6718 Silvermine Dr APT 103, Austin, TX 78736
2beds
1,072sqft
Condominium
Built in 1973
-- sqft lot
$-- Zestimate®
$117/sqft
$481/mo HOA
What's special
Covered balconyPrivate garden-style patioCeiling fansGranite countertopsAttractive built-insStainless sink and appliancesUpdated kitchen
- 10 days
- 331
- 26
Zillow last checked:
Listing updated:
Listed by:
Patricia Smith (512) 346-3550,
Keller Williams Realty (512) 346-3550
Source: Unlock MLS,MLS#: 5242109
Facts & features
Interior
Bedrooms & bathrooms
- Bedrooms: 2
- Bathrooms: 2
- Full bathrooms: 1
- 1/2 bathrooms: 1
Heating
- Central, Electric
Cooling
- Ceiling Fan(s), Central Air, Electric
Appliances
- Included: Dishwasher, Disposal, Dryer, Exhaust Fan, Microwave, Free-Standing Refrigerator, Washer, Electric Water Heater
Features
- Built-in Features, Ceiling Fan(s), Chandelier, Laminate Counters, Electric Dryer Hookup, Open Floorplan, Washer Hookup
- Flooring: Carpet, Tile, Vinyl
- Windows: Skylight(s)
Interior area
- Total interior livable area: 1,072 sqft
Video & virtual tour
Property
Parking
- Parking features: Assigned, Off Street, Parking Lot, Reserved
Accessibility
- Accessibility features: None
Features
- Levels: Two
- Stories: 2
- Patio & porch: Front Porch, Patio
- Exterior features: Balcony
- Pool features: None, In Ground
- Fencing: None
- View description: None
- Waterfront features: None
Lot
- Size: 2,269 Square Feet
- Features: None
Details
- Additional structures: None
- Parcel number: 04044410040000
- Special conditions: Real Estate Owned
Construction
Type & style
- Home type: Condo
- Property subtype: Condominium
Materials
- Foundation: Slab
- Roof: Asphalt, Shingle
Condition
- Resale
- New construction: No
- Year built: 1973
Utilities & green energy
- Sewer: Public Sewer
- Water: Public
- Utilities for property: Cable Available, Electricity Connected, Natural Gas Not Available, Sewer Connected, Water Connected
Community & HOA
Community
- Features: Pool
- Subdivision: Valley View Village Condo
HOA
- Has HOA: Yes
- Services included: Common Area Maintenance, Insurance, Maintenance Grounds, Maintenance Structure, Water
- HOA fee: $481 monthly
- HOA name: Valley View Village Condo HOA
Location
- Region: Austin
Financial & listing details
- Price per square foot: $117/sqft
- Tax assessed value: $261,334
- Annual tax amount: $3,882
- Date on market: 10/15/2026
- Listing terms: Cash,Conventional,FHA
- Electric utility on property: Yes
Foreclosure details
Estimated market value
Not available
Estimated sales range
Not available
Not available
Price history
| Date | Event | Price |
|---|---|---|
| 5/22/2025 | Sold | -- |
Source: Public Record Report a problem | ||
| 6/22/2024 | Listing removed | -- |
Source:  Unlock MLS #1952442 Report a problem Unlock MLS #1952442 Report a problem | ||
| 1/24/2024 | Price change | $250,000-3.5%$233/sqft |
Source: Unlock MLS #1952442 Report a problem | ||
| 12/21/2023 | Listed for sale | $259,000+61.9%$242/sqft |
Source: Unlock MLS #1952442 Report a problem | ||
| 10/5/2017 | Sold | -- |
Source: Agent Provided Report a problem | ||
| 9/1/2017 | Pending sale | $160,000$149/sqft |
Source: Austin Board of REALTORS #1400240 Report a problem | ||
| 8/21/2017 | Listed for sale | $160,000$149/sqft |
Source: Austin Board of REALTORS #1400240 Report a problem | ||
| 8/16/2017 | Pending sale | $160,000$149/sqft |
Source: Austin Board of REALTORS #1400240 Report a problem | ||
| 8/2/2017 | Price change | $160,000-5.9%$149/sqft |
Source: Austin Board of REALTORS #1400240 Report a problem | ||
| 7/25/2017 | Listed for sale | $170,000$159/sqft |
Source: Austin Board of REALTORS #1400240 Report a problem | ||
| 7/16/2017 | Pending sale | $170,000$159/sqft |
Source: Austin Board of REALTORS #1400240 Report a problem | ||
| 6/23/2017 | Listed for sale | $170,000+22.7%$159/sqft |
Source: Austin Board of REALTORS #1400240 Report a problem | ||
| 11/4/2015 | Sold | -- |
Source: Agent Provided Report a problem | ||
| 10/9/2015 | Price change | $138,500-2.5%$129/sqft |
Source: Keller Williams - Austin SW #3176374 Report a problem | ||
| 9/25/2015 | Listed for sale | $142,000$132/sqft |
Source: Keller Williams - Austin SW #3176374 Report a problem | ||
Public tax history
| Year | Property taxes | Tax assessment |
|---|---|---|
| 2025 | -- | $251,855 +10% |
| 2024 | $3,156 +23.9% | $228,959 +10% |
| 2023 | $2,547 -15.1% | $208,145 +10% |
| 2022 | $3,001 | $189,223 +10% |
| 2021 | -- | $172,021 +4.4% |
| 2020 | $3,142 +4% | $164,837 |
| 2019 | $3,020 +9.7% | $164,837 +6.3% |
| 2018 | $2,752 | $155,000 +5.7% |
| 2017 | $2,752 +51.2% | $146,666 +10% |
| 2016 | $1,820 | $133,333 +36.6% |
| 2015 | $1,820 | $97,594 +10% |
| 2014 | $1,820 | $88,722 +10% |
| 2013 | -- | $80,656 -3.7% |
| 2012 | -- | $83,782 -13% |
| 2011 | -- | $96,284 -1.6% |
| 2010 | -- | $97,847 |
| 2009 | -- | $97,847 +9.2% |
| 2008 | -- | $89,642 +7% |
| 2007 | -- | $83,782 +9.7% |
| 2006 | -- | $76,362 |
Find assessor info on the county website
Monthly payment
Climate risks
Neighborhood: West Oak Hill
Nearby schools
Schools provided by the listing agent
- Elementary: Patton
- Middle: Small
- High: Bowie
- District: Austin ISD
Source: Unlock MLS. This data may not be complete. We recommend contacting the local school district to confirm school assignments for this home.


Similar homes
- $157,5002 bd2 ba1k sqft6718 Silvermine Dr APT 704, Austin, TX 78736Active
 MLS ID #2049398, Brenda Escandon, Pure Realty. Unlock MLS
 - $125,0002 bd1 ba850 sqft4500 E Oltorf St #C-306, Austin, TX 78741Active
 MLS ID #3060768, Or Yochanan, Ready Real Estate. Unlock MLS
 - $165,0002 bd2 ba1k sqft2450 Wickersham Ln APT 1001, Austin, TX 78741Active
 MLS ID #5469069, Carlos Cruz, Real Broker, LLC. Unlock MLS
 - $177,0002 bd2 ba1k sqft5608 Cougar Dr APT 118, Austin, TX 78745Active
 MLS ID #4709675, Joe Bryson, Real Estate Alliance, Inc.. Unlock MLS
 - $130,0002 bd2 ba1.1k sqft3216 Poe Cv APT 5C, Leander, TX 78645ActiveMLS ID #4273850, Amber Broadway, Opendoor Brokerage, LLC. Unlock MLS
- $149,9502 bd2 ba919 sqft300 E Croslin St APT 114, Austin, TX 78752ActiveMLS ID #6646970, Bill Lanfer, Solutions Real Estate Texas. Unlock MLS
- $124,5001 bd1 ba704 sqft2450 Wickersham Ln APT 1402, Austin, TX 78741ActiveMLS ID #9884004, Diane Rodriquez, Pangaea Realty. Unlock MLS
- $143,0002 bd2 ba802 sqft2124 Burton Dr APT 125, Austin, TX 78741ActiveMLS ID #6749819, Jesse Gomez, Texus Realty. Unlock MLS
- $151,0001 bd1 ba594 sqft4307 S 1st St APT 206, Austin, TX 78745ActiveMLS ID #9325329, Jennifer Rangel, Spyglass Realty. Unlock MLS
- $175,0002 bd1 ba770 sqft2401 Manor Rd APT 222, Austin, TX 78722ActiveMLS ID #4588901, Lauren McCoy, Brodsky Properties. Unlock MLS
- $130,0001 bd1 ba657 sqft12166 Metric Blvd APT 257, Austin, TX 78758ActiveMLS ID #5860420, Alina Gibbs, The Gibbs Agency LLC. Unlock MLS
- $149,9001 bd1 ba563 sqft3744 Valley View Rd APT C, Austin, TX 78704ActiveMLS ID #4083268, Jackie Ensor, Ensor & Co., Realtors. Unlock MLS
- $125,0001 bd1 ba668 sqft2320 Gracy Farms Ln APT 821, Austin, TX 78758ActiveMLS ID #7114628, Angela Ordoyne, Scarlet Key Properties, LLC. Unlock MLS
- $160,0001 bd1 ba616 sqft5215 Saint Georges Grn #B, Austin, TX 78745ActiveMLS ID #5477997, Joe Shashaty, Compass RE Texas, LLC. Unlock MLS
- $185,0002 bd2 ba866 sqft8601 W Gate Blvd #2104, Austin, TX 78745ActiveMLS ID #9507965, Laura Gutierrez, HomeBase. Unlock MLS
- $165,0002 bd2 ba802 sqft2124 Burton Dr APT 136, Austin, TX 78741ActiveMLS ID #7069098, Karen Solis, Olvera Bolton Properties. Unlock MLS
- $144,9002 bd3 ba1.1k sqft2018 W Rundberg Ln APT 12B, Austin, TX 78758ActiveMLS ID #4100022, Dolunay Kosker, JPAR Austin. Unlock MLS
- $165,0001 bd1 ba591 sqft6903 Deatonhill Dr APT 2, Austin, TX 78745ActiveMLS ID #1133061, Betty Epperson, Epperson Realty Group LLC. Unlock MLS
- $135,0001 bd1 ba736 sqft1601 Faro Dr APT 2403, Austin, TX 78741ActiveMLS ID #2772323, Don Sembera, Moreland Properties. Unlock MLS
