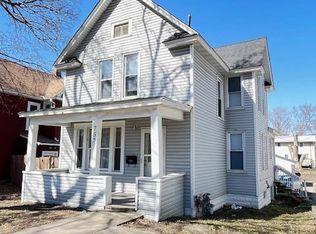
Fantastic home with many appealing features! The updated roof, siding, windows, paint, and flooring suggest that the home has been well-maintained and modernized. The fact that it's close to amenities like the Green Line, St. Paul library, Como Lake, and shopping centers adds to its convenience and desirability.
The spacious driveway that can accommodate up to 10 cars is definitely a valuable asset, providing ample parking space for both residents and guests
Included with the sale -
Two outside sheds
Kitchen tv
Closet Cabinets
Sellers have a quote from a contractor to install a new A/C for $5700 (all duct work included) - Buyers can use the same contractor to install A/C or sellers can provide this service prior to closing upon negotiation by buyers and sellers.
Closed
Est. $253,300
672 Blair Ave, Saint Paul, MN 55104
6beds
1,305sqft
Single Family Residence
Built in 1890
3,920 Square Feet Lot
$253,300 Zestimate®
$194/sqft
$-- HOA
What's special
Spacious drivewayComo lakeShopping centersUpdated roof
- 154 days
- 7
- 0
Zillow last checked:
Listing updated:
Listed by:
Naser Ameen 612-245-8793,
eXp Realty
Source: NorthstarMLS as distributed by MLS GRID,MLS#: 6425222
Facts & features
Interior
Bedrooms & bathrooms
- Bedrooms: 6
- Bathrooms: 2
- Full bathrooms: 1
- 1/2 bathrooms: 1
Bedroom
- Level: Upper
- Area: 115.43 Square Feet
- Dimensions: 11.9x9.7
Bedroom 2
- Level: Upper
- Area: 125.08 Square Feet
- Dimensions: 11.8x10.6
Bedroom 3
- Level: Upper
- Area: 99.6 Square Feet
- Dimensions: 12x8.3
Bedroom 4
- Level: Main
- Area: 122.4 Square Feet
- Dimensions: 13.6x9
Bedroom 5
- Level: Main
- Area: 71.61 Square Feet
- Dimensions: 9.3x7.7
Bedroom 6
- Level: Lower
- Area: 67.64 Square Feet
- Dimensions: 8.9x7.6
Bathroom
- Level: Upper
- Area: 38.4 Square Feet
- Dimensions: 8x4.8
Bathroom
- Level: Main
- Area: 44 Square Feet
- Dimensions: 8x5.5
Bonus room
- Level: Lower
- Area: 67.64 Square Feet
- Dimensions: 8.9x7.6
Kitchen
- Level: Main
- Area: 172.72 Square Feet
- Dimensions: 13.6x12.7
Living room
- Level: Main
- Area: 114 Square Feet
- Dimensions: 12x9.5
Storage
- Level: Upper
- Area: 115.92 Square Feet
- Dimensions: 12.6x9.2
Utility room
- Level: Lower
- Area: 44.5 Square Feet
- Dimensions: 8.9x5
Heating
- Forced Air
Cooling
- None
Appliances
- Included: Range, Stainless Steel Appliance(s)
Features
- Basement: Partial
- Has fireplace: No
Interior area
- Total structure area: 1,305
- Total interior livable area: 1,305 sqft
- Finished area above ground: 1,118
- Finished area below ground: 187
Property
Parking
- Parking features: Driveway - Other Surface
- Has uncovered spaces: Yes
- Details: Garage Dimensions (0)
Accessibility
- Accessibility features: None
Features
- Levels: Two
- Stories: 2
Lot
- Size: 3,920 Square Feet
- Dimensions: 125 x 30
Details
- Foundation area: 716
- Parcel number: 352923110124
- Zoning description: Residential-Single Family
Construction
Type & style
- Home type: SingleFamily
- Property subtype: Single Family Residence
Materials
- Roof: Age 8 Years or Less,Asphalt
Condition
- New construction: No
- Year built: 1890
Utilities & green energy
- Gas: Natural Gas
- Sewer: City Sewer/Connected
- Water: City Water/Connected
Community & HOA
Community
- Subdivision: Syndicate 3 Add
HOA
- Has HOA: No
Location
- Region: Saint Paul
Financial & listing details
- Price per square foot: $194/sqft
- Tax assessed value: $269,200
- Annual tax amount: $2,489
- Date on market: 8/29/2023
- Cumulative days on market: 66 days
Foreclosure details
Estimated market value
$253,300
$236,000 - $268,000
$3,165/mo
Price history
| Date | Event | Price |
|---|---|---|
| 12/8/2023 | Sold | $246,000+4.7%$189/sqft |
Source:  NorthstarMLS as distributed by MLS GRID #6425222 Report a problem NorthstarMLS as distributed by MLS GRID #6425222 Report a problem | ||
| 11/3/2023 | Pending sale | $235,000$180/sqft |
Source: NorthstarMLS as distributed by MLS GRID #6425222 Report a problem | ||
| 10/22/2023 | Price change | $235,000-4.1%$180/sqft |
Source: NorthstarMLS as distributed by MLS GRID #6425222 Report a problem | ||
| 10/1/2023 | Price change | $245,000-3.9%$188/sqft |
Source: NorthstarMLS as distributed by MLS GRID #6425222 Report a problem | ||
| 9/6/2023 | Price change | $255,000-3.8%$195/sqft |
Source: NorthstarMLS as distributed by MLS GRID #6425222 Report a problem | ||
| 8/29/2023 | Listed for sale | $265,000+235.4%$203/sqft |
Source: NorthstarMLS as distributed by MLS GRID #6425222 Report a problem | ||
| 1/20/2012 | Sold | $79,000-1.1%$61/sqft |
Source: Public Record Report a problem | ||
| 11/13/2009 | Sold | $79,900+121.9%$61/sqft |
Source:  Lake Superior Area Realtors as distributed by MLS GRID #1078364 Report a problem Lake Superior Area Realtors as distributed by MLS GRID #1078364 Report a problem | ||
| 7/29/2008 | Sold | $36,000-75.2%$28/sqft |
Source: Public Record Report a problem | ||
| 6/5/2003 | Sold | $145,000$111/sqft |
Source: Public Record Report a problem | ||
Public tax history
| Year | Property taxes | Tax assessment |
|---|---|---|
| 2026 | $5,670 +31.8% | $269,200 +3.9% |
| 2025 | $4,302 +71.5% | $259,100 +17% |
| 2024 | $2,508 -5.4% | $221,400 +26.7% |
| 2023 | $2,652 +41.4% | $174,700 -3.6% |
| 2022 | $1,876 -1.8% | $181,200 +41.1% |
| 2021 | $1,910 +22% | $128,400 -2.7% |
| 2020 | $1,565 +25.7% | $131,900 +33.1% |
| 2019 | $1,245 | $99,100 |
| 2018 | $1,245 -6.2% | $99,100 +30.1% |
| 2017 | $1,328 | $76,200 |
| 2016 | $1,328 +43.4% | -- |
| 2015 | $926 +25.1% | $53,000 |
| 2014 | $740 -5.4% | -- |
| 2013 | $782 -35.3% | -- |
| 2012 | $1,208 -3.4% | -- |
| 2011 | $1,250 | -- |
| 2010 | -- | -- |
| 2009 | $1,240 -44.1% | -- |
| 2008 | $2,218 +0.5% | -- |
| 2007 | $2,206 +59.9% | -- |
| 2006 | $1,380 +14.4% | -- |
| 2005 | $1,206 +9.8% | -- |
| 2004 | $1,098 +7.9% | -- |
| 2003 | $1,018 -7.6% | -- |
| 2002 | $1,102 -5.2% | -- |
| 2001 | $1,162 +41.9% | -- |
| 2000 | $819 | -- |
Find assessor info on the county website
Monthly payment
Climate risks
Neighborhood: Thomas Dale

Similar homes
- $229,9005 bd2 ba1.3k sqft757 Minnehaha Ave W, Saint Paul, MN 55104For Sale
 MLS ID #7074921, Khai H. Lim, Fish MLS Realty. NorthstarMLS as distributed by MLS GRID
 - $259,9953 bd3 ba1.5k sqft810 Van Buren Ave, Saint Paul, MN 55104For Sale
 MLS ID #7133476, Tyler Diedrich, Fuze Real Estate. NorthstarMLS as distributed by MLS GRID
 - $259,9004 bd2 ba1.7k sqft315 Chatsworth St N, Saint Paul, MN 55104For Sale
 MLS ID #7160977, JoAnn White, Ashworth Real Estate. NorthstarMLS as distributed by MLS GRID
 - $215,0004 bd2 ba1.5k sqft659 Edmund Ave, Saint Paul, MN 55104For Sale
 MLS ID #7160235, Scott Swennes, RE/MAX Results. NorthstarMLS as distributed by MLS GRID
 - $219,9004 bd2 ba1.7k sqft743 Charles Ave, Saint Paul, MN 55104For SaleMLS ID #7160466, Khai H. Lim, Fish MLS Realty. NorthstarMLS as distributed by MLS GRID
- $265,0003 bd3 ba1.8k sqft527 Blair Ave, Saint Paul, MN 55103For SaleMLS ID #7146934, Ann E. Kent, Edina Realty, Inc.. NorthstarMLS as distributed by MLS GRID
- $215,0003 bd1 ba1.7k sqft706 Fuller Ave, Saint Paul, MN 55104For SaleMLS ID #7163780, Megan Moreau, Kris Lindahl Real Estate. NorthstarMLS as distributed by MLS GRID
- $264,9004 bd2 ba1.4k sqft909 Sherburne Ave, Saint Paul, MN 55104For SaleMLS ID #7105269, Calise Inman, Pemberton RE. NorthstarMLS as distributed by MLS GRID
- $250,0004 bd2 ba1.4k sqft970 Sherburne Ave, Saint Paul, MN 55104For SaleMLS ID #7155541, Trang Lam, National Realty Guild. NorthstarMLS as distributed by MLS GRID
- $220,0003 bd1 ba1k sqft1259 Laurel Ave, Saint Paul, MN 55104For SaleMLS ID #7163848, Megan Moreau, Kris Lindahl Real Estate. NorthstarMLS as distributed by MLS GRID
- $244,9503 bd2 ba1.6k sqft797 Iglehart Ave, Saint Paul, MN 55104For SaleMLS ID #7067796, Mike Wilen, Coldwell Banker Realty - Lakes. NorthstarMLS as distributed by MLS GRID
- $249,9003 bd2 ba1.4k sqft934 Central Ave W, Saint Paul, MN 55104For SaleMLS ID #7094163, Marisa Washington, National Realty Guild. NorthstarMLS as distributed by MLS GRID
- $225,0005 bd2 ba1.7k sqft430 Michigan St, Saint Paul, MN 55102For SaleMLS ID #7115789, Blake A Halverson, RE/MAX Results. NorthstarMLS as distributed by MLS GRID
- $300,0003 bd1 ba1.5k sqft1078 Edmund Ave, Saint Paul, MN 55104For SaleMLS ID #7162626, Amber Lange, Keller Williams Classic Rlty NW. NorthstarMLS as distributed by MLS GRID
- $225,0003 bd1 ba1.1k sqft779 Thomas Ave, Saint Paul, MN 55104For SaleMLS ID #7127931, Abe Gleeson, Coldwell Banker Realty. NorthstarMLS as distributed by MLS GRID
- $250,0003 bd1 ba1.4k sqft1530 Selby Ave, Saint Paul, MN 55104For SaleMLS ID #7160898, Megan Moreau, Kris Lindahl Real Estate. NorthstarMLS as distributed by MLS GRID
- $250,0003 bd2 ba1.6k sqft611 Pascal St N, Saint Paul, MN 55104For SaleMLS ID #7154496, Benjamin Mattson, Keller Williams Realty Integrity Lakes. NorthstarMLS as distributed by MLS GRID
- $279,0003 bd2 ba1.4k sqft799 Fuller Ave, Saint Paul, MN 55104For SaleMLS ID #7083652, Annie Le, LPT Realty, LLC. NorthstarMLS as distributed by MLS GRID
- $260,0003 bd2 ba1.4k sqft1310 Seminary Ave, Saint Paul, MN 55104For SaleMLS ID #7092092, Karen S. Keljik, Coldwell Banker Realty. NorthstarMLS as distributed by MLS GRID
- $265,0003 bd2 ba1.3k sqft397 Thomas Ave, Saint Paul, MN 55103For SaleMLS ID #7132567, Thomas Chan Cochrane-Cole, RE/MAX Results. NorthstarMLS as distributed by MLS GRID
