BACK ON THE MARKET DUE TO FAILED SELLER CONTINGENCY Welcome to 672 SW Kayak Avenue — a spacious and well-maintained 3-bedroom, 2-bathroom single-family home located in the heart of Port St. Lucie. Step inside to discover an open-concept layout with vaulted ceilings, abundant natural light, and over 1,800 square feet of living space. Enjoy quiet evenings in the large primary suite, complete with a walk-in closet and en-suite bath with dual sinks and a soaking tub. Two additional bedrooms offer plenty of space for guests, or a home office. Located just minutes from shopping, dining, parks, I-95, and the Florida Turnpike, this move-in ready home is the perfect blend of location and lifestyle.
Accepting backups
Price increase: $999 (6/2)
$389,999
672 SW Kayak Avenue, Port St Lucie, FL 34953
3beds
1,808sqft
:
Get pre-qualified$2,749/mo
Single Family Residence
Built in 2002
0.3 Acres Lot
$386,100 Zestimate®
$216/sqft
$-- HOA
What's special
Two additional bedroomsAbundant natural lightOpen-concept layoutLarge primary suiteVaulted ceilingsWalk-in closet
- 32 days |
- 606 |
- 39 |
Zillow last checked:
Listing updated:
Listed by:
Brandon Carrington 772-361-9357,
E.R. Morgan Realty Inc.
Source: BeachesMLS,MLS#: B26035572 Originating MLS: BeachesMLS
Originating MLS: BeachesMLSFacts & features
Interior
Bedrooms & bathrooms
- Bedrooms: 3
- Bathrooms: 2
- Full bathrooms: 2
- Main level bathrooms: 2
- Main level bedrooms: 3
Primary bedroom
- Level: Main
- Area: 234
- Dimensions: 18 X 13
Bedroom 2
- Level: Main
- Area: 144
- Dimensions: 12 X 12
Bedroom 3
- Level: Main
- Area: 132
- Dimensions: 12 X 11
Dining room
- Level: Main
- Area: 144
- Dimensions: 12 X 12
Family room
- Level: Main
- Area: 289
- Dimensions: 17 X 17
Kitchen
- Level: Main
- Area: 255
- Dimensions: 17 X 15
Living room
- Level: Main
- Area: 144
- Dimensions: 12 X 12
Heating
- Central
Cooling
- Central Air, Ceiling Fan(s)
Appliances
- Included: Dryer, Dishwasher, Electric Range, Electric Water Heater, Microwave, Refrigerator, Water Heater, Washer
- Laundry: Washer Hookup, Inside
Features
- Breakfast Area, Bathtub, Dual Sinks, Entrance Foyer, Family/Dining Room, Garden Tub/Roman Tub, High Ceilings, Jetted Tub, Pantry, Split Bedrooms, Soaking Tub, Separate Shower, Walk-In Closet(s)
- Flooring: Ceramic Tile
- Windows: Skylight(s)
Interior area
- Total structure area: 2,420
- Total interior livable area: 1,808 sqft
Video & virtual tour
Property
Parking
- Total spaces: 2
- Parking features: Attached, Garage, Garage Door Opener
- Attached garage spaces: 2
Accessibility
- Accessibility features: None
Features
- Levels: One
- Stories: 1
- Patio & porch: Covered, Patio, Screened
- Exterior features: Outdoor Living Area
- Has spa: Yes
- Fencing: Fenced
- Has view: Yes
- View description: Garden, Other
- Waterfront features: None
Lot
- Size: 0.3 Acres
- Features: Corner Lot, Fruit Trees, 1/4 to 1/2 Acre Lot
Details
- Parcel number: 342066031610004
- Zoning: RS-2PS
- Special conditions: Standard,Listed As-Is
Construction
Type & style
- Home type: SingleFamily
- Architectural style: Colonial,Traditional
- Property subtype: Single Family Residence
Materials
- Block, Stucco
- Roof: Composition,Shingle
Condition
- Resale
- New construction: No
- Year built: 2002
Utilities & green energy
- Sewer: Septic Tank
- Water: Public
- Utilities for property: Water Available
Community & HOA
Community
- Subdivision: PORT ST LUCIE SECTION 33
HOA
- Has HOA: No
Location
- Region: Port Saint Lucie
Financial & listing details
- Price per square foot: $216/sqft
- Tax assessed value: $333,800
- Annual tax amount: $8,103
- Date on market: 6/24/2026
- Cumulative days on market: 291 days
- Listing terms: Cash,Conventional,FHA,VA Loan
- Road surface type: Paved
Estimated market value
$386,100
$367,000 - $405,000
$2,626/mo
Price history
| Date | Event | Price |
|---|---|---|
| 6/2/2026 | Price change | $389,999+0.3%$216/sqft |
Source:  BeachesMLS #B26035572 Report a problem BeachesMLS #B26035572 Report a problem | ||
| 3/16/2026 | Price change | $389,000-8.5%$215/sqft |
Source: BeachesMLS #R11111530 Report a problem | ||
| 7/30/2025 | Listed for sale | $425,000+183.3%$235/sqft |
Source: BeachesMLS #RX-11111530 Report a problem | ||
| 6/19/2013 | Sold | $150,000+0.1%$83/sqft |
Source: BeachesMLS #R3368180 Report a problem | ||
| 5/17/2013 | Listed for sale | $149,900+62.9%$83/sqft |
Source: Keller Williams Realty of the Treasure Coast #R3368180 Report a problem | ||
| 4/10/2013 | Sold | $92,000+2.8%$51/sqft |
Source: BeachesMLS #R3351894 Report a problem | ||
| 3/13/2013 | Listed for sale | $89,500-62.4%$50/sqft |
Source: Keller Williams Realty of the Treasure Coast #R3351894 Report a problem | ||
| 4/15/2005 | Sold | $237,900+116.9%$132/sqft |
Source: Public Record Report a problem | ||
| 7/19/2002 | Sold | $109,700+2337.8%$61/sqft |
Source: Public Record Report a problem | ||
| 11/8/2001 | Sold | $4,500$2/sqft |
Source: Public Record Report a problem | ||
Public tax history
| Year | Property taxes | Tax assessment |
|---|---|---|
| 2025 | $8,103 +258.8% | $333,800 +168.8% |
| 2024 | $2,258 +3.2% | $124,170 +3% |
| 2023 | $2,188 -71.2% | $120,554 -60.6% |
| 2022 | $7,586 +287.9% | $306,000 +169.3% |
| 2021 | $1,956 -10.3% | $113,634 +1.4% |
| 2020 | $2,180 | $112,066 +2.3% |
| 2019 | $2,180 +1.5% | $109,547 +1.9% |
| 2018 | $2,147 +5.7% | $107,505 -34.6% |
| 2017 | $2,031 +1.4% | $164,300 +9.2% |
| 2016 | $2,002 +1.5% | $150,400 +32% |
| 2015 | $1,972 -0.7% | $113,900 +12.1% |
| 2014 | $1,986 | $101,600 +15.3% |
| 2013 | -- | $88,100 +4.1% |
| 2012 | -- | $84,600 -1.9% |
| 2011 | -- | $86,200 -3.7% |
| 2010 | -- | $89,500 -13.9% |
| 2009 | -- | $104,000 -30.3% |
| 2008 | -- | $149,300 -24.3% |
| 2007 | -- | $197,300 +3.7% |
| 2006 | -- | $190,200 +71% |
| 2005 | -- | $111,254 +3% |
| 2004 | -- | $108,014 |
| 2003 | -- | -- |
| 2002 | -- | -- |
| 2001 | -- | -- |
| 2000 | -- | -- |
Find assessor info on the county website
Monthly payment
Est. payment
Payment breakdown
Explore the cost of this home by adjusting the details. Changes won't be saved.Climate risks
Neighborhood: Crane Landing
Nearby schools
GreatSchools rating
- 4/10Floresta Elementary SchoolGrades: PK-5Distance: 5.9 mi
- 7/10Southport Middle SchoolGrades: 6-8Distance: 5.4 mi
- 5/10Treasure Coast High SchoolGrades: 9-12Distance: 1.8 mi
- $398,2003 bd2 ba1.8k sqft4216 SW Bachman St, Port Saint Lucie, FL 34953Off Market
- $422,2000.3 Acres4241 SW Jame St, Port Saint Lucie, FL 34953Off Market
- $545,6004 bd3 ba4.3k sqft4251 SW Jame St, Port Saint Lucie, FL 34953Off Market
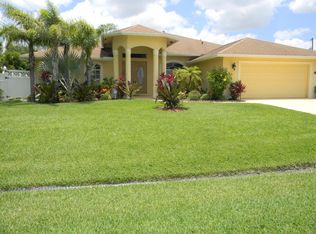
- $409,8004 bd2 ba1.9k sqft4230 SW Bachman St, St Lucie West, FL 34953Off Market

- $439,0004 bd2 ba1.9k sqft4230 SW Bachman St, Port Saint Lucie, FL 34953For Sale
- $441,7004 bd3 ba2.1k sqft673 SW Kayak Ave, Port Saint Lucie, FL 34953Off Market
- $462,6004 bd3 ba2.2k sqft685 SW Kayak Ave, Port Saint Lucie, FL 34953Off Market
- $365,0003 bd2 ba1.8k sqft654 SW Kayak Ave, Port Saint Lucie, FL 34953Sold
A local agent can set up tours, give advice and negotiate with sellers.
Similar homes
- $399,0003 bd2 ba1.4k sqft2674 SW ABELARD Street, Port St Lucie, FL 34953For Sale

 MLS ID #B26053765, Lindsay Maldonado, LPT Realty, LLC. BeachesMLS
 - $389,0003 bd2 ba1.5k sqft1044 SW Payne Avenue, Port St Lucie, FL 34953For Sale
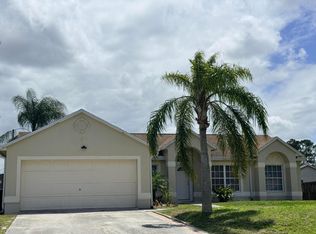 MLS ID #B26017481, Margarita L Hunt, Keller Williams Realty of PSL. BeachesMLS
 - $389,9993 bd2 ba1.6k sqft1344 SW Parma Avenue, Port St Lucie, FL 34953For Sale
 MLS ID #B26047094, Todd M. Murphy, Real Estate of Florida. BeachesMLS
 - $325,0003 bd2 ba1.4k sqft350 SW Homeland Road, Port St Lucie, FL 34953For Sale
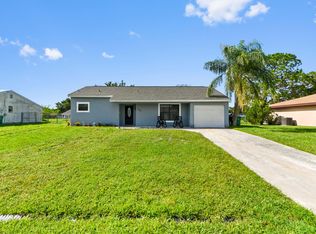 MLS ID #B26056268, Jeffrey L Tricoli PA, KW Reserve Palm Beach. BeachesMLS
 - $349,9003 bd2 ba1.2k sqft4461 SW Jaunt Road, Port St Lucie, FL 34953For SaleMLS ID #B26030528, Jennifer Elliott, La Rosa Realty CW Properties L. BeachesMLS
- $390,0003 bd2 ba1.7k sqft982 SW Worcester Lane, Port St Lucie, FL 34953For SaleMLS ID #R11155179, John Oliver, Premier Brokers International. BeachesMLS
- $439,0003 bd2 ba2k sqft1781 SW Starman Avenue, Port St Lucie, FL 34953For SaleMLS ID #B26049490, Manuel Rey, RE/MAX Gold. BeachesMLS
- $339,0003 bd2 ba1k sqft4453 SW Bradbury Street, Port St Lucie, FL 34953For SaleMLS ID #B26039858, Erin Duke-Warren PA, Keller Williams Realty Of The Treasure Coast. BeachesMLS
- $429,9004 bd2 ba2.3k sqft4174 SW Daniff Street, Port St Lucie, FL 34953For SaleMLS ID #B26027771, Ron Bill, Exceptional Properties. BeachesMLS
- $399,9004 bd2 ba1.5k sqft986 SW Romaine Lane, Port St Lucie, FL 34953For SaleMLS ID #B26012582, Kevin Berman, EXP Realty, LLC.. BeachesMLS
- $485,0004 bd2 ba2.3k sqft1114 SW Kalevala Drive, Port St Lucie, FL 34953For SaleMLS ID #B26012593, Amber Allen, Compass Florida LLC. BeachesMLS
- $425,9004 bd2 ba1.9k sqft373 SW Log Drive, Port St Lucie, FL 34953For SaleMLS ID #B26045474, Robert Bigone, Platinum Properties/The Keyes. BeachesMLS
- $440,0003 bd2 ba2.3k sqft1508 SW Crater Avenue, Port St Lucie, FL 34953For SaleMLS ID #B26006665, Daniel J DeRogatis PA, RE/MAX Direct. BeachesMLS
- $425,0004 bd2 ba2.2k sqft1881 SW Buttercup Avenue, Port St Lucie, FL 34953For SaleMLS ID #B26011943, Krista Gaudio, Keller Williams Realty Jupiter. BeachesMLS
- $405,0003 bd2 ba1.8k sqft1885 SW Morelia Lane, Port St Lucie, FL 34953For SaleMLS ID #B26022740, Jonathan Hayes PA, Real Broker, LLC. BeachesMLS
- $441,3004 bd2 ba1.9k sqft567 SW Paar Drive, Port St Lucie, FL 34953For SaleMLS ID #B26014168, Steve Gabay, Florida's Best Realty Services. BeachesMLS
- $430,0004 bd3 ba2.4k sqft1692 SW Lofgren Avenue, Port St Lucie, FL 34953For SaleMLS ID #B26039913, Richard L. McKinney, RE/MAX Gold. BeachesMLS
- $459,0004 bd2 ba2.2k sqft3408 SW Funtuna Street, Port St Lucie, FL 34953For SaleMLS ID #B26049995, Cheryl Schweigart, The Keyes Company. BeachesMLS
- $450,0004 bd2 ba2.3k sqft3642 SW Sterricker Street, Port St Lucie, FL 34953For SaleMLS ID #B26049743, Karen Rae Albright, Opendoor Brokerage LLC. BeachesMLS
- $335,0003 bd2 ba1.3k sqft1094 SW Cairo Avenue, Port St Lucie, FL 34953For SaleMLS ID #B26020958, Krista Gaudio, Keller Williams Realty Jupiter. BeachesMLS
