Welcome to 6720 Sadie Lane in Van Buren Township, this spacious 4-bedroom, 3.5-bath home combines generous living space with several valuable recent updates. The home features a desirable layout with plenty of room for everyday living, entertaining, working from home, and hosting guests. Recent improvements include electrical updates, new exterior siding paint, a new central air unit, and updated flooring throughout the upper level and bedrooms—giving the home a fresh, move-in-ready feel. Windows replaced in 2024 with a 50 year warranty, Roof Replacement in 2021. Major upgrades include triple sump pump system in basement in 2022, Additional cement slab added to store your Jet Skis or outdoor equipment. With 4 bedrooms and 3.5 baths, there is space for everyone to spread out, while the attached 3-car garage provides excellent parking and additional storage. The combination of size, updates, and functionality makes this Van Buren Township home a wonderful opportunity. Please contact Andrew Huska for showings and details.
For sale
$524,900
6720 Sadie Ln, Belleville, MI 48111
4beds
3,824sqft
Single Family Residence
Built in 2003
10,018 Square Feet Lot
$515,300 Zestimate®
$137/sqft
$35/mo HOA
What's special
- 33 days
- 555
- 41
Zillow last checked:
Listing updated:
Listed by:
Andrew Huska 313-461-5725,
Real Broker, LLC 855-450-0442,
Katie Wheeler 313-627-1819,
Match Realty
Source: Realcomp II,MLS#: 20261076282
Facts & features
Interior
Bedrooms & bathrooms
- Bedrooms: 4
- Bathrooms: 4
- Full bathrooms: 3
- 1/2 bathrooms: 1
Primary bedroom
- Level: Second
- Area: 294
- Dimensions: 21 X 14
Bedroom
- Level: Second
- Area: 121
- Dimensions: 11 X 11
Bedroom
- Level: Second
- Area: 144
- Dimensions: 12 X 12
Bedroom
- Level: Second
- Area: 132
- Dimensions: 11 X 12
Primary bathroom
- Level: Second
- Area: 80
- Dimensions: 8 X 10
Other
- Level: Basement
- Area: 42
- Dimensions: 6 X 7
Other
- Level: Second
- Area: 24
- Dimensions: 6 X 4
Other
- Level: Entry
- Area: 24
- Dimensions: 4 X 6
Other
- Level: Entry
- Area: 156
- Dimensions: 13 X 12
Dining room
- Level: Entry
- Area: 156
- Dimensions: 13 X 12
Great room
- Level: Entry
- Area: 336
- Dimensions: 21 X 16
Kitchen
- Level: Entry
- Area: 144
- Dimensions: 16 X 9
Laundry
- Level: Entry
- Area: 28
- Dimensions: 4 X 7
Living room
- Level: Entry
- Area: 154
- Dimensions: 14 X 11
Heating
- Forced Air, Natural Gas
Cooling
- Attic Fan, Ceiling Fans, Central Air
Appliances
- Included: Dishwasher, Disposal, Dryer, Free Standing Gas Range, Free Standing Refrigerator, Stainless Steel Appliances, Washer
- Laundry: Laundry Room
Features
- Basement: Finished
- Has fireplace: Yes
- Fireplace features: Electric, Living Room
Interior area
- Total interior livable area: 3,824 sqft
- Finished area above ground: 2,489
- Finished area below ground: 1,335
Property
Parking
- Total spaces: 3
- Parking features: Three Car Garage, Attached
- Garage spaces: 3
Features
- Levels: Two
- Stories: 2
- Entry location: GroundLevel
- Patio & porch: Deck, Patio, Porch
- Pool features: None
Lot
- Size: 10,018 Square Feet
- Dimensions: 80 x 125
Details
- Parcel number: 83007040223000
- Special conditions: Short Sale No,Standard
Construction
Type & style
- Home type: SingleFamily
- Architectural style: Colonial
- Property subtype: Single Family Residence
Materials
- Brick
- Foundation: Basement, Poured
Condition
- New construction: No
- Year built: 2003
Utilities & green energy
- Sewer: Public Sewer
- Water: Public
Community & HOA
Community
- Subdivision: REPLAT 3 OF WAYNE COUNTY CONDO SUB PLAN 385
HOA
- Has HOA: Yes
- HOA fee: $425 annually
Location
- Region: Belleville
Financial & listing details
- Price per square foot: $137/sqft
- Tax assessed value: $199,341
- Annual tax amount: $8,718
- Date on market: 9/24/2026
- Cumulative days on market: 33 days
- Listing agreement: Exclusive Right To Sell
- Listing terms: Cash,Conventional,FHA,Va Loan
- Exclusions: Exclusion(s) Do Not Exist
Estimated market value
$515,300
$490,000 - $541,000
$3,560/mo
Price history
| Date | Event | Price |
|---|---|---|
| 9/24/2026 | Listed for sale | $524,900+23.5%$137/sqft |
Source:  Realcomp II #20261076282 Report a problem | ||
| 5/18/2022 | Pending sale | $425,000+1.2%$111/sqft |
Source: Realcomp II #2220020459 Report a problem | ||
| 5/16/2022 | Sold | $420,000-1.2%$110/sqft |
Source: Realcomp II #2220020459 Report a problem | ||
| 4/20/2022 | Price change | $425,000-1.2%$111/sqft |
Source: Realcomp II #2220020459 Report a problem | ||
| 3/30/2022 | Listed for sale | $430,000$112/sqft |
Source: Realcomp II #2220020459 Report a problem | ||
Public tax history
Tax history is unavailable.
Monthly payment
Est. payment
Payment breakdown
Explore the cost of this home by adjusting the details. Changes won't be saved.Climate risks
Neighborhood: 48111
- $457,700-- bd2 ba2.4k sqft6720 Sadie Ln #223, Van Buren Township, MI 48111Off Market
- $419,200-- bd2 ba2.4k sqft6696 Sadie Ln #222, Van Buren Township, MI 48111Off Market
- $363,7004 bd2 ba2.2k sqft6742 Sadie Ln #71, Van Buren Township, MI 48111Off Market
- $483,2004 bd3 ba2.7k sqft6676 Sadie Ln #221, Van Buren Township, MI 48111Off Market
Similar homes
- $509,0004 bd4 ba3.6k sqft6552 Florence Ln, Belleville, MI 48111For Sale
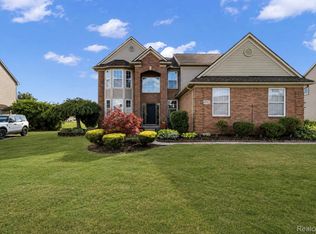
 MLS ID #20261048258, Michael Stevenson, KW Domain. Realcomp II
- $485,0003 bd4 ba3.6k sqft7025 Anna Dr, Belleville, MI 48111For Sale
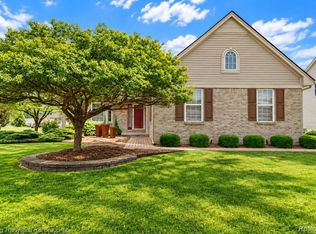 MLS ID #20261060334, Therese Antonelli, Moving The Mitten RE Group Inc. Realcomp II
- $450,0004 bd4 ba2.9k sqft6522 Stoneybrook Ct, Belleville, MI 48111For Sale
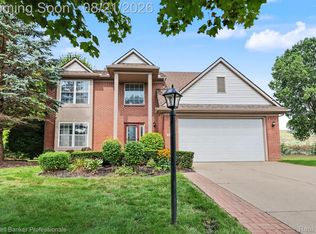 MLS ID #20261065114, Theodora Brown, Coldwell Banker Professionals-GPF. Realcomp II
- $400,0004 bd3 ba3.2k sqft7351 Anna Dr, Belleville, MI 48111For Sale
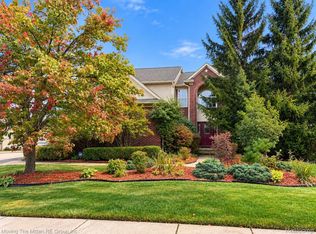 MLS ID #20261080545, Therese Antonelli, Moving The Mitten RE Group Inc. Realcomp II
- $419,9004 bd3 ba2.3k sqft44883 Greenbriar Dr, Belleville, MI 48111For SaleMLS ID #20261057486, Frank A Mastroianni, Real Estate One-Northville. Realcomp II
- $364,0004 bd3 ba2k sqft7000 Chandler Dr, Belleville, MI 48111For SaleMLS ID #20261075739, Justin S Ford, EXP Realty Plymouth. Realcomp II
- $545,0003 bd4 ba3.6k sqft1566 Valentine Ct, Canton, MI 48188For Sale
 MLS ID #26056155, Darian Miller, @properties Christie's Int'l. MichRIC
- $400,0003 bd3 ba2.7k sqft14307 Marina Dr, Van Buren Township, MI 48111For SaleMLS ID #20261082642, Therese Antonelli, Moving The Mitten RE Group Inc. Realcomp II
- $540,0003 bd3 ba3.5k sqft2619 Campbell Ct, Canton, MI 48188For SaleMLS ID #20261083802, Erik Wright, Social House Real Estate Group LLC. Realcomp II
- $535,0004 bd3 ba2.8k sqft42565 White Hart Blvd, Canton, MI 48188For Sale
 MLS ID #50222800, Bridgette Robertson, Key Realty One LLC in Monroe. MiRealSource
- $559,9004 bd4 ba3.6k sqft1756 Bridgewater Ct, Canton, MI 48188For SaleMLS ID #20261081214, Jo Ann Steuwe, Prime + Property. Realcomp II
- $429,9004 bd4 ba2.1k sqft409 Breakwater Ct, Belleville, MI 48111For SaleMLS ID #20261076954, Elizabeth M Aldridge, RE/MAX Crossroads III. Realcomp II
- $549,9004 bd4 ba2.3k sqft2164 Woodbine Dr, Canton, MI 48188For SaleMLS ID #26055071, Kamini Patel, Clients First, REALTORS®. MichRIC
- $540,0004 bd3 ba2.9k sqft1140 W Lemont Ct, Canton, MI 48187For SaleMLS ID #20261082768, Bretta Grimmett, Prime + Property. Realcomp II
- $599,9004 bd4 ba4.4k sqft45498 Muirfield Dr, Canton, MI 48188For SaleMLS ID #20261085184, Hari K Kakumanu, Community Choice Realty Associates, LLC. Realcomp II
- $547,9004 bd4 ba4.3k sqft45400 William Ct, Canton, MI 48188For SaleMLS ID #20261076230, Abir El Cheikh Ali, ARG Realty. Realcomp II
- $520,0004 bd3 ba2.3k sqft2579 Shagbark Ct, Canton, MI 48188For SaleMLS ID #20261079690, Robert Yoder, HomeCraft Real Estate. Realcomp II
- $530,0005 bd3 ba3.3k sqft44744 Danbury Rd, Canton, MI 48188For SaleMLS ID #20261071386, Eric Meldrum, Real Broker, LLC. Realcomp II
