Investor Special with Pool in a Prime Location! This single story home tucked away in a quiet cul-de-sac. This gem sits on a spacious corner lot with nearly 12,000 square feet. It's conveniently located near shopping, dining, parks, and golf courses. The primary suite is privately positioned on one side of the home, while the two secondary bedrooms are located on the opposite wing offering a layout that today's buyers love. You'll find an over-sized living spaces with two separate living areas, creating endless possibilities for redesign, expansion, entertaining, or multi-functional living. The existing floor plan provides a strong foundation for a renovation, with ample opportunity to modernize and maximize value. Step outside to a large backyard complete with a covered patio, private pool, and abundant space to create an incredible outdoor retreat. Whether you're looking to renovate and resell, add to your rental portfolio, or customize a home to your own vision, this property offers the lot size, layout, and location to make it worthwhile. Conveniently located near shopping, dining, parks, and golf courses, this home is being sold as-is and will require repairs and updating. With strong upside potential and a floor plan that's difficult to find, this is an opportunity investors and savvy buyers won't want to miss.
Accepting backups
$315,000
6724 W OREGON Avenue, Glendale, AZ 85303
3beds
1,875sqft
:
Get pre-qualified$1,896/mo
Single Family Residence
Built in 1973
0.27 Acres Lot
$-- Zestimate®
$168/sqft
$-- HOA
What's special
Private poolCovered patioLarge backyardSingle story homeQuiet cul-de-sac
- 13 days |
- 104 |
- 5 |
Likely to sell faster than
Zillow last checked:
Listing updated:
Listed by:
Cierra Reid 602-247-1929,
Locality Real Estate
Source: ARMLS,MLS#: 7045157
Facts & features
Interior
Bedrooms & bathrooms
- Bedrooms: 3
- Bathrooms: 2
- Full bathrooms: 2
Heating
- Electric
Cooling
- Ceiling Fan(s)
Appliances
- Included: Refrigerator, Built-in Microwave, Dishwasher, Disposal, Electric Range
Features
- High Speed Internet, Granite Counters, Breakfast Bar, 3/4 Bath Master Bdrm
- Flooring: Carpet, Laminate
- Has basement: No
- Has fireplace: No
Interior area
- Total structure area: 1,875
- Total interior livable area: 1,875 sqft
Property
Parking
- Total spaces: 6
- Parking features: Garage Door Opener, Direct Access
- Garage spaces: 2
- Uncovered spaces: 4
Accessibility
- Accessibility features: Bath Grab Bars
Features
- Stories: 1
- Patio & porch: Covered, Patio
- Has private pool: Yes
- Pool features: Outdoor Pool, Fenced
- Spa features: None
- Fencing: Block
- Has view: Yes
- View description: City
Lot
- Size: 0.27 Acres
- Features: North/South Exposure, Cul-De-Sac, Dirt Back, Gravel/Stone Front
Details
- Parcel number: 14424246
Construction
Type & style
- Home type: SingleFamily
- Architectural style: Ranch
- Property subtype: Single Family Residence
Materials
- Brick Veneer, Painted, Block
- Roof: Composition
Condition
- Year built: 1973
Details
- Builder name: HALLCRAFT HOMES
Utilities & green energy
- Sewer: Public Sewer
- Water: City Water
Community & HOA
Community
- Subdivision: HALLCRAFT WEST SIDE ESTATES
HOA
- Has HOA: No
- Services included: No Fees
Location
- Region: Glendale
Financial & listing details
- Price per square foot: $168/sqft
- Tax assessed value: $335,000
- Annual tax amount: $1,107
- Date on market: 7/11/2026
- Cumulative days on market: 13 days
- Listing terms: Cash,Conventional
- Ownership: Fee Simple
- Road surface type: Paved
Estimated market value
Not available
Estimated sales range
Not available
Not available
Price history
| Date | Event | Price |
|---|---|---|
| 7/20/2026 | Listed for sale | $315,000$168/sqft |
Source:  ARMLS #7045157 Report a problem ARMLS #7045157 Report a problem | ||
| 6/30/2026 | Pending sale | $315,000$168/sqft |
Source: ARMLS #7045157 Report a problem | ||
| 6/22/2026 | Listed for sale | $315,000+65.8%$168/sqft |
Source: ARMLS #7045157 Report a problem | ||
| 3/2/2018 | Sold | $190,000-5%$101/sqft |
Source: ARMLS #5686375 Report a problem | ||
| 1/17/2018 | Listed for sale | $199,950$107/sqft |
Source: White Rock Realty #5686375 Report a problem | ||
| 1/17/2018 | Pending sale | $199,950$107/sqft |
Source: White Rock Realty #5686375 Report a problem | ||
| 11/10/2017 | Listed for sale | $199,950$107/sqft |
Source: White Rock Realty #5686375 Report a problem | ||
Public tax history
| Year | Property taxes | Tax assessment |
|---|---|---|
| 2025 | $1,091 +4.1% | $33,500 -4.7% |
| 2024 | $1,048 +10.3% | $35,160 +331% |
| 2023 | $950 -1% | $8,157 -61.2% |
| 2022 | $960 -0.8% | $21,050 +12.4% |
| 2021 | $967 +1% | $18,730 +7.2% |
| 2020 | $957 +4.3% | $17,480 +13.3% |
| 2019 | $918 | $15,430 +8.2% |
| 2018 | $918 -1.4% | $14,260 +17.7% |
| 2017 | $931 +11.8% | $12,120 +12.5% |
| 2016 | $833 -5.2% | $10,770 +24.4% |
| 2015 | $879 | $8,660 +39.7% |
| 2014 | -- | $6,200 +29.7% |
| 2013 | -- | $4,780 -18.3% |
| 2012 | -- | $5,850 -5.9% |
| 2011 | -- | $6,220 -37.6% |
| 2010 | -- | $9,960 -41.9% |
| 2009 | -- | $17,150 -11.8% |
| 2008 | -- | $19,450 +25.9% |
| 2007 | -- | $15,450 +80.7% |
| 2006 | -- | $8,550 |
| 2005 | -- | $8,550 |
| 2004 | -- | $8,550 -14.5% |
| 2003 | -- | $10,000 +17% |
| 2002 | -- | $8,550 |
Find assessor info on the county website
Monthly payment
Est. payment
Payment breakdown
Explore the cost of this home by adjusting the details. Changes won't be saved.Climate risks
Neighborhood: 85303
Nearby schools
GreatSchools rating
- 3/10Bicentennial South SchoolGrades: PK-8Distance: 0.6 mi
- 8/10Independence High SchoolGrades: 9-12Distance: 1.7 mi
Schools provided by the listing agent
- Elementary: William C Jack School
- Middle: Bicentennial South School
- High: Glendale High School
- District: Glendale Elementary District
Source: ARMLS. This data may not be complete. We recommend contacting the local school district to confirm school assignments for this home.
- $362,8003 bd2 ba2k sqft6730 W Oregon Ave, Glendale, AZ 85303Off Market
- $364,4004 bd2 ba1.8k sqft5228 N 67th Dr, Glendale, AZ 85303Off Market
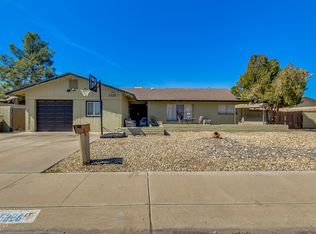
- $319,600-- bd2 ba1k sqft5220 N 67th Dr, Glendale, AZ 85303Off Market
- $401,1003 bd2 ba1.8k sqft6727 W Georgia Ave, Glendale, AZ 85303Off Market
- $343,8004 bd2 ba2k sqft6721 W Georgia Ave, Glendale, AZ 85303Off Market
- $359,700-- bd2 ba2k sqft6725 W Oregon Ave, Glendale, AZ 85303Off Market
- $358,800-- bd2 ba2k sqft6733 W Georgia Ave, Glendale, AZ 85303Off Market
- $355,0003 bd2 ba1.4k sqft6715 W Georgia Ave, Glendale, AZ 85303Off Market
A local agent can set up tours, give advice and negotiate with sellers.
Similar homes
- $289,0003 bd2 ba1.9k sqft5916 W MONTE VISTA Road, Phoenix, AZ 85035For Sale
 MLS ID #7057022, Paul Whittle, American Allstar Realty. ARMLS
 - $370,0003 bd2 ba1.3k sqft7395 W RANCHO Drive, Glendale, AZ 85303For Sale
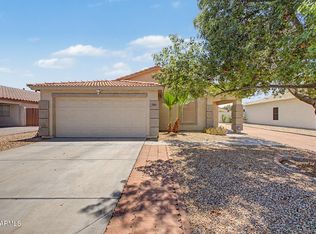 MLS ID #7038450, Mary Kay Marino, eXp Realty. ARMLS
 - $304,9003 bd2 ba1.5k sqft5536 W LA REATA Avenue, Phoenix, AZ 85035For Sale
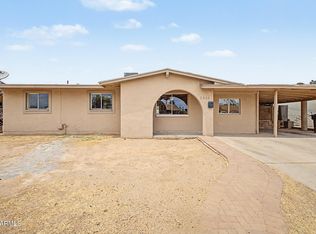 MLS ID #7046316, Matthew W. Long, Realty Executives Arizona Territory. ARMLS
 - $319,5003 bd2 ba1.2k sqft6920 W FILLMORE Street, Phoenix, AZ 85043For Sale
 MLS ID #6990406, Suzye Kleiner, Compass. ARMLS
 - $337,5003 bd2 ba1.1k sqft8137 W MONTECITO Avenue, Phoenix, AZ 85033For SaleMLS ID #7040695, Fransisco H Jurado, A.Z. & Associates. ARMLS
- $350,0003 bd2 ba1.3k sqft7720 W EARLL Drive, Phoenix, AZ 85033For SaleMLS ID #7051088, Charles DeFlorio, DeLex Realty. ARMLS
- $295,0002 bd2 ba1k sqft6834 N 81ST Lane, Glendale, AZ 85303For SaleMLS ID #7038255, Silvia Del Toro Ochoa, My Home Group Real Estate. ARMLS
- $399,0005 bd2 ba1.6k sqft7254 W WOLF Street, Phoenix, AZ 85033For SaleMLS ID #7051913, Janet Calderon, eXp Realty. ARMLS
- $365,0003 bd2 ba1.1k sqft11413 N 56TH Avenue, Glendale, AZ 85304For SaleMLS ID #7050163, Randy Kadavy, My Home Group Real Estate. ARMLS
- $340,0004 bd2 ba1.3k sqft4738 W FAIRMOUNT Avenue, Phoenix, AZ 85031For SaleMLS ID #7019392, Citlaly Rojo, My Home Group Real Estate. ARMLS
- $415,0004 bd2 ba1.7k sqft5340 W CARON Street, Glendale, AZ 85302For SaleMLS ID #7052760, Alyssa Samuelson, Apartment Source. ARMLS
- $394,9994 bd2 ba1.6k sqft4031 W CLAREMONT Street, Phoenix, AZ 85019For SaleMLS ID #7053337, Ramon J Nunez, Valley Views RE. ARMLS
- $324,9953 bd2 ba987 sqft4505 W CRITTENDEN Lane, Phoenix, AZ 85031For SaleMLS ID #7005468, Ron Wittenberg, Delex Realty. ARMLS
- $399,0004 bd2 ba1.3k sqft4226 N 109TH Drive, Phoenix, AZ 85037For SaleMLS ID #7057197, Gabriella M Siciliano, Revinre. ARMLS
- $259,9003 bd3 ba1.6k sqft7833 N 49TH Avenue, Glendale, AZ 85301For SaleMLS ID #7053121, Michael Esquer, No Stress Properties. ARMLS
- $329,9003 bd3 ba1.4k sqft5326 W WARNER Street, Phoenix, AZ 85043For SaleMLS ID #7050016, Allison A Martinez, Centre Point Real Estate LLC. ARMLS
- $319,7772 bd2 ba1.6k sqft10962 W KELSO Drive, Sun City, AZ 85351For SaleMLS ID #7043680, Charles Mahan, Real Broker. ARMLS
- $340,0004 bd2 ba1.3k sqft3328 W BLOOMFIELD Road, Phoenix, AZ 85029For SaleMLS ID #7042331, Blair Ballin, Realty85. ARMLS
- $394,5004 bd2 ba2k sqft7145 W INDIANOLA Avenue, Phoenix, AZ 85033For SaleMLS ID #7029049, Crystal Hillman, Realty ONE Group. ARMLS
- $389,0003 bd2 ba1.6k sqft3030 N 64TH Drive, Phoenix, AZ 85033For SaleMLS ID #7032475, Brook Wiggins, Valor Realty. ARMLS
