Located on a charming street in West Hills, just moments from Woodland Hills, this beautifully remodeled 4-bedroom, 2-bathroom pool home offers an open, light-filled floor plan designed for comfortable everyday living. Recent updates include wide plank LVP flooring, new lighting, new paint inside and out and fresh landscaping, creating a bright, modern feel throughout. The backyard is ideal for entertaining, featuring a sparkling pool, built-in BBQ with seating, covered patio, and grassy area. A detached garage offers excellent flexibility and is perfect to keep as a garage, convert into a private office, gym, wellness room or explore the potential for a future ADU. Conveniently located just minutes from the shopping, dining, and entertainment of Woodland Hills, this home combines a desirable West Hills neighborhood with an unbeatable location.
Pending
Listed by: Compass • Erica Fields • Contact: 818-822-8835
$1,019,000
6727 Kentland Ave, West Hills, CA 91307
4beds
1,448sqft
:
Get pre-qualified$6,673/mo
Single Family Residence
Built in 1957
7,498 Square Feet Lot
$1,017,800 Zestimate®
$704/sqft
$-- HOA
What's special
- 13 days |
- 198 |
- 2 |
Likely to sell faster than
Zillow last checked:
Listing updated:
Listed by:
Erica Fields DRE #01333446 818-822-8835,
Compass
Source: CRMLS,MLS#: SR26151100 Originating MLS: California Regional MLS
Originating MLS: California Regional MLSFacts & features
Interior
Bedrooms & bathrooms
- Bedrooms: 4
- Bathrooms: 2
- Full bathrooms: 2
- Main level bathrooms: 2
- Main level bedrooms: 4
Rooms
- Room types: Entry/Foyer, Kitchen, Laundry, Living Room, Primary Bedroom
Kitchen
- Features: Kitchen/Family Room Combo
Heating
- Central
Cooling
- Central Air
Appliances
- Included: Dishwasher, Gas Range, Microwave, Tankless Water Heater
- Laundry: Inside, Laundry Room
Features
- Open Floorplan
- Has fireplace: Yes
- Fireplace features: Gas, Living Room, Wood Burning
- Common walls with other units/homes: No Common Walls
Interior area
- Total interior livable area: 1,448 sqft
Property
Parking
- Total spaces: 2
- Parking features: Driveway, Garage
- Garage spaces: 2
Features
- Levels: One
- Stories: 1
- Entry location: street level w/ some steps
- Patio & porch: Concrete
- Exterior features: Rain Gutters
- Has private pool: Yes
- Pool features: In Ground, Private
- Spa features: None
- Fencing: Block,Wood
- Has view: Yes
- View description: None
Lot
- Size: 7,498 Square Feet
- Features: Back Yard, Corner Lot, Front Yard, Sprinklers In Rear, Sprinklers In Front, Lawn, Landscaped, Level
Details
- Parcel number: 2038032024
- Special conditions: Standard
Construction
Type & style
- Home type: SingleFamily
- Property subtype: Single Family Residence
Materials
- Stucco
- Foundation: Raised
Condition
- Updated/Remodeled
- New construction: No
- Year built: 1957
Utilities & green energy
- Sewer: Public Sewer
- Water: Public
Community & HOA
Community
- Features: Rural, Street Lights, Sidewalks
Location
- Region: West Hills
Financial & listing details
- Price per square foot: $704/sqft
- Tax assessed value: $514,971
- Annual tax amount: $6,500
- Date on market: 7/10/2026
- Cumulative days on market: 14 days
- Listing terms: Cash to New Loan
Estimated market value
$1,017,800
$967,000 - $1.07M
$4,964/mo
Price history
| Date | Event | Price |
|---|---|---|
| 8/10/2026 | Pending sale | $1,019,000$704/sqft |
Source:  CRMLS #SR26151100 Report a problem CRMLS #SR26151100 Report a problem | ||
| 7/24/2026 | Contingent | $1,019,000$704/sqft |
Source: CRMLS #SR26151100 Report a problem | ||
| 7/10/2026 | Listed for sale | $1,019,000+148.5%$704/sqft |
Source: CRMLS #SR26151100 Report a problem | ||
| 6/29/2012 | Sold | $410,000-6.6%$283/sqft |
Source: Public Record Report a problem | ||
| 6/16/2012 | Price change | $439,000+4.8%$303/sqft |
Source: Ewing Sothebys I.R. #F12046610 Report a problem | ||
| 5/10/2012 | Price change | $419,000-6.7%$289/sqft |
Source: Ewing Sothebys I.R. #F12046610 Report a problem | ||
| 4/13/2012 | Listed for sale | $449,000+27%$310/sqft |
Source: Ewing Sothebys I.R. #F12046610 Report a problem | ||
| 5/27/2009 | Sold | $353,500-11.7%$244/sqft |
Source: Public Record Report a problem | ||
| 8/4/2008 | Sold | $400,500-35.2%$277/sqft |
Source: Public Record Report a problem | ||
| 6/16/2006 | Sold | $618,000+276.8%$427/sqft |
Source: Public Record Report a problem | ||
| 8/16/1995 | Sold | $164,000-0.6%$113/sqft |
Source: Public Record Report a problem | ||
| 4/6/1995 | Sold | $165,000$114/sqft |
Source: Public Record Report a problem | ||
Public tax history
| Year | Property taxes | Tax assessment |
|---|---|---|
| 2025 | $6,500 +1.3% | $514,971 +2% |
| 2024 | $6,416 +1.9% | $504,875 +2% |
| 2023 | $6,296 +4.8% | $494,977 +2% |
| 2022 | $6,009 +1.3% | $485,273 +2% |
| 2021 | $5,934 -0.9% | $475,759 +1% |
| 2020 | $5,991 | $470,881 +2% |
| 2019 | $5,991 +5.8% | $461,649 +2% |
| 2018 | $5,662 | $452,598 +2% |
| 2017 | $5,662 +2.2% | $443,725 +2% |
| 2016 | $5,539 +2.4% | $435,025 +1.5% |
| 2015 | $5,409 +1% | $428,491 +2% |
| 2014 | $5,355 | $420,098 +15.9% |
| 2012 | -- | $362,320 +2% |
| 2011 | -- | $355,216 +0.8% |
| 2010 | -- | $352,562 -25% |
| 2009 | -- | $470,000 -25.4% |
| 2008 | -- | $630,360 +2% |
| 2007 | -- | $618,000 +210% |
| 2006 | -- | $199,356 |
| 2005 | -- | $199,356 +4% |
| 2004 | -- | $191,617 +1.9% |
| 2003 | -- | $188,106 +2% |
| 2002 | -- | $184,419 +4% |
| 2000 | -- | $177,260 |
Find assessor info on the county website
Monthly payment
Est. payment
Payment breakdown
Explore the cost of this home by adjusting the details. Changes won't be saved.Climate risks
Neighborhood: West Hills
Nearby schools
GreatSchools rating
- 5/10Hamlin Charter AcademyGrades: K-5Distance: 0.2 mi
- 4/10Canoga Park MiddleGrades: 6-8Distance: 1.4 mi
- 4/10Canoga Park Senior High SchoolGrades: 9-12Distance: 0.8 mi
- $4,3004 bd2 ba1.7k sqft6721 Kentland Ave, West Hills, CA 91307For Rent

- $980,0004 bd2 ba1.8k sqft6710 Sale Ave, West Hills, CA 91307Off Market
- $960,4004 bd2 ba1.9k sqft6715 Kentland Ave, West Hills, CA 91307Off Market
- $868,9004 bd2 ba1.4k sqft6700 Sale Ave, West Hills, CA 91307Off Market
- $925,5004 bd2 ba2k sqft22525 Welby Way, West Hills, CA 91307Sold
- $977,3005 bd2 ba2k sqft22519 Welby Way, West Hills, CA 91307Off Market
- $929,4004 bd2 ba1.7k sqft22533 Welby Way, West Hills, CA 91307Off Market
- $1,003,4004 bd3 ba2.1k sqft6726 Kentland Ave, West Hills, CA 91307Off Market
A local agent can set up tours, give advice and negotiate with sellers.
Similar homes
- $999,0004 bd2 ba1.4k sqft6949 Lena Ave, West Hills, CA 91307For Sale
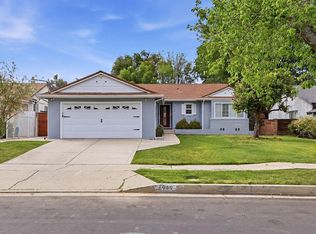 MLS ID #ML82045278, Omar Kharroub. MLSListings Inc
 - $849,9004 bd2 ba1.3k sqft22641 Sherman Way, West Hills, CA 91307For Sale
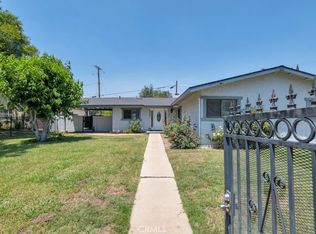 MLS ID #SR26146866, Brian Reyes, Pinnacle Estate Properties, Inc.. CRMLS
 - $999,0004 bd3 ba2.1k sqft22023 Parthenia St, Canoga Park, CA 91304For Sale
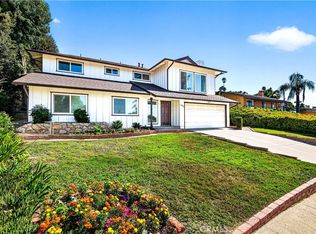 MLS ID #SR26168603, Marc Tahler, Rodeo Realty. CRMLS
 - $1,098,0004 bd3 ba1.9k sqft7915 Owensmouth Ave, Canoga Park, CA 91304For Sale
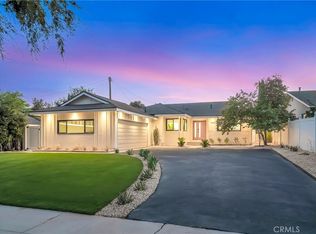 MLS ID #SR26168820, Eddie Grimberg, Beverly Global Realty. CRMLS
 - $1,100,0004 bd2 ba2k sqft6609 Birchton Ave, West Hills, CA 91307For SaleMLS ID #SR26097393, David Emanuel, Christie's Int. R.E SoCal. CRMLS
- $1,025,0003 bd3 ba1.4k sqft6458 Hanna Ave, Canoga Park, CA 91303For SaleMLS ID #SR26130019, Tyler West, Attler Capital Group, Inc. CRMLS
- $1,275,0005 bd3 ba1.9k sqft6954 Woodlake Ave, West Hills, CA 91307For SaleMLS ID #SR26143047, Ani Nersisyan, Christie's Int. R.E SoCal. CRMLS
- $899,0004 bd2 ba1.6k sqft7942 De Soto Ave, Canoga Park, CA 91304For SaleMLS ID #SR26152029, Roy Lhanie, Equity Union. CRMLS
- $1,495,0004 bd2 ba1.9k sqft7014 Middlesbury Ridge Cir, West Hills, CA 91307For SaleMLS ID #SR26149659, Ron Galam, eXp Realty of Greater Los Angeles, Inc.. CRMLS
- $1,049,0003 bd2 ba1.2k sqft5141 Don Pio Dr, Woodland Hills, CA 91364For SaleMLS ID #PW26148967, Jerry Magdaleno, 1Vision Real Estate. CRMLS
- $1,049,0004 bd2 ba1.6k sqft18438 Los Alimos St, Porter Ranch, CA 91326For SaleMLS ID #PTP2604316, Ever Eternity, Pacific Sotheby's Int'l Realty. CRMLS
- $899,0003 bd2 ba1.3k sqft8469 Fullbright Ave, Winnetka, CA 91306For SaleMLS ID #GD26164986, Avo Oughourlian, Huntington Group. CRMLS
- $949,9003 bd2 ba1.4k sqft19116 Napa St, Northridge, CA 91324For SaleMLS ID #SR26131944, David Soibatian, Park Regency Realty. CRMLS
- $1,165,0003 bd3 ba1.3k sqft4771 Excelente Dr, Woodland Hills, CA 91364For SaleMLS ID #SR26101502, Faryl Arbeitman, Keller Williams Realty-Studio City. CRMLS
- $939,9004 bd2 ba1.9k sqft7916 Mason Ave, Winnetka, CA 91306For SaleMLS ID #SB26051532, Christina Blue, Real Brokerage Technologies, Inc.. CRMLS
- $815,0003 bd2 ba1.6k sqft21025 Blythe St, Canoga Park, CA 91304For SaleMLS ID #SR26130732, Brian Reyes, Pinnacle Estate Properties, Inc.. CRMLS
- $1,199,0003 bd3 ba2k sqft22323 Miranda St, Woodland Hills, CA 91367For SaleMLS ID #OC26155791, Emily Brooke, Mint Real Estate. CRMLS
- $1,199,0003 bd3 ba1.9k sqft4898 Reforma Rd, Woodland Hills, CA 91364For SaleMLS ID #SR26158294, Lily Bayat, Beverly and Company, Inc.. CRMLS
- $1,199,0004 bd3 ba2.1k sqft19834 Haynes St, Woodland Hills, CA 91367For SaleMLS ID #SR26144309, Natalia Porter-Lvovich, LA Premier Realty, Inc.. CRMLS
- $999,8883 bd3 ba2.1k sqft20604 Lemmer St, Chatsworth, CA 91311For SaleMLS ID #BB26162008, Hooman Zahedi, Redfin Corporation. CRMLS
Local buyer's agents are ready to help
