Discover this beautifully updated 3 or 4-bedroom, 1-bathroom home in the heart of Clyde, TX, where modern comfort meets practical living. This residence is perfect for those seeking a blend of stylish interiors and ample outdoor space, complete with a 2-car garage for convenience.
Step inside to a warm and inviting interior featuring all-new flooring and fresh paint throughout, ensuring a contemporary ambiance. The large living room offers a spacious setting for both everyday living and entertaining, with plenty of natural light to create an airy atmosphere. The kitchen, a true highlight, boasts granite countertops complemented by an abundance of cabinetry for all your storage needs, providing both style and functionality.
The thoughtful design extends to the primary suite, offering ample space and privacy, while the additional bedrooms are generously sized, perfect for guests or office use. Each bathroom is tastefully updated, reflecting a modern aesthetic and attention to detail.
Outside, this property truly shines. Spread out on a sizable lot, you'll find room to breathe and endless possibilities with three water wells on site—ideal for gardening or any other outdoor projects you have in mind. Additionally, the property includes a dog kennel, perfect for pet lovers, and an equipment or loafing shed, offering versatile space for storage or hobbies.
With all these features combined, this Clyde home stands as a perfect sanctuary for those seeking both comfort and functionality in a peaceful setting. Experience the best of both worlds with a home that's move-in ready and equipped to handle all your lifestyle needs.
For sale
Price cut: $15K (7/10)
$260,000
6728 County Road 120, Clyde, TX 79510
3beds
1,844sqft
:
Get pre-qualified$1,846/mo
Single Family Residence
Built in 1940
2.55 Acres Lot
$251,700 Zestimate®
$141/sqft
$-- HOA
What's special
Beautifully updatedDog kennelFresh paint throughoutAll-new flooringGranite countertopsPlenty of natural lightThoughtful design
- 44 days |
- 589 |
- 40 |
Likely to sell faster than
Zillow last checked:
Listing updated:
Listed by:
Todd Rodriguez 0670668 325-668-0243,
Coldwell Banker Apex, REALTORS 325-690-4000
Source: NTREIS,MLS#: 21301038
Facts & features
Interior
Bedrooms & bathrooms
- Bedrooms: 3
- Bathrooms: 1
- Full bathrooms: 1
Primary bedroom
- Features: Ceiling Fan(s), Split Bedrooms
- Level: First
- Dimensions: 20 x 17
Bedroom
- Features: Ceiling Fan(s), Split Bedrooms
- Level: First
- Dimensions: 10 x 9
Bedroom
- Features: Split Bedrooms
- Level: Second
- Dimensions: 17 x 12
Living room
- Level: First
- Dimensions: 24 x 11
Living room
- Level: Second
- Dimensions: 29 x 12
Heating
- Central
Cooling
- Central Air, Ceiling Fan(s), Electric
Appliances
- Included: Dishwasher, Electric Range, Disposal
- Laundry: Washer Hookup, Dryer Hookup, ElectricDryer Hookup, Laundry in Utility Room
Features
- Built-in Features, Decorative/Designer Lighting Fixtures, Granite Counters, High Speed Internet, Cable TV
- Flooring: Luxury Vinyl Plank
- Windows: Window Coverings
- Has basement: No
- Has fireplace: No
Interior area
- Total interior livable area: 1,844 sqft
Video & virtual tour
Property
Parking
- Total spaces: 5
- Parking features: Additional Parking, Carport, Detached Carport, Garage, Boat, RV Access/Parking
- Garage spaces: 2
- Carport spaces: 3
- Covered spaces: 5
Features
- Levels: Two
- Stories: 2
- Patio & porch: Covered
- Exterior features: Dog Run
- Pool features: None
- Fencing: Wire
Lot
- Size: 2.55 Acres
- Features: Acreage, Back Yard, Lawn, Few Trees
- Residential vegetation: Grassed, Partially Wooded
Details
- Parcel number: R000567
Construction
Type & style
- Home type: SingleFamily
- Architectural style: Craftsman,Farmhouse
- Property subtype: Single Family Residence
- Attached to another structure: Yes
Materials
- Foundation: Pillar/Post/Pier
- Roof: Composition,Shingle
Condition
- Year built: 1940
Utilities & green energy
- Sewer: Public Sewer
- Water: Community/Coop
- Utilities for property: Electricity Connected, Natural Gas Available, Sewer Available, Separate Meters, Water Available, Cable Available
Community & HOA
Community
- Subdivision: Clyde-Railroad
HOA
- Has HOA: No
Location
- Region: Clyde
Financial & listing details
- Price per square foot: $141/sqft
- Tax assessed value: $212,030
- Annual tax amount: $3,003
- Date on market: 6/13/2026
- Cumulative days on market: 46 days
- Listing terms: Cash,Conventional
- Road surface type: Asphalt
Estimated market value
$251,700
$239,000 - $264,000
$1,639/mo
Price history
| Date | Event | Price |
|---|---|---|
| 7/10/2026 | Price change | $260,000-5.5%$141/sqft |
Source: NTREIS #21301038 Report a problem | ||
| 6/13/2026 | Listed for sale | $275,000+25%$149/sqft |
Source: NTREIS #21301038 Report a problem | ||
| 4/17/2025 | Sold | -- |
Source: NTREIS #20786119 Report a problem | ||
| 3/21/2025 | Pending sale | $220,000$119/sqft |
Source: NTREIS #20786119 Report a problem | ||
| 3/17/2025 | Contingent | $220,000$119/sqft |
Source: NTREIS #20786119 Report a problem | ||
| 3/14/2025 | Price change | $220,000-6.3%$119/sqft |
Source: NTREIS #20786119 Report a problem | ||
| 3/6/2025 | Listed for sale | $234,900-4.1%$127/sqft |
Source: NTREIS #20786119 Report a problem | ||
| 2/27/2025 | Contingent | $244,900$133/sqft |
Source: NTREIS #20786119 Report a problem | ||
| 2/5/2025 | Price change | $244,900-3.9%$133/sqft |
Source: NTREIS #20786119 Report a problem | ||
| 1/18/2025 | Price change | $254,900-3.8%$138/sqft |
Source: NTREIS #20786119 Report a problem | ||
| 1/2/2025 | Price change | $264,900-3.7%$144/sqft |
Source: NTREIS #20786119 Report a problem | ||
| 12/13/2024 | Price change | $275,000-3.5%$149/sqft |
Source: NTREIS #20786119 Report a problem | ||
| 11/26/2024 | Listed for sale | $285,000+29.5%$155/sqft |
Source: NTREIS #20786119 Report a problem | ||
| 1/31/2024 | Sold | -- |
Source: NTREIS #20396129 Report a problem | ||
| 8/8/2023 | Contingent | $220,000$119/sqft |
Source: NTREIS #20396129 Report a problem | ||
| 8/1/2023 | Listed for sale | $220,000+69.4%$119/sqft |
Source: NTREIS #20396129 Report a problem | ||
| 9/14/2021 | Sold | -- |
Source: NTREIS #14638023 Report a problem | ||
| 4/14/2015 | Sold | -- |
Source: Agent Provided Report a problem | ||
| 3/27/2015 | Pending sale | $129,900$70/sqft |
Source: Tommy Simons & Associates, REALTORS #13034615 Report a problem | ||
| 3/13/2015 | Listed for sale | $129,900$70/sqft |
Source: Tommy Simons & Associates, REALTORS #13034615 Report a problem | ||
Public tax history
| Year | Property taxes | Tax assessment |
|---|---|---|
| 2024 | $2,052 -36.2% | $212,030 -3.9% |
| 2023 | $3,215 +17% | $220,680 +48.2% |
| 2022 | $2,747 +44.1% | $148,910 +14.1% |
| 2021 | $1,907 +4.6% | $130,510 -0.4% |
| 2020 | $1,823 -18.6% | $131,050 -4.9% |
| 2018 | $2,239 | $137,810 +20.6% |
| 2017 | -- | $114,300 +5.6% |
| 2016 | -- | $108,210 +2.4% |
| 2015 | -- | $105,710 +55% |
| 2014 | -- | $68,200 +18.1% |
| 2013 | -- | $57,750 +2.2% |
| 2012 | -- | $56,480 |
| 2011 | -- | $56,480 |
| 2010 | -- | $56,480 |
| 2009 | -- | $56,480 |
| 2008 | -- | $56,480 +47.3% |
| 2007 | -- | $38,350 |
Find assessor info on the county website
Monthly payment
Est. payment
Payment breakdown
Explore the cost of this home by adjusting the details. Changes won't be saved.Climate risks
Neighborhood: 79510
Nearby schools
GreatSchools rating
- NAClyde Elementary SchoolGrades: PK-2Distance: 1 mi
- 6/10Clyde Junior High SchoolGrades: 6-8Distance: 0.9 mi
- 7/10Clyde High SchoolGrades: 9-12Distance: 1.5 mi
Schools provided by the listing agent
- Elementary: Clyde
- Middle: Clyde
- High: Clyde
- District: Clyde Cons ISD
Source: NTREIS. This data may not be complete. We recommend contacting the local school district to confirm school assignments for this home.
- $212,500-- bd-- ba2.6k sqft1153 Private Road 1209, Clyde, TX 79510Off Market
- $218,700-- bd-- ba1.5k sqft1153 Private Road 1209, Clyde, TX 79510Off Market
- $263,800-- bd-- ba1.8k sqft6762 County Road 120, Clyde, TX 79510Off Market
- $173,200-- bd-- ba900 sqft6762 County Road 120, Clyde, TX 79510Off Market
- $76,500-- bd-- ba64 sqft6710 County Road 120, Clyde, TX 79510Off Market
- $23,280-- bd-- ba910 sqft6692 County Road 120, Clyde, TX 79510Off Market
- $21,230-- bd-- ba64 sqft6710 County Road 120, Clyde, TX 79510Off Market
- $217,500-- bd-- ba1.5k sqft95 Primrose Rd, Clyde, TX 79510Off Market
A local agent can set up tours, give advice and negotiate with sellers.
A local lender can help you make sure your offer is ready when you are.
Similar homes
- $275,0004 bd2 ba1.5k sqft102 S 2nd St, Clyde, TX 79510For Sale
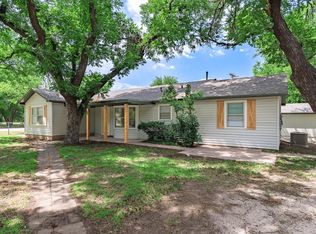 MLS ID #21313422, Nicholas Fallecker. NTREIS
 - $385,0003 bd2 ba1.8k sqft510 Hamby Rd, Clyde, TX 79510For Sale
 MLS ID #21295336, Glenda Hall. NTREIS
 - $375,0003 bd2 ba1.5k sqft103 Bulldog Ln, Clyde, TX 79510For Sale
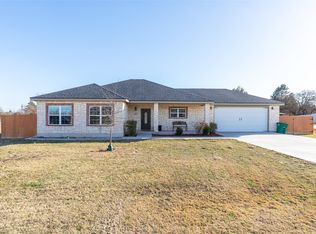 MLS ID #21185137, Whitney Allumbaugh. NTREIS
 - $295,0004 bd3 ba2.2k sqft607 Clear Creek Ct, Clyde, TX 79510For Sale
 MLS ID #21328683, Tina Aboutalebi. NTREIS
 - $360,0005 bd2 ba2.2k sqft1705 Alamo Ct, Clyde, TX 79510For SaleMLS ID #21317490, Tonya Harbin. NTREIS
- $142,0002 bd1 ba933 sqft418 N 4th St W, Clyde, TX 79510For SaleMLS ID #21298081, Celeste Borges. NTREIS
- $199,9002 bd1 ba1.2k sqft9688 State Highway 36 W, Clyde, TX 79510For SaleMLS ID #21338734, Simone Hester. NTREIS
- $345,0003 bd2 ba1.5k sqft4639 County Road 276, Baird, TX 79504For SaleMLS ID #21245737, Shandi Maynard. NTREIS
- $275,0004 bd3 ba1.9k sqft3865 Whittier St, Abilene, TX 79605For SaleMLS ID #21299421, Tonya Harbin. NTREIS
- $355,0003 bd2 ba2k sqft239 County Road 123, Abilene, TX 79601For SaleMLS ID #21338580, Paul Walker. NTREIS
- $286,8603 bd2 ba2k sqft1510 Wishbone Dr, Abilene, TX 79603For SaleMLS ID #21324681, Destry Gideon. NTREIS
- $300,0004 bd2 ba2k sqft2401 S Elmwood Dr, Abilene, TX 79605For SaleMLS ID #21327915, Charlen Glidden. NTREIS
- $269,9003 bd2 ba1.4k sqft1844 Fm 1750, Abilene, TX 79602For SaleMLS ID #21308814, Amber Kimmel. NTREIS
- $275,0003 bd2 ba1.9k sqft2117 Woodridge Dr, Abilene, TX 79605For SaleMLS ID #21323489, Peggy Manning. NTREIS
- $260,0004 bd2 ba1.9k sqft1401 Glendale Dr, Abilene, TX 79603For SaleMLS ID #21320591, Jordan Nichols. NTREIS
- $255,0004 bd2 ba1.8k sqft2518 Bennett Dr, Abilene, TX 79605For SaleMLS ID #21321606, Janet Batiste. NTREIS
- $268,0004 bd2 ba1.4k sqft2934 Arlington Ave, Abilene, TX 79606For SaleMLS ID #21330048, Stacy Doby. NTREIS
- $250,0003 bd2 ba1.9k sqft1057 Westridge Dr, Abilene, TX 79605For SaleMLS ID #21289503, Gena Fleming. NTREIS
- $241,9003 bd2 ba1.3k sqft1147 County Road 150, Abilene, TX 79601For SaleMLS ID #21154142, Troy Tom. NTREIS
- $235,0003 bd2 ba1.6k sqft4318 S 5th St, Abilene, TX 79605For SaleMLS ID #21314441, Tino Martinez. NTREIS
