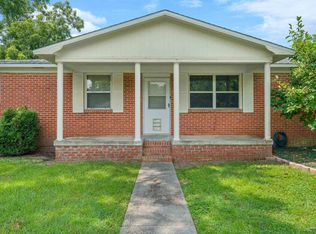
Welcome to this beautifully updated 3 bedroom, 2 bathroom home located in a prime location in Pensacola, FL. As you step inside, you'll notice a modern and inviting feel thanks to the updated paint and flooring. The kitchen boasts ample counter space and cabinetry, making meal prep a breeze, while the adjacent dining area provides a cozy spot for family meals. The spacious living room is perfect for entertaining guests or relaxing after a long day. The home's highlight is the large covered back patio, which provides the perfect outdoor living space for year-round enjoyment and looks out over the spacious backyard. It's an ideal spot for hosting barbecues or enjoying a morning coffee while admiring the lush greenery. Both bathrooms have been completely remodeled, featuring new fixtures, tile work, and modern finishes. The bedrooms feature large windows that let in plenty of natural light. The location of this home is unbeatable - it's centrally located and very close to Pensacola Christian Academy. You'll be just a short drive away from shopping, dining, and entertainment options. This home is a must-see, don't miss your chance to make it yours!
Pre-foreclosure
Est. $196,900
6728 Flagler Dr, Pensacola, FL 32503
3beds
1,300sqft
Single Family Residence
Built in 1962
10,454 Square Feet Lot
$196,900 Zestimate®
$151/sqft
$-- HOA
What's special
Modern finishesSpacious backyardLarge covered back patioNew fixturesUpdated paintLarge windowsTile work
- 167 days |
- 3 |
- 0 |
Zillow last checked:
Listing updated:
Listed by:
Myles Reeves 850-293-0837,
1st Class Real Estate Gulf Coast
Source: PAR,MLS#: 626317
Facts & features
Interior
Bedrooms & bathrooms
- Bedrooms: 3
- Bathrooms: 2
- Full bathrooms: 2
Primary bedroom
- Level: First
- Area: 0
- Dimensions: 0 x 0
Bedroom
- Level: First
- Area: 0
- Dimensions: 0 x 0
Heating
- Central
Cooling
- Central Air, Ceiling Fan(s)
Appliances
- Included: Electric Water Heater
Features
- Flooring: Tile
- Has basement: No
Interior area
- Total structure area: 1,300
- Total interior livable area: 1,300 sqft
Property
Parking
- Parking features: Driveway, Converted Garage
- Has uncovered spaces: Yes
Features
- Levels: One
- Stories: 1
- Pool features: None
Lot
- Size: 10,454 Square Feet
Details
- Parcel number: 211s301125000021
- Zoning description: Res Single
Construction
Type & style
- Home type: SingleFamily
- Architectural style: Cottage
- Property subtype: Single Family Residence
Materials
- Frame
- Foundation: Slab
- Roof: Shingle
Condition
- Resale
- New construction: No
- Year built: 1962
Utilities & green energy
- Electric: Copper Wiring
- Sewer: Septic Tank
Green energy
- Energy efficient items: Insulation
Community & HOA
Community
- Subdivision: Malary Park
HOA
- Has HOA: No
Location
- Region: Pensacola
Financial & listing details
- Price per square foot: $151/sqft
- Tax assessed value: $145,323
- Annual tax amount: $2,005
- Date on market: 5/3/2023
- Cumulative days on market: 2 days
- Road surface type: Paved
Visit our professional directory to find a foreclosure specialist in your area that can help with your home search.
Find a foreclosure agentForeclosure details
Estimated market value
$196,900
$185,000 - $209,000
$1,767/mo
Price history
| Date | Event | Price |
|---|---|---|
| 6/29/2023 | Sold | $182,250+4.1%$140/sqft |
Source:  PAR #626317 Report a problem PAR #626317 Report a problem | ||
| 5/25/2023 | Pending sale | $175,000$135/sqft |
Source: PAR #626317 Report a problem | ||
| 5/5/2023 | Contingent | $175,000$135/sqft |
Source: PAR #626317 Report a problem | ||
| 5/3/2023 | Listed for sale | $175,000$135/sqft |
Source: PAR #626317 Report a problem | ||
Public tax history
| Year | Property taxes | Tax assessment |
|---|---|---|
| 2024 | $2,005 +34.2% | $145,323 +8.7% |
| 2023 | $1,494 +24.3% | $133,642 +54.1% |
| 2022 | $1,202 +10.1% | $86,701 +23% |
| 2021 | $1,092 +11% | $70,489 +11.8% |
| 2020 | $984 +4.3% | $63,040 +5.9% |
| 2019 | $943 | $59,535 +2.4% |
| 2018 | $943 +0.2% | $58,165 +7.6% |
| 2017 | $941 +4.6% | $54,037 +2.6% |
| 2016 | $900 +0.8% | $52,660 +4.6% |
| 2015 | $893 | $50,366 +3.9% |
| 2014 | $893 | $48,465 +8.2% |
| 2013 | -- | $44,794 -1.1% |
| 2012 | -- | $45,299 -3.8% |
| 2011 | -- | $47,086 -4.7% |
| 2010 | -- | $49,430 -3.5% |
| 2009 | -- | $51,243 -7.9% |
| 2008 | -- | $55,650 -4.3% |
| 2007 | -- | $58,180 -5% |
| 2006 | -- | $61,250 +42% |
| 2005 | -- | $43,140 +3% |
| 2004 | -- | $41,880 +1.9% |
| 2003 | -- | $41,100 +2.4% |
| 2002 | -- | $40,140 +1.6% |
| 2001 | -- | $39,510 +3% |
| 2000 | -- | $38,360 +2.7% |
| 1999 | -- | $37,350 |
Find assessor info on the county website
Monthly payment
Climate risks
Neighborhood: Oakfield
Nearby schools
GreatSchools rating
- 2/10Ensley Elementary SchoolGrades: PK-5Distance: 1.1 mi
- 4/10Ferry Pass Middle SchoolGrades: 6-8Distance: 3.4 mi
- 2/10Pine Forest High SchoolGrades: 9-12Distance: 2.5 mi
Schools provided by the listing agent
- Elementary: Ensley
- Middle: FERRY PASS
- High: Pine Forest
Source: PAR. This data may not be complete. We recommend contacting the local school district to confirm school assignments for this home.
- $165,5003 bd2 ba1.6k sqft6726 Flagler Dr, Pensacola, FL 32503Off Market
- $189,300-- bd6 ba1.4k sqft6730 Flagler Dr, Pensacola, FL 32503Off Market
- $161,100-- bd5 ba1k sqft6724 Flagler Dr, Pensacola, FL 32503Off Market
- $113,600-- bd5 ba1.2k sqft6717 Flagler Dr, Pensacola, FL 32503Off Market
- $134,200-- bd5 ba1.4k sqft6642 Flagler Dr, Pensacola, FL 32503Off Market
- $260,5006 bd2 ba2.6k sqft6639 Flagler Dr, Pensacola, FL 32503Off Market
- $210,3004 bd2 ba1.8k sqft6722 Flagler Dr, Pensacola, FL 32503Off Market
- $115,400-- bd3 ba1k sqft6640 Flagler Dr, Pensacola, FL 32503Off Market
Similar homes
- $213,9994 bd2 ba1.4k sqft170 Overlook Dr, Pensacola, FL 32503For Sale
 MLS ID #686214, Camillia Chambers Griffin, Coldwell Banker Realty. PAR
 - $195,0003 bd2 ba1.2k sqft401 Kelson Rd, Pensacola, FL 32514For Sale
 MLS ID #686640, Faith Jones, Octavius Real Estate. PAR
 - $230,0004 bd2 ba1.1k sqft6250 Luther St, Pensacola, FL 32503For Sale
 MLS ID #686981, Uri Dvir, Go 2 Guy Realty Inc.. PAR
 - $224,5003 bd2 ba1.1k sqft199 Creekview Dr, Pensacola, FL 32503For Sale
 MLS ID #686358, Heather Offer, Hurd Real Estate & Company LLC. PAR
 - $250,0003 bd2 ba1.4k sqft5630 Saint Adela Ave, Pensacola, FL 32503For SaleMLS ID #687123, Sarah Peer, KELLER WILLIAMS REALTY GULF COAST. PAR
- $199,9994 bd2 ba1.8k sqft121 Airport Blvd, Pensacola, FL 32503For SaleMLS ID #668880, Vinny Matassa, Conna O'Donovan Real Estate LLC. PAR
- $159,0003 bd2 ba1.5k sqft6421 Dunbar Rd, Pensacola, FL 32505For SaleMLS ID #687116, Melissa Mclendon, Levin Rinke Realty. PAR
- $185,0003 bd1 ba1.1k sqft919 Clearview Ave, Pensacola, FL 32505For SaleMLS ID #686874, Richard Lafrance, RE/MAX HORIZONS REALTY. PAR
- $210,0004 bd2 ba1.4k sqft821 Lydia Ave, Pensacola, FL 32505New ConstructionMLS ID #685079, Elijah Alexander Dash, Real Broker, LLC. PAR
- $210,0004 bd2 ba1.9k sqft245 Airport Blvd, Pensacola, FL 32503For SaleMLS ID #681914, Matt Garton, KELLER WILLIAMS REALTY GULF COAST. PAR
- $199,9002 bd2 ba1k sqft8121 Stonebrook Dr, Pensacola, FL 32514For Sale By Owner
- $185,0003 bd1 ba1.2k sqft6861 Melanie Dr, Pensacola, FL 32505For SaleMLS ID #684420, Chuck Harris, Bill Sheffield Realty. PAR
- $240,0004 bd2 ba1.4k sqft123 Hancock Ln, Pensacola, FL 32503For SaleMLS ID #680859, Tina Destefano, Levin Rinke Realty. PAR
- $208,0003 bd2 ba1.2k sqft8625 Stockdale Ave, Pensacola, FL 32514For SaleMLS ID #682386, Erik Hansen, KELLER WILLIAMS REALTY GULF COAST. PAR
- $224,9953 bd2 ba1.2k sqft9166 Stillbridge Ln, Pensacola, FL 32514For SaleMLS ID #687130, Bryce Burch, Pensacola Bay Realty, LLC. PAR
- $195,0004 bd3 ba1.5k sqft1731 Savage Ln, Pensacola, FL 32505For SaleMLS ID #682710, Vicki Hodges, Levin Rinke Realty. PAR
- $182,5003 bd2 ba1.6k sqft6208 Brosnaham Ave, Pensacola, FL 32503For SaleMLS ID #669999, Steven Koleno, Beycome of Florida, LLC. PAR
- $204,9003 bd2 ba1.1k sqft7712 Brook Meadow Pl, Pensacola, FL 32514For SaleMLS ID #682752, Christopher Knight, Knight Realty Group Inc.. PAR
- $215,0003 bd2 ba1.3k sqft7722 Deborah Dr, Pensacola, FL 32514For SaleMLS ID #651387, Steven Koleno, Beycome of Florida, LLC. PAR
- $216,0004 bd2 ba1.4k sqft1545 Kyle Dr, Pensacola, FL 32505For SaleMLS ID #683580, Jennifer Mcgregor, LPT Realty. PAR
