Beautifully maintained and move-in ready! This immaculate home in the highly desirable Aliante community offers the perfect blend of comfort, style, and functionality. The freshly painted interior and flooring with a rich glossy finish create a warm, updated feel throughout. The spacious floor plan features a formal living room, large separate family room with ceiling fan, and a roomy upstairs loft, providing plenty of space for everyday living and entertaining.
The kitchen is designed for both beauty and function with granite countertops, a center island, tile backsplash, stainless steel appliances, and pantry. Upstairs you'll find all three bedrooms, including a spacious primary suite with walk-in closet, and a relaxing primary bath with dual sinks, a separate shower, and a soaking tub. The large upstairs laundry room adds everyday convenience. Additional upgrades include a whole-house water filtration system and freshly regrouted ceramic tile flooring.
Step outside to an easy-maintenance backyard featuring a covered pergola, pavered patio, synthetic turf, and attractive desert landscaping - perfect for relaxing or entertaining year-round.
Located in the sought-after Aliante master-planned community, you'll enjoy beautiful parks, walking trails, schools, nearby shopping, restaurants, the Aliante Library, and convenient access to everyday amenities. This exceptional home truly reflects pride of ownership and is ready for its next owner!
Active
$468,000
6729 Sea Swallow St, North Las Vegas, NV 89084
3beds
2,412sqft
:
Get pre-qualified$3,045/mo
Single Family Residence
Built in 2005
5,662 Square Feet Lot
$461,800 Zestimate®
$194/sqft
$60/mo HOA
What's special
Attractive desert landscapingEasy-maintenance backyardRoomy upstairs loftPavered patioLarge upstairs laundry roomCovered pergolaSynthetic turf
- 15 days |
- 275 |
- 14 |
Zillow last checked:
Listing updated:
Listed by:
Ted Morrison S.0068747 (702)321-2370,
Realty ONE Group, Inc
Source: LVR,MLS#: 2800491 Originating MLS: Greater Las Vegas Association of Realtors Inc
Originating MLS: Greater Las Vegas Association of Realtors IncFacts & features
Interior
Bedrooms & bathrooms
- Bedrooms: 3
- Bathrooms: 3
- Full bathrooms: 2
- 1/2 bathrooms: 1
Primary bedroom
- Description: Ceiling Light,Walk-In Closet(s)
- Dimensions: 15x20
Bedroom 2
- Description: Ceiling Light
- Dimensions: 14x10
Bedroom 3
- Description: Ceiling Light
- Dimensions: 13x12
Primary bathroom
- Description: Double Sink,Separate Shower,Separate Tub
Dining room
- Description: Dining Area
- Dimensions: 13x15
Family room
- Description: Ceiling Fan,Separate Family Room
- Dimensions: 13x18
Kitchen
- Description: Breakfast Bar/Counter,Granite Countertops,Island,Pantry,Stainless Steel Appliances,Tile Flooring
Living room
- Description: Front
- Dimensions: 20x18
Loft
- Description: Other
- Dimensions: 13x11
Heating
- Central, Gas, Multiple Heating Units, Zoned
Cooling
- Central Air, Electric, 2 Units
Appliances
- Included: Dryer, Dishwasher, Disposal, Gas Range, Microwave, Refrigerator, Water Purifier, Washer
- Laundry: Gas Dryer Hookup, Laundry Room, Upper Level
Features
- Ceiling Fan(s), Window Treatments
- Flooring: Carpet, Laminate, Tile
- Windows: Double Pane Windows, Drapes, Window Treatments
- Has fireplace: No
Interior area
- Total structure area: 2,412
- Total interior livable area: 2,412 sqft
Video & virtual tour
Property
Parking
- Total spaces: 2
- Parking features: Attached, Finished Garage, Garage, Garage Door Opener, Inside Entrance, Open, Private
- Attached garage spaces: 2
- Has uncovered spaces: Yes
Features
- Stories: 2
- Patio & porch: Covered, Patio, Porch
- Exterior features: Porch, Patio, Private Yard, Sprinkler/Irrigation
- Fencing: Block,Back Yard
Lot
- Size: 5,662 Square Feet
- Features: Drip Irrigation/Bubblers, Desert Landscaping, Landscaped, Rocks, Synthetic Grass, Trees, < 1/4 Acre
Details
- Parcel number: 12420711093
- Zoning description: Single Family
- Horse amenities: None
Construction
Type & style
- Home type: SingleFamily
- Architectural style: Two Story
- Property subtype: Single Family Residence
Materials
- Roof: Tile
Condition
- Resale
- Year built: 2005
Utilities & green energy
- Electric: Photovoltaics None
- Sewer: Public Sewer
- Water: Public
- Utilities for property: Cable Available
Green energy
- Energy efficient items: Windows
Community & HOA
Community
- Subdivision: Aliante Parcel 29
HOA
- Has HOA: Yes
- Amenities included: Park, Security
- Services included: Association Management, Security
- HOA fee: $60 monthly
- HOA name: Aliante
- HOA phone: 702-737-8580
Location
- Region: North Las Vegas
Financial & listing details
- Price per square foot: $194/sqft
- Tax assessed value: $384,014
- Annual tax amount: $2,218
- Date on market: 7/17/2026
- Listing agreement: Exclusive Right To Sell
- Listing terms: Cash,Conventional,FHA,VA Loan
- Ownership: Single Family Residential
Estimated market value
$461,800
$439,000 - $485,000
$2,501/mo
Price history
| Date | Event | Price |
|---|---|---|
| 7/17/2026 | Listed for sale | $468,000+192.5%$194/sqft |
Source:  LVR #2800491 Report a problem LVR #2800491 Report a problem | ||
| 11/6/2012 | Sold | $160,000-10.7%$66/sqft |
Source: LVR #1281666 Report a problem | ||
| 9/18/2012 | Pending sale | $179,200$74/sqft |
Source: Homepath #1281666 Report a problem | ||
| 9/4/2012 | Price change | $179,200-56.1%$74/sqft |
Source: Homepath Report a problem | ||
| 8/24/2012 | Listed for sale | -- |
Source: Homepath Report a problem | ||
| 7/31/2012 | Sold | $408,168+19.6%$169/sqft |
Source: Public Record Report a problem | ||
| 4/29/2005 | Sold | $341,368$142/sqft |
Source: Public Record Report a problem | ||
Public tax history
| Year | Property taxes | Tax assessment |
|---|---|---|
| 2026 | $2,220 +3% | $134,405 +0% |
| 2025 | $2,156 +3% | $134,387 +5.4% |
| 2024 | $2,093 +3% | $127,543 +10.8% |
| 2023 | $2,032 +3% | $115,103 +8.8% |
| 2022 | $1,973 +3% | $105,765 -0.2% |
| 2021 | $1,915 +3% | $106,030 +10.2% |
| 2020 | $1,859 +3% | $96,195 +12% |
| 2019 | $1,805 +5.7% | $85,864 |
| 2018 | $1,708 | $85,864 +5.4% |
| 2017 | $1,708 | $81,481 +16.3% |
| 2016 | $1,708 +0.2% | $70,068 +25.2% |
| 2015 | $1,704 +3% | $55,977 +17% |
| 2014 | $1,654 | $47,848 |
| 2013 | -- | $47,848 -1.3% |
| 2012 | -- | $48,460 -8% |
| 2011 | -- | $52,682 +3.3% |
| 2010 | -- | $50,995 -23.8% |
| 2009 | -- | $66,890 |
| 2008 | -- | $66,890 -49.4% |
| 2007 | -- | $132,124 +12.9% |
| 2006 | -- | $117,041 +32.7% |
| 2005 | -- | $88,176 |
Find assessor info on the county website
Monthly payment
Est. payment
Payment breakdown
Explore the cost of this home by adjusting the details. Changes won't be saved.Climate risks
Neighborhood: Aliante
Nearby schools
GreatSchools rating
- 6/10Theron H & Naomi D Goynes Elementary SchoolGrades: PK-5Distance: 0.7 mi
- 4/10Brian & Teri Cram Middle SchoolGrades: 6-8Distance: 0.2 mi
- 2/10Legacy High SchoolGrades: 9-12Distance: 1.7 mi
Schools provided by the listing agent
- Elementary: Goynes, Theron H & Naomi D,Goynes, Theron H & Naom
- Middle: Cram Brian & Teri
- High: Legacy
Source: LVR. This data may not be complete. We recommend contacting the local school district to confirm school assignments for this home.
- $489,9004 bd3 ba2.6k sqft6725 Sea Swallow St, North Las Vegas, NV 89084Sold
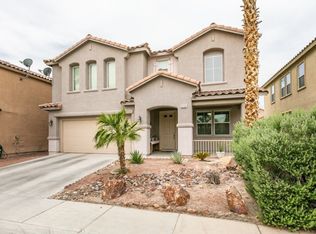
- $483,2004 bd2 ba2.6k sqft6733 Sea Swallow St, North Las Vegas, NV 89084Off Market
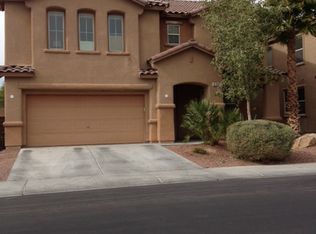
- $466,9003 bd2 ba2.8k sqft6737 Sea Swallow St, North Las Vegas, NV 89084Off Market

- $557,7004 bd3 ba3k sqft6721 Sea Swallow St, North Las Vegas, NV 89084Off Market
- $400,0003 bd2 ba1.8k sqft6728 Sand Swallow St, North Las Vegas, NV 89084Sold
- $418,7003 bd2 ba1.8k sqft6732 Sand Swallow St, North Las Vegas, NV 89084Off Market
- $473,0004 bd3 ba2.5k sqft6724 Sand Swallow St, North Las Vegas, NV 89084Off Market
- $398,8003 bd2 ba2.5k sqft6724 Sand Swallow St #0, North Las Vegas, NV 89084Off Market
A local agent can set up tours, give advice and negotiate with sellers.
Similar homes
- $495,0003 bd3 ba2.3k sqft6532 Giant Oak St, North Las Vegas, NV 89084For Sale
 MLS ID #2792360, Christopher Miller, THE Brokerage A RE Firm. LVR
 - $440,0003 bd2 ba1.7k sqft2708 Crested Ibis Ave, North Las Vegas, NV 89084For Sale
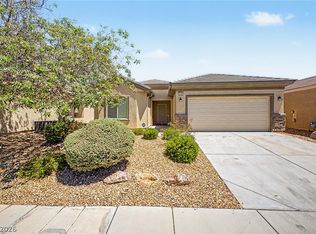 MLS ID #2804202, Thomas Lisiewski, Your Real Estate Co. LVR
 - $429,9003 bd3 ba1.9k sqft6544 Cape Petrel St, North Las Vegas, NV 89084For Sale
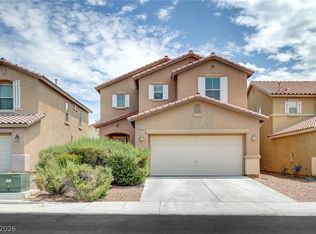 MLS ID #2801441, Mercedes K Twigger, Red Canyon Realty. LVR
 - $499,9994 bd3 ba2.5k sqft7049 Pink Flamingos Pl, North Las Vegas, NV 89084For Sale
 MLS ID #2802102, John McMahon, Blue Diamond Realty LLC. LVR
 - $519,9004 bd3 ba2.5k sqft6737 Guidestar St, North Las Vegas, NV 89084For SaleMLS ID #2802930, Jeffrey W. Mix, Realty ONE Group, Inc. LVR
- $449,0003 bd2 ba1.8k sqft7144 Hardwood Terrace St, North Las Vegas, NV 89084For SaleMLS ID #2803369, Kimberly A. Alexander, Century 21 1st Priority Realty. LVR
- $499,9003 bd3 ba1.9k sqft6528 Chebec St, North Las Vegas, NV 89084For SaleMLS ID #2760356, Osceola S. Brunson, Raintree Real Estate. LVR
- $530,0003 bd3 ba2.9k sqft2129 Mistle Thrush Dr, North Las Vegas, NV 89084For SaleMLS ID #2788863, Dani V. Adams, Coldwell Banker Premier. LVR
- $635,0003 bd3 ba2.5k sqft6641 Black Oaks St, North Las Vegas, NV 89084For SaleMLS ID #2804306, Janine Tran, Accord Realty LLC. LVR
- $480,0004 bd3 ba1.8k sqft7029 Tilligerry St, North Las Vegas, NV 89084For SaleMLS ID #2779360, Daniel Merrill, Coldwell Banker Premier. LVR
- $449,9904 bd3 ba2.1k sqft1219 Indigo Bluff Ave, North Las Vegas, NV 89084For SaleMLS ID #2800878, Faith Harmer, Huntington & Ellis, A Real Est. LVR
- $435,0004 bd3 ba2.2k sqft2621 Courlan Dr, North Las Vegas, NV 89084For SaleMLS ID #2767140, Jennilee Phan, BHHS Nevada Properties. LVR
- $490,0003 bd3 ba2.3k sqft3604 Kingfishers Catch Ave, North Las Vegas, NV 89084For SaleMLS ID #2787889, Blake L. Bonvicin, LPT Realty, LLC. LVR
- $489,9003 bd2 ba1.8k sqft6420 Indian Peak Ct, North Las Vegas, NV 89084For SaleMLS ID #2773227, Jill Amsel, Realty ONE Group, Inc. LVR
- $650,0003 bd3 ba2.5k sqft6841 Peakview St, North Las Vegas, NV 89084For SaleMLS ID #2804157, Heidi Winston, RE/MAX CENTRAL. LVR
- $499,9003 bd3 ba2.2k sqft3237 Perching Bird Ln, North Las Vegas, NV 89084For SaleMLS ID #2775939, Jill Amsel, Realty ONE Group, Inc. LVR
- $574,9995 bd3 ba3.1k sqft3408 Perching Bird Ln, North Las Vegas, NV 89084For SaleMLS ID #2805103, Nanalee Horlacher, eXp Realty. LVR
- $525,0003 bd3 ba2.3k sqft6417 Giant Oak St, North Las Vegas, NV 89084For SaleMLS ID #2770751, Shannon S. Barton, Platinum Real Estate Prof. LVR
- $525,0003 bd3 ba2.3k sqft6636 Chelton Oaks St, North Las Vegas, NV 89084For SaleMLS ID #2774795, David M. Radcliffe, Equity Union Real Estate. LVR
- $447,7503 bd2 ba1.8k sqft821 Fox Mountain Ct, North Las Vegas, NV 89084For SaleMLS ID #2795034, Brian E. Wedewer, BHHS Nevada Properties. LVR
