The final Bricks & Gables, Inc. home in Terre Vista Glen has arrived, and it's nothing short of exceptional! This beautifully crafted new construction home offers 3 bedrooms, 2 full baths, and the ever-popular split-bedroom floor plan, thoughtfully designed for both privacy and everyday functionality. A welcoming covered front porch invites you to slow down and enjoy peaceful mornings, while the covered rear porch provides the perfect place to unwind after a long day or entertain friends and family. Inside, soaring vaulted ceilings create an impressive first impression in the open-concept living room, seamlessly connecting to a stunning kitchen featuring Calcutta Forte quartz countertops, stainless steel appliances, abundant cabinetry, and a spacious center island perfect for meal prep, casual dining, or gathering with loved ones. A designated dining area just off the kitchen offers the ideal setting for everyday meals and holiday celebrations. A dedicated home office tucked quietly at the rear of the home provides the flexibility today's buyers are looking for, whether you're working remotely or simply need a quiet space to focus. The private primary suite is designed to be your personal retreat, featuring a beautifully appointed ensuite complete with a tiled walk-in shower, double vanity, and an oversized walk-in closet. Two additional bedrooms and a full bath are thoughtfully positioned on the opposite side of the home, creating the perfect balance of comfort and privacy. Don't miss your final opportunity to own a brand-new Bricks & Gables, Inc. home in Terre Vista Glen, where timeless craftsmanship, thoughtful design, and everyday comfort come together in one exceptional address.
Pending
$469,900
673 Vista Glen Dr, Terre Haute, IN 47803
3beds
2,090sqft
Single Family Residence
Built in 2026
-- sqft lot
$469,000 Zestimate®
$225/sqft
$-- HOA
What's special
Calcutta forte quartz countertopsCovered rear porchBeautifully appointed ensuiteWelcoming covered front porchPrivate primary suiteDouble vanityTwo additional bedrooms
- 21 days
- 243
- 5
Zillow last checked:
Listed by:
Mandy Baesler 812-243-0013,
Newlin-Miller, REALTORSA®
Source: BHHS broker feed,MLS#: 110168
Facts & features
Interior
Bedrooms & bathrooms
- Bedrooms: 3
- Bathrooms: 2
- Full bathrooms: 2
Heating
- Forced Air, Natural Gas
Cooling
- Central Air
Appliances
- Included: Dishwasher, Microwave, Refrigerator
Features
- Has basement: No
Interior area
- Total structure area: 2,090
- Total interior livable area: 2,090 sqft
Property
Parking
- Parking features: GarageAttached
- Has attached garage: Yes
Details
- Parcel number: 840730178004000009
Construction
Type & style
- Home type: SingleFamily
- Property subtype: Single Family Residence
Materials
- Stone, Vinyl
- Roof: Shake
Condition
- Year built: 2026
Community & HOA
Location
- Region: Terre Haute
Financial & listing details
- Price per square foot: $225/sqft
- Tax assessed value: $700
- Annual tax amount: $15
- Date on market: 8/11/2026
- Lease term: Contact For Details
Estimated market value
$469,000
$446,000 - $492,000
$2,469/mo
Price history
| Date | Event | Price |
|---|---|---|
| 8/13/2026 | Pending sale | $469,900$225/sqft |
Source: BHHS broker feed #110168 Report a problem | ||
| 8/11/2026 | Listed for sale | $469,900+889.3%$225/sqft |
Source:  THAAR #110168 Report a problem THAAR #110168 Report a problem | ||
| 5/23/2023 | Sold | $47,500-9.5%$23/sqft |
Source:  MIBOR as distributed by MLS GRID #21749992 Report a problem MIBOR as distributed by MLS GRID #21749992 Report a problem | ||
| 4/25/2023 | Pending sale | $52,500$25/sqft |
Source: MIBOR as distributed by MLS GRID #21749992 Report a problem | ||
| 12/9/2021 | Listed for sale | $52,500$25/sqft |
Source: MIBOR as distributed by MLS GRID #21749992 Report a problem | ||
| 1/19/2021 | Listing removed | -- |
Source:  MIBOR as distributed by MLS GRID Report a problem MIBOR as distributed by MLS GRID Report a problem | ||
| 12/4/2020 | Listed for sale | $52,500$25/sqft |
Source: MIBOR REALTOR Association #21749992 Report a problem | ||
Public tax history
| Year | Property taxes | Tax assessment |
|---|---|---|
| 2025 | $15 -20.2% | $700 |
| 2024 | $19 +20.1% | $700 +16.7% |
| 2023 | $16 +25% | $600 +20% |
| 2022 | $13 -0.2% | $500 +25% |
| 2021 | $13 -19.9% | $400 |
| 2020 | $16 | $400 -20% |
| 2019 | -- | $500 |
Find assessor info on the county website
Monthly payment
Est. payment
Payment breakdown
Explore the cost of this home by adjusting the details. Changes won't be saved.Climate risks
Neighborhood: 47803

Similar homes
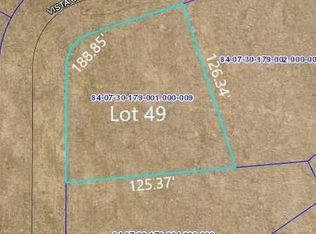
- $399,9003 bd2 ba1.9k sqft123 Mayflower Dr, Terre Haute, IN 47803For Sale
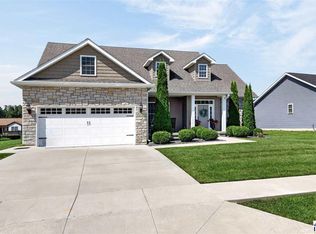
 MLS ID #110259, CHRISTA SUMMERVILLE, GIBSON REAL ESTATE, INC.. THAAR
 - $269,9003 bd2 ba2.3k sqft1451 Rice Ave, Terre Haute, IN 47803For Sale
 MLS ID #110310, SARAH CHANEY, GIBSON REAL ESTATE, INC.. THAAR
 - $450,0004 bd3 ba3k sqft3421 Autumn Ridge Rd, Terre Haute, IN 47802For Sale
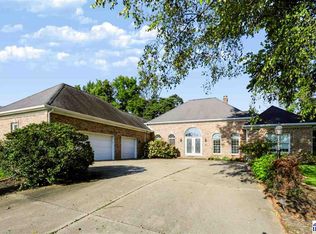 MLS ID #110333, CARRIE SMITH, GIBSON REAL ESTATE, INC.. THAAR
 - $416,9003 bd3 ba2.2k sqft2545 Eisenhower Ln, Terre Haute, IN 47803For Sale
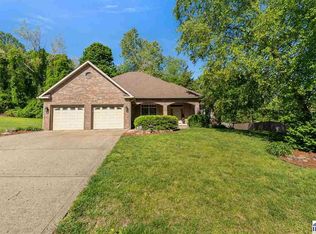 MLS ID #109613, SHERRI WALSTROM, CARPENTER REALTORS. THAAR
 - $490,0004 bd2 ba2.7k sqft2581 E Moyer Dr, Terre Haute, IN 47802For SaleMLS ID #110281, KIM CROOKS, STONE REALTY GROUP, LLC. THAAR
- $459,9003 bd2 ba1.9k sqft2524 Birchwood Ln, Terre Haute, IN 47803For SaleMLS ID #109761, KIM EMMERT-O'DELL, EMMERT REALTY. THAAR
- $309,9003 bd3 ba2.2k sqft113 Woodbine, Terre Haute, IN 47803For SaleMLS ID #109739, AMY L GORDON, CENTURY 21 ELITE. THAAR
- $410,0004 bd3 ba2.7k sqft2875 S Brown Ave, Terre Haute, IN 47802For SaleMLS ID #110308, JOSEPH WOOTAN, LIST WITH FREEDOM. THAAR
- $444,9003 bd2 ba1.8k sqft2540 Birchwood Ln, Terre Haute, IN 47803For SaleMLS ID #109762, KIM EMMERT-O'DELL, EMMERT REALTY. THAAR
- $442,9003 bd2 ba1.8k sqft2530 Birchwood Ln, Terre Haute, IN 47803For SaleMLS ID #109760, KIM EMMERT-O'DELL, EMMERT REALTY. THAAR
- $284,9003 bd2 ba1.4k sqft456 S Dobbsdell St, Terre Haute, IN 47803For SaleMLS ID #109858, JENNIFER L ATTERSON, CENTURY 21 ELITE. THAAR
- $345,0004 bd3 ba2.3k sqft1146 N Hunters Ct, Terre Haute, IN 47803For SaleMLS ID #110211, DENISE MORGAN, GREENE REALTY LLC. THAAR
- $399,0003 bd5 ba2.9k sqft4397 E Lyn Lea Ct, Terre Haute, IN 47805For SaleMLS ID #110156, CHARLIE GOODWIN, REMAX R.E.A.. THAAR
- $284,9003 bd2 ba1.6k sqft10750 E Us Highway 40, Terre Haute, IN 47803For SaleMLS ID #110344, STEPHANIE EGAN, CENTURY 21 ELITE. THAAR
- $244,0003 bd1 ba1.8k sqft2542 S Fruitridge Ave, Terre Haute, IN 47803For SaleMLS ID #109297, MANDY K BAESLER, Berkshire Hathaway HomeServices Newlin-Miller REALTORS®. THAAR
- $499,000-- bd-- ba2.7k sqftDrive Dr, Terre Haute, IN 47809For SaleMLS ID #110206, BECKY KLINGELE, PREFERRED REALTY. THAAR
- $259,9003 bd2 ba1.8k sqft236 Adams Blvd, Terre Haute, IN 47803For SaleMLS ID #109142, SANDRA SCAMIHORN, REMAX R.E.A.. THAAR
- $279,9903 bd2 ba1.8k sqft3865 N Anderson Dr, Terre Haute, IN 47803For SaleMLS ID #110198, CAMI LITTLE, REMAX R.E.A.. THAAR
- $259,9004 bd2 ba1.9k sqft25 S 24th St, Terre Haute, IN 47803For SaleMLS ID #110126, DEBBIE HILL, REMAX R.E.A.. THAAR
