Turnkey Investment Opportunity Near UTSA - Tenant in Place Income-producing property in a highly desirable Northwest San Antonio location. Currently tenant occupied at $1,450/month, providing immediate cash flow for investors seeking a proven performing asset in the growing UTSA/Medical Center market. The home features an open-concept layout with two bedrooms and two full bathrooms, creating a functional and highly rentable floor plan. The comfortable living space is anchored by a cozy fireplace, while the kitchen and dining areas flow naturally into the living room, making the home feel larger than its footprint. The property is pre-wired for Google Fiber and a security system, adding modern convenience and appeal for tenants. Backing to a greenbelt, the home offers rare backyard privacy along with a covered patio and spacious yard-perfect for relaxing or entertaining. The surrounding neighborhood shows long-term pride of ownership with well-maintained properties and mature landscaping. Location is a major advantage. The property sits just 8 minutes from UTSA, making it attractive for student housing, faculty, or young professionals. Bamberger Nature Park is only 5 minutes away, and daily essentials are incredibly convenient with HEB, restaurants, and shopping just 3 minutes from the home. An elementary school and neighborhood park are also within walking distance. Investor sale only. Tenant in place. Do not disturb tenant. This is an excellent opportunity to acquire a cash-flowing property in one of San Antonio's strongest rental submarkets, combining steady income, privacy, and proximity to major employment and education centers.
For sale
Price cut: $500 (5/5)
$186,000
6730 Spring Front #6730, San Antonio, TX 78249
2beds
1,048sqft
Townhouse
Built in 1984
4,660 Square Feet Lot
$183,400 Zestimate®
$177/sqft
$-- HOA
What's special
Cozy fireplaceRare backyard privacySpacious yardTwo bedroomsCovered patioBacking to a greenbeltOpen-concept layout
- 132 days |
- 302 |
- 22 |
Zillow last checked:
Listing updated:
Listed by:
Kristopher Hochart TREC #540065 (210) 421-2691,
Red Wagon Properties
Source: LERA MLS,MLS#: 1946018
Loading...
Facts & features
Interior
Bedrooms & bathrooms
- Bedrooms: 2
- Bathrooms: 2
- Full bathrooms: 2
Primary bedroom
- Features: Split
- Area: 132
- Dimensions: 12 x 11
Bedroom 2
- Area: 126
- Dimensions: 14 x 9
Primary bathroom
- Features: Tub/Shower Combo
- Area: 16
- Dimensions: 4 x 4
Dining room
- Area: 196
- Dimensions: 14 x 14
Family room
- Area: 224
- Dimensions: 16 x 14
Kitchen
- Area: 196
- Dimensions: 14 x 14
Heating
- Central, Electric
Cooling
- Central Air
Appliances
- Included: Range, Refrigerator, Disposal, Dishwasher
- Laundry: Washer Hookup, Dryer Connection
Features
- One Living Area, Separate Dining Room, Utility Room Inside, 1st Floor Lvl/No Steps, Open Floorplan, High Speed Internet, Ceiling Fan(s), Chandelier
- Flooring: Linoleum
- Has basement: No
- Number of fireplaces: 1
- Fireplace features: One
Interior area
- Total interior livable area: 1,048 sqft
Property
Parking
- Total spaces: 1
- Parking features: One Car Garage
- Garage spaces: 1
Features
- Levels: One
- Stories: 1
- Pool features: None
- Fencing: Privacy
Lot
- Size: 4,660 Square Feet
- Features: Greenbelt, Curbs, Streetlights
Details
- Parcel number: 168100190750
Construction
Type & style
- Home type: Townhouse
- Property subtype: Townhouse
Materials
- Wood Siding
- Foundation: Slab
- Roof: Composition
Condition
- Pre-Owned
- New construction: No
- Year built: 1984
Utilities & green energy
- Electric: CPS
- Sewer: SAWS, Sewer System
- Water: SAWS, Water System
- Utilities for property: Cable Available
Community & HOA
Community
- Features: None
- Subdivision: Babcock Place
Location
- Region: San Antonio
Financial & listing details
- Price per square foot: $177/sqft
- Annual tax amount: $4,054
- Price range: $186K - $186K
- Date on market: 3/4/2026
- Cumulative days on market: 133 days
- Listing terms: Conventional,Cash,Investors OK
- Road surface type: Paved
Estimated market value
$183,400
$174,000 - $193,000
$1,597/mo
Price history
| Date | Event | Price |
|---|---|---|
| 5/5/2026 | Price change | $186,000-0.3%$177/sqft |
Source:  LERA MLS #1946018 Report a problem LERA MLS #1946018 Report a problem | ||
| 4/17/2026 | Price change | $186,500-0.3%$178/sqft |
Source: LERA MLS #1946018 Report a problem | ||
| 3/4/2026 | Listed for sale | $187,000$178/sqft |
Source: LERA MLS #1946018 Report a problem | ||
Public tax history
Tax history is unavailable.
Monthly payment
Est. payment
Payment breakdown
Explore the cost of this home by adjusting the details. Changes won't be saved.Climate risks
Neighborhood: Oxbow
Nearby schools
GreatSchools rating
- 4/10Carnahan Elementary SchoolGrades: PK-5Distance: 0.3 mi
- 6/10Stinson Middle SchoolGrades: 6-8Distance: 1.8 mi
- 8/10Brandeis High SchoolGrades: 9-12Distance: 1.6 mi
Schools provided by the listing agent
- Elementary: Boone
- Middle: Rudder
- High: Marshall
- District: Northside
Source: LERA MLS. This data may not be complete. We recommend contacting the local school district to confirm school assignments for this home.
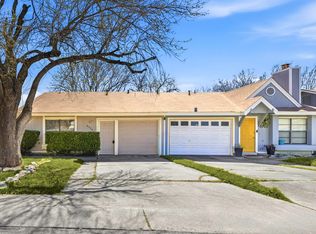
- $175,4002 bd2 ba1k sqft6730 Spring Front Dr, San Antonio, TX 78249Off Market
- $174,3002 bd1 ba896 sqft6728 Spring Front Dr, San Antonio, TX 78249Off Market
- $156,1002 bd1 ba952 sqft6732 Spring Front Dr, San Antonio, TX 78249Off Market
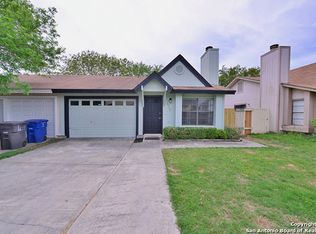
- $163,4002 bd1 ba896 sqft6734 Spring Front Dr, San Antonio, TX 78249Off Market

- $158,6002 bd1 ba896 sqft6726 Spring Front Dr, San Antonio, TX 78249Off Market
- $165,6003 bd2 ba1k sqft6724 Spring Front Dr, San Antonio, TX 78249Off Market
- $1,6003 bd1 ba1k sqft6736 Spring Front Dr, San Antonio, TX 78249For Rent
- $172,0002 bd2 ba1.1k sqft11702 Spring Dale Dr, San Antonio, TX 78249Off Market
A local agent can set up tours, give advice and negotiate with sellers.
A local lender can help you make sure your offer is ready when you are.
Similar homes
- $220,0003 bd2 ba1k sqft6827 MAPLE SPRINGS ST, San Antonio, TX 78249For Sale

 MLS ID #2000040, Jose Espinoza TREC #573829, Home Team of America. LERA MLS
 - $181,9002 bd2 ba1k sqft6507 Spring Lark St, San Antonio, TX 78249For Sale
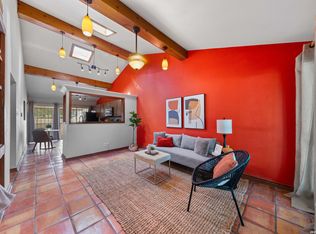 MLS ID #1993304, Joshua De La Garza TREC #599562, LPT Realty, LLC. LERA MLS
 - $154,9003 bd2 ba1k sqft11814 OCEAN SPGS, San Antonio, TX 78249For Sale
 MLS ID #1966396, Dix Densley TREC #694613, Good Life Realty Group. LERA MLS
 - $240,0002 bd2 ba1.3k sqft11843 Burning Bend, San Antonio, TX 78249For Sale
 MLS ID #1943906, Robert Powell TREC #733348, Pinnacle Realty Advisors. LERA MLS
 - $168,9003 bd3 ba1.4k sqft6631 Spring Hurst, San Antonio, TX 78249For SaleMLS ID #1940547, Fernando Turpin TREC #745384, 210 Realty Group LLC. LERA MLS
- $167,0002 bd1 ba821 sqft14745 BABCOCK RD #506, San Antonio, TX 78249For SaleMLS ID #1998950, Colten Trevino TREC #747714, Real Broker, LLC. LERA MLS
- $199,0002 bd2 ba1k sqft8534 Sir Galahad, San Antonio, TX 78240For SaleMLS ID #1990716, Jerrie Barnett TREC #587838, Home Team of America. LERA MLS
- $200,0002 bd2 ba1.1k sqft6907 Bluegrass Run, San Antonio, TX 78240For SaleMLS ID #1971346, Ezequiel Quijano TREC #620292, QK Homes, LLC. LERA MLS
- $209,9902 bd1 ba1k sqft7602 Echo Glade, San Antonio, TX 78249For SaleMLS ID #1991132, Dayton Schrader TREC #312921, eXp Realty. LERA MLS
- $130,0002 bd1 ba864 sqft6602 SPRING LARK ST, San Antonio, TX 78249For SaleMLS ID #1963194, Rosa Thelma Garza TREC #576915, Keller Williams City-View. LERA MLS
- $160,0002 bd2 ba1.1k sqft4839 Brandeis #712, San Antonio, TX 78249For SaleMLS ID #1998180, Maria Jimenez TREC #837005, Malouff Realty, LLC. LERA MLS
- $215,0003 bd2 ba1.1k sqft7339 Bluestone, San Antonio, TX 78249For SaleMLS ID #1970190, Berenice Lozano TREC #519809, Realty One Group Emerald. LERA MLS
- $265,0003 bd2 ba1.2k sqft7310 Chainfire Cir, San Antonio, TX 78249For SaleMLS ID #1999581, Federico Volkmer TREC #670481, Keller Williams City-View. LERA MLS
- $248,0003 bd2 ba1.5k sqft11734 SPRING RAIN, San Antonio, TX 78249For SaleMLS ID #1963005, Arnold Ferguson TREC #732381, 5 L Realty, LLC. LERA MLS
- $225,0003 bd3 ba1.3k sqft6030 Bantry Bay, San Antonio, TX 78240For SaleMLS ID #1999388, Scott Caballero TREC #447385, Caballero & Associates Realty. LERA MLS
- $179,9992 bd3 ba959 sqft8642 Fredericksburg Rd #704, San Antonio, TX 78240For SaleMLS ID #1998916, Kristen Schramme TREC #568432, Keller Williams Legacy. LERA MLS
- $179,9002 bd1 ba804 sqft4839 BRANDEIS ST. #423, San Antonio, TX 78249For SaleMLS ID #1993824, Manuella Medina TREC #672182, San Antonio Elite Realty. LERA MLS
- $220,0003 bd2 ba1.1k sqft13039 Chimney Oak, San Antonio, TX 78249For SaleMLS ID #1952952, Narce Caslavka TREC #490223, Keller Williams Heritage. LERA MLS
- $175,0001 bd1 ba729 sqft14745 Babcock Rd, San Antonio, TX 78249For Sale By Owner
- $249,9003 bd2 ba1.5k sqft6318 Club Oaks #25, San Antonio, TX 78249For SaleMLS ID #1936145, Christian Wallace TREC #680577, LKV Realty, LLC. LERA MLS
