The Perch with Daylight Basement by Core Building Co. Looking for an amazing home with elevated views and a downstairs walkout (daylight) basement - you just found it! The perfect design with a secluded master retreat featuring a spa-like bath & spacious walk-thru closet to the laundry room! Chef's Kitchen boasting sleek SST appliances & large center island designed for entertaining! Downstairs you will find an amazing Bonus Room, Two additional bedrooms and bathrooms and a Theater Room! With no back yard neighbors, this is a wonderful home with the perfect setting! Photos/Tour are of a Similar Home. BTVAI
No price new construction
$1,699,900
6730 W Danes Ct, Eagle, ID 83616
4beds
5baths
4,076sqft
Single Family Residence
Built in 2027
9,888 Square Feet Lot
$-- Zestimate®
$417/sqft
$240/mo HOA
What's special
Sleek sst appliancesAmazing bonus roomElevated viewsTheater roomSpa-like bathSecluded master retreat
- 14 hours
- 136
- 17
Zillow last checked:
Listing updated:
Listed by:
Kelly Woodhouse Cell:208-863-8630,
Homes of Idaho
Source: IMLS,MLS#: 99004531
Facts & features
Interior
Bedrooms & bathrooms
- Bedrooms: 4
- Bathrooms: 5
- Main level bathrooms: 2
- Main level bedrooms: 2
Primary bedroom
- Level: Main
- Area: 255
- Dimensions: 17 x 15
Bedroom 2
- Level: Main
- Area: 144
- Dimensions: 12 x 12
Bedroom 3
- Level: Lower
- Area: 156
- Dimensions: 13 x 12
Bedroom 4
- Level: Lower
- Area: 156
- Dimensions: 13 x 12
Kitchen
- Level: Main
- Area: 216
- Dimensions: 18 x 12
Heating
- Forced Air, Natural Gas
Cooling
- Central Air
Appliances
- Included: Gas Water Heater, Tankless Water Heater, Dishwasher, Disposal, Double Oven, Microwave, Oven/Range Built-In, Gas Range
Features
- Bath-Master, Bed-Master Main Level, Split Bedroom, Den/Office, Great Room, Rec/Bonus, Central Vacuum Plumbed, Walk-In Closet(s), Walk In Shower, Breakfast Bar, Pantry, Kitchen Island, Quartz Counters, Number of Baths Main Level: 2, Number of Baths Below Grade: 2, Bonus Room Size: 20x19, Bonus Room Level: Down
- Flooring: Tile, Carpet, Engineered Wood Floors
- Basement: Daylight,Walk-Out Access
- Number of fireplaces: 1
- Fireplace features: One, Gas
Interior area
- Total structure area: 4,076
- Total interior livable area: 4,076 sqft
- Finished area above ground: 2,342
- Finished area below ground: 1,734
Property
Parking
- Total spaces: 3
- Parking features: Attached, RV Access/Parking, Electric Vehicle Charging Station(s)
- Attached garage spaces: 3
Features
- Levels: Single with Below Grade
- Patio & porch: Covered Patio/Deck
- Pool features: Community, In Ground, Pool
- Fencing: Full,Metal
- Has view: Yes
Lot
- Size: 9,888 Square Feet
- Features: Standard Lot 6000-9999 SF, Sidewalks, Views, Cul-De-Sac, Rolling Slope, Auto Sprinkler System, Drip Sprinkler System, Full Sprinkler System
Details
- Parcel number: R8954050760
Construction
Type & style
- Home type: SingleFamily
- Property subtype: Single Family Residence
Materials
- Concrete, Frame, Stone, HardiPlank Type
- Roof: Composition,Architectural Style
Condition
- New Construction
- New construction: Yes
- Year built: 2027
Details
- Builder name: Core Building Co
Utilities & green energy
- Water: Public
- Utilities for property: Sewer Connected, Broadband Internet
Community & HOA
Community
- Subdivision: Valnova Estates Subdivision
HOA
- Has HOA: Yes
- HOA fee: $240 monthly
Location
- Region: Eagle
Financial & listing details
- Price per square foot: $417/sqft
- Date on market: 10/23/2026
- Listing terms: Cash,Conventional,VA Loan
- Ownership: Fee Simple
Estimated market value
Not available
Estimated sales range
Not available
Not available
Price history
Price history is unavailable.
Public tax history
Tax history is unavailable.
Monthly payment
Est. payment
Payment breakdown
Explore the cost of this home by adjusting the details. Changes won't be saved.Climate risks
Neighborhood: 83616
Nearby schools
Schools provided by the listing agent
- Elementary: Star
- Middle: Star
- High: Eagle
- District: West Ada School District
Source: IMLS. This data may not be complete. We recommend contacting the local school district to confirm school assignments for this home.


Similar homes
- $1,174,9004 bd3 ba3k sqft6885 W Danes Ct, Eagle, ID 83616No Price New Construction
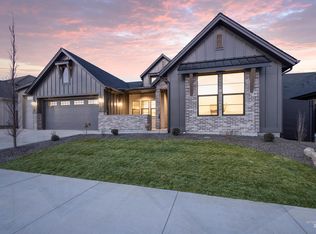 MLS ID #99004194, Kelly Woodhouse, Homes of Idaho. IMLS
- $1,099,9004 bd3 ba2.7k sqft6727 N Toryglen Way, Eagle, ID 83616No Price New Construction
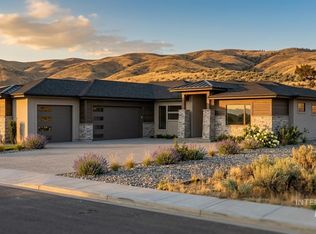 MLS ID #99004485, Kelly Woodhouse, Homes of Idaho. IMLS
- $1,849,9005 bd5 ba3.7k sqft7147 N Cairnhill Way, Eagle, ID 83616Active
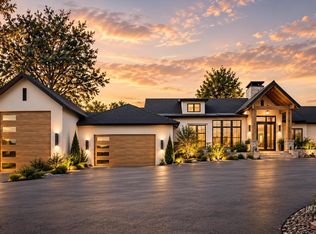 MLS ID #99003376, Jennifer Hickey, Presidio Real Estate Idaho. IMLS
- $1,914,5005 bd6 ba4.7k sqft6800 W Danes Ct, Eagle, ID 83616Active
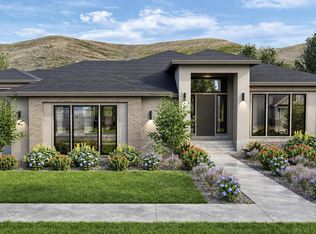 MLS ID #99002756, Brenda Davis, Silvercreek Realty Group. IMLS
