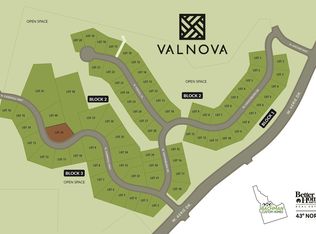
Another Integrity Homes masterpiece is in the works! 5 bedrooms, 4.5 bathrooms, bonus room, 2 car garage plus RV bay that can accommodate two cars or an RV)! Sitting in the brand new community of Valnova. The newest master-planned community in the foothills of Eagle! This multi-decade project spans 6,000 acres and includes gorgeous home sites PLUS a community designed for recreation, relaxation, and gracious living for all ages. Plans include a community parks as well as natural open spaces, central clubhouse featuring dining and event space, pools, spas, pickleball and tennis courts, beach-side activities located on the edge of Valnova Lake, Village Center with shops, restaurants, and picnic areas, an amphitheater in the Village Center Park, Greenway Regional Trail Corridor, a lift to take mountain bikes and hikers to the hilltop trails in the summer, ice skating and magic carpet service as a tubing hill in the winter, and an 18-Hole Championship Golf Course. TAXES ARE TBD. BATVAI.
Active
$1,849,900
7147 N Cairnhill Way, Eagle, ID 83616
5beds
5baths
3,765sqft
Single Family Residence
Built in 2026
0.37 Acres Lot
$1,819,700 Zestimate®
$491/sqft
$240/mo HOA
What's special
Community parksNatural open spacesBonus roomGreenway regional trail corridorPickleball and tennis courtsGorgeous home sites
- 7 days
- 236
- 3
Likely to sell faster than
Zillow last checked:
Listing updated:
Listed by:
Jennifer Hickey Main:208-344-7477,
Presidio Real Estate Idaho,
Mike Louie 208-577-7777,
Presidio Real Estate Idaho
Source: IMLS,MLS#: 99003376
Facts & features
Interior
Bedrooms & bathrooms
- Bedrooms: 5
- Bathrooms: 5
- Main level bathrooms: 2
- Main level bedrooms: 2
Primary bedroom
- Level: Main
- Area: 238
- Dimensions: 14 x 17
Bedroom 2
- Level: Main
- Area: 143
- Dimensions: 13 x 11
Bedroom 3
- Level: Lower
- Area: 182
- Dimensions: 14 x 13
Bedroom 4
- Level: Lower
- Area: 182
- Dimensions: 14 x 13
Bedroom 5
- Level: Lower
- Area: 180
- Dimensions: 15 x 12
Kitchen
- Level: Main
Living room
- Level: Main
- Area: 660
- Dimensions: 30 x 22
Heating
- Forced Air, Natural Gas
Cooling
- Central Air
Appliances
- Included: Dishwasher, Disposal, Double Oven, Microwave, Oven/Range Built-In, Refrigerator, Gas Oven, Gas Range
Features
- Bed-Master Main Level, Double Vanity, Walk-In Closet(s), Pantry, Number of Baths Main Level: 2, Number of Baths Below Grade: 2, Bonus Room Size: 21x17, Bonus Room Level: Down
- Has basement: No
- Has fireplace: Yes
- Fireplace features: Gas, Insert
Interior area
- Total structure area: 3,765
- Total interior livable area: 3,765 sqft
- Finished area above ground: 2,110
- Finished area below ground: 1,655
Property
Parking
- Total spaces: 4
- Parking features: Attached, RV Access/Parking
- Attached garage spaces: 4
- Details: Garage: 26x25, Garage Door: 16x8
Features
- Levels: Single with Below Grade
Lot
- Size: 0.37 Acres
- Features: 10000 SF - .49 AC
Details
- Parcel number: R8954601400
Construction
Type & style
- Home type: SingleFamily
- Property subtype: Single Family Residence
Materials
- Foundation: Crawl Space
- Roof: Composition
Condition
- New Construction
- New construction: Yes
- Year built: 2026
Details
- Builder name: Integrity Homes & Design
Utilities & green energy
- Water: Public
- Utilities for property: Sewer Connected
Community & HOA
Community
- Subdivision: Valnova Estates Subdivision
HOA
- Has HOA: Yes
- HOA fee: $240 monthly
Location
- Region: Eagle
Financial & listing details
- Price per square foot: $491/sqft
- Tax assessed value: $340,000
- Annual tax amount: $1,145
- Date on market: 10/9/2026
- Listing terms: Cash,Conventional,1031 Exchange,VA Loan
- Ownership: Fee Simple
Estimated market value
$1,819,700
$1.73M - $1.91M
$4,769/mo
Price history
Price history is unavailable.
Public tax history
| Year | Property taxes | Tax assessment |
|---|---|---|
| 2026 | $1,145 | $340,000 +5.7% |
| 2025 | -- | $321,800 |
Find assessor info on the county website
Monthly payment
Est. payment
Payment breakdown
Explore the cost of this home by adjusting the details. Changes won't be saved.Climate risks
Neighborhood: 83616
Nearby schools
Schools provided by the listing agent
- Elementary: Star
- Middle: Star
- High: Eagle
- District: West Ada School District
Source: IMLS. This data may not be complete. We recommend contacting the local school district to confirm school assignments for this home.
- $303,0000.47 acres7202 N Cairnhill Way, Eagle, ID 83616Lot/Land
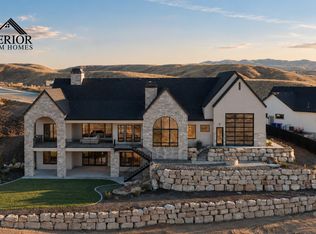
- $3,222,0005 bd5 ba5.3k sqft7195 N Cairnhill Way, Eagle, ID 83616New Construction
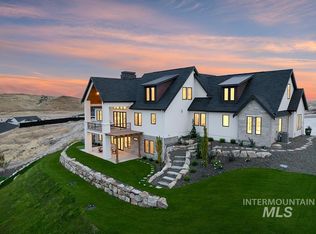
- $1,289,9004 bd4 ba3.2k sqft7065 N Cairnhill Way, Eagle, ID 83616Pending

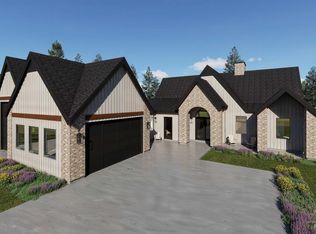
- $2,250,0005 bd5 ba4.6k sqft7110 N Cairnhill Way LOT 36/2, Eagle, ID 83616New Construction
Similar homes
- $1,900,0004 bd4 ba3.8k sqftLOT 30 N Hillswick Way, Eagle, ID 83616Active
 MLS ID #99002601, Rachel Postigo, Better Homes & Gardens 43North. IMLS
 - $1,347,7004 bd4 ba3.2k sqft5590 W Haughburn Dr, Eagle, ID 83616No Price New Construction
 MLS ID #99003999, Kelly Woodhouse, Homes of Idaho. IMLS
 - $2,299,9004 bd5 ba4.4k sqft7017 N Cairnhill Way, Eagle, ID 83616Active
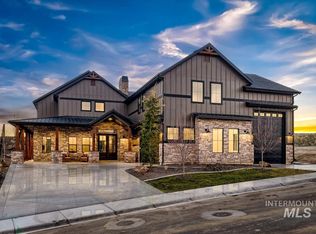 MLS ID #99003396, Rachel Postigo, Better Homes & Gardens 43North. IMLS
 - $1,914,5005 bd6 ba4.7k sqft6800 W Danes Ct, Eagle, ID 83616Price Change
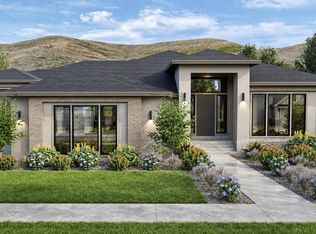 MLS ID #99002756, Brenda Davis, Silvercreek Realty Group. IMLS
