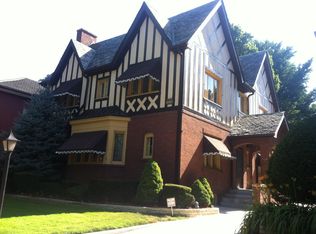
The Jackson Park Highlands is one of the city's best kept secrets. This amazing area of Land Mark Status homes features tree lined streets, well-manicured lawns, deep set backs and no alleys. It epitomizes suburban living within the city. Now offering for sale one of its most stately residences. A majestic English Tudor home with tall ceilings and spacious sun filled rooms. There are four bedrooms, two full baths, two powder rooms, a library with double door entry, butler's pantry and finished basement with wet bar. underneath the carpeting there are hard wood floors. Loads of period charm and eloquence are found here. Side drive, 2.5 car garage, superb location near the University of Chicago, golf course, beaches, marinas, and only minutes away from world class shopping, dining and entertaining. Come take a look and make it your own.
Active
$729,000
6731 S Cregier Ave, Chicago, IL 60649
4beds
4,000sqft
Single Family Residence
Built in 1935
6,700 Square Feet Lot
$-- Zestimate®
$182/sqft
$-- HOA
What's special
Tree lined streetsMajestic english tudor homeTall ceilingsWell-manicured lawnsSide driveSpacious sun filled roomsTwo powder rooms
- --
- 4,477
- views
- 110
- saves
Zillow last checked:
Listing updated:
Listed by:
Shirley Amico 312-316-8079,
Berkshire Hathaway HomeServices Chicago
Source: MRED as distributed by MLS GRID,MLS#: 12510159
Facts & features
Interior
Bedrooms & bathrooms
- Bedrooms: 4
- Bathrooms: 4
- Full bathrooms: 2
- 1/2 bathrooms: 2
Rooms
- Room types: Library, Foyer, Pantry
Primary bedroom
- Features: Flooring (Carpet), Window Treatments (Curtains/Drapes), Bathroom (Full)
- Level: Second
- Area: 270 Square Feet
- Dimensions: 18X15
Bedroom 2
- Features: Flooring (Carpet), Window Treatments (Curtains/Drapes)
- Level: Second
- Area: 225 Square Feet
- Dimensions: 15X15
Bedroom 3
- Features: Flooring (Hardwood), Window Treatments (Curtains/Drapes)
- Level: Second
- Area: 240 Square Feet
- Dimensions: 16X15
Bedroom 4
- Features: Flooring (Carpet), Window Treatments (Curtains/Drapes)
- Level: Second
- Area: 135 Square Feet
- Dimensions: 15X9
Dining room
- Features: Flooring (Carpet), Window Treatments (Curtains/Drapes)
- Level: Main
- Area: 187 Square Feet
- Dimensions: 17X11
Family room
- Features: Flooring (Other)
- Level: Basement
- Area: 576 Square Feet
- Dimensions: 24X24
Foyer
- Features: Flooring (Other)
- Level: Main
- Area: 70 Square Feet
- Dimensions: 10X7
Kitchen
- Features: Kitchen (Pantry-Butler), Flooring (Other)
- Level: Main
- Area: 180 Square Feet
- Dimensions: 12X15
Laundry
- Features: Flooring (Other)
- Level: Basement
- Area: 80 Square Feet
- Dimensions: 10X8
Library
- Features: Flooring (Other)
- Level: Main
- Area: 160 Square Feet
- Dimensions: 16X10
Living room
- Features: Flooring (Carpet), Window Treatments (Curtains/Drapes)
- Level: Main
- Area: 350 Square Feet
- Dimensions: 25X14
Pantry
- Level: Main
- Area: 60 Square Feet
- Dimensions: 10X6
Heating
- Natural Gas
Cooling
- Wall Unit(s)
Appliances
- Included: Range, Refrigerator, Washer, Dryer
Features
- Wet Bar, Special Millwork
- Basement: Partially Finished,Rec/Family Area,Full,Daylight
- Number of fireplaces: 1
- Fireplace features: Living Room
Interior area
- Total structure area: 0
- Total interior livable area: 4,000 sqft
Property
Parking
- Total spaces: 2
- Parking features: Concrete, Yes, Garage Owned, Detached, Garage
- Garage spaces: 2
Accessibility
- Accessibility features: No Disability Access
Features
- Stories: 2
Lot
- Size: 6,700 Square Feet
Details
- Parcel number: 20243040050000
- Special conditions: Exclusions-Call List Office
Construction
Type & style
- Home type: SingleFamily
- Architectural style: English,Tudor
- Property subtype: Single Family Residence
Materials
- Brick, Masonite
Condition
- New construction: No
- Year built: 1935
Utilities & green energy
- Sewer: Public Sewer
- Water: Lake Michigan
Community & HOA
HOA
- Services included: None
Location
- Region: Chicago
Financial & listing details
- Price per square foot: $182/sqft
- Tax assessed value: $530,000
- Annual tax amount: $7,417
- Date on market: 11/5/2025
- Ownership: Fee Simple
Estimated market value
Not available
Estimated sales range
Not available
Not available
Price history
| Date | Event | Price |
|---|---|---|
| 4/29/2026 | Price change | $729,000-0.8%$182/sqft |
Source:  MRED as distributed by MLS GRID #12510159 Report a problem MRED as distributed by MLS GRID #12510159 Report a problem | ||
| 12/4/2025 | Price change | $735,000+2.1%$184/sqft |
Source: MRED as distributed by MLS GRID #12510159 Report a problem | ||
| 11/9/2025 | Price change | $720,000-2%$180/sqft |
Source: MRED as distributed by MLS GRID #12510159 Report a problem | ||
| 11/5/2025 | Listed for sale | $735,000$184/sqft |
Source: MRED as distributed by MLS GRID #12510159 Report a problem | ||
Public tax history
| Year | Property taxes | Tax assessment |
|---|---|---|
| 2024 | $9,486 +27.9% | $53,000 +29.3% |
| 2023 | $7,418 +223.2% | $41,000 |
| 2022 | $2,295 +5% | $41,000 |
| 2021 | $2,185 -3.1% | $41,000 +3.4% |
| 2020 | $2,255 +0.3% | $39,666 -9% |
| 2019 | $2,248 +1.5% | $43,590 |
| 2018 | $2,214 -6.6% | $43,590 +2% |
| 2017 | $2,370 -14.1% | $42,729 |
| 2016 | $2,760 +4% | $42,729 |
| 2015 | $2,652 +0.9% | $42,729 -13.8% |
| 2014 | $2,629 -0.4% | $49,585 |
| 2013 | $2,639 +6.8% | $49,585 |
| 2012 | $2,470 +11.5% | $49,585 -16.5% |
| 2011 | $2,216 +10.6% | $59,366 |
| 2010 | $2,003 +6.6% | $59,366 |
| 2009 | $1,880 -75.3% | $59,366 -2.8% |
| 2008 | $7,606 +261.6% | $61,079 |
| 2007 | $2,104 -5.8% | $61,079 |
| 2006 | $2,233 -51.4% | $61,079 +68.9% |
| 2005 | $4,596 -1.9% | $36,164 |
| 2004 | $4,686 +4.5% | $36,164 |
| 2003 | $4,486 -1.6% | $36,164 +28.2% |
| 2002 | $4,561 +5% | $28,220 |
| 2001 | $4,342 +16.6% | $28,220 |
| 2000 | $3,724 -9% | $28,220 +21.5% |
| 1999 | $4,092 | $23,222 |
Find assessor info on the county website
Monthly payment
Est. payment
Payment breakdown
Explore the cost of this home by adjusting the details. Changes won't be saved.Climate risks
Neighborhood: Jackson Park Highlands
Nearby schools

Similar homes
- $725,0005 bd3 ba4.6k sqft6840 S Constance Ave, Chicago, IL 60649Active
 MLS ID #12672666, Beth Johnson, eXp Realty. MRED as distributed by MLS GRID
 - $749,9004 bd4 ba2.9k sqft10456 S Bell Ave, Chicago, IL 60643New
 MLS ID #12787642, Michele Pettiford, @properties Christie's International Real Estate. MRED as distributed by MLS GRID
 - $685,0004 bd3 ba3.2k sqft10024 S Leavitt St, Chicago, IL 60643New
 MLS ID #12782959, Meg Mulrenin, Compass. MRED as distributed by MLS GRID
 - $735,0003 bd3 ba2.6k sqft10516 S Seeley Ave, Chicago, IL 60643Active
 MLS ID #12780033, Amanda Finegan, Compass. MRED as distributed by MLS GRID
