Nestled in the heart of Detroit, Michigan, 6737 Warwick ST presents a unique opportunity to own a single-family residence. The property, built in 1952, holds a promise of comfortable living. With three bedrooms, this home offers ample private space. Imagine transforming each room into a personal sanctuary, designed to reflect your individual style and needs. A peaceful atmosphere will fill each of these rooms. The residence includes a single bathroom. This space allows for a practical and functional design, creating an efficient area for daily routines. This 1952 single-family residence is ready for you to impart your personal touch and create lasting memories. Remodeled in 2025
Pending
$169,900
6737 Warwick St, Detroit, MI 48228
3beds
1,846sqft
Single Family Residence
Built in 1952
5,227 Square Feet Lot
$-- Zestimate®
$92/sqft
$-- HOA
What's special
Peaceful atmosphereSingle bathroomThree bedrooms
- 86 days
- 3
- 0
Zillow last checked:
Listing updated:
Listed by:
Todd Harris 313-694-3999,
Harvest Homes Realty 313-694-3999
Source: Realcomp II,MLS#: 20251059013
Facts & features
Interior
Bedrooms & bathrooms
- Bedrooms: 3
- Bathrooms: 1
- Full bathrooms: 1
Primary bedroom
- Level: Second
- Area: 240
- Dimensions: 20 X 12
Bedroom
- Level: Entry
- Area: 144
- Dimensions: 12 X 12
Bedroom
- Level: Entry
- Area: 132
- Dimensions: 12 X 11
Other
- Level: Entry
- Area: 48
- Dimensions: 8 X 6
Heating
- Forced Air, Natural Gas
Features
- Basement: Finished
- Has fireplace: No
Interior area
- Total interior livable area: 1,846 sqft
- Finished area above ground: 1,046
- Finished area below ground: 800
Property
Parking
- Total spaces: 1
- Parking features: One Car Garage, Detached
- Garage spaces: 1
Features
- Levels: Two
- Stories: 2
- Entry location: GroundLevelwSteps
- Pool features: None
Lot
- Size: 5,227 Square Feet
- Dimensions: 40 x 128
Details
- Parcel number: W22I086748S
- Special conditions: Short Sale No,Standard
Construction
Type & style
- Home type: SingleFamily
- Architectural style: Bungalow
- Property subtype: Single Family Residence
Materials
- Brick Veneer, Vinyl Siding
- Foundation: Basement, Poured
Condition
- New construction: No
- Year built: 1952
- Major remodel year: 2025
Details
- Warranty included: Yes
Utilities & green energy
- Sewer: Public Sewer
- Water: Public
Community & HOA
Community
- Subdivision: WEST WARREN LAWNS
HOA
- Has HOA: No
Location
- Region: Detroit
Financial & listing details
- Price per square foot: $92/sqft
- Tax assessed value: $16,073
- Annual tax amount: $2,644
- Date on market: 12/28/2025
- Cumulative days on market: 86 days
- Listing agreement: Exclusive Right To Sell
- Listing terms: Cash,Conventional,FHA,Va Loan
Estimated market value
Not available
Estimated sales range
Not available
$1,397/mo
Price history
| Date | Event | Price |
|---|---|---|
| 3/14/2026 | Pending sale | $169,900$92/sqft |
Source:  Realcomp II #20251059013 Report a problem Realcomp II #20251059013 Report a problem | ||
| 12/29/2025 | Listed for sale | $169,900+169800%$92/sqft |
Source: Realcomp II #20251059013 Report a problem | ||
| 2/14/2014 | Listing removed | -- |
Source: Auction.com Report a problem | ||
| 12/13/2013 | Price change | $100-99% |
Source: Auction.com Report a problem | ||
| 12/8/2013 | Price change | $10,000-89.3%$5/sqft |
Source: Auction.com Report a problem | ||
| 12/6/2013 | Listed for sale | -- |
Source: Auction.com Report a problem | ||
| 7/13/2012 | Sold | $93,757$51/sqft |
Source: Public Record Report a problem | ||
Public tax history
| Year | Property taxes | Tax assessment |
|---|---|---|
| 2025 | -- | $27,700 +27.6% |
| 2024 | -- | $21,700 +13% |
| 2023 | -- | $19,200 +26.3% |
| 2022 | -- | $15,200 +12.6% |
| 2021 | -- | $13,500 |
| 2020 | $1,816 +53.5% | $13,500 +14.4% |
| 2019 | $1,183 | $11,800 +8.3% |
| 2018 | $1,183 | $10,900 -2.7% |
| 2017 | -- | $11,200 -29.1% |
| 2016 | $2,017 | $15,800 |
| 2015 | $2,017 -14.6% | $15,800 -33.1% |
| 2013 | $2,362 +17.1% | $23,622 -31.8% |
| 2010 | $2,017 | $34,634 -18% |
| 2009 | -- | $42,236 -14% |
| 2008 | -- | $49,112 |
| 2007 | -- | $49,112 +5.5% |
| 2005 | $486 | $46,552 +3% |
| 2004 | -- | $45,196 +24.5% |
| 2001 | $2,363 | $36,300 |
Find assessor info on the county website
Monthly payment
Est. payment
Payment breakdown
Explore the cost of this home by adjusting the details. Changes won't be saved.Climate risks
Neighborhood: Warrendale
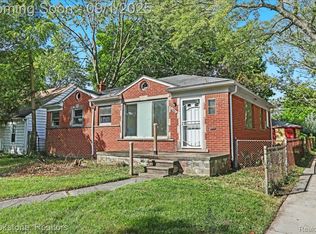
Similar homes
- $144,0003 bd2 ba1.5k sqft8200 Westwood St, Detroit, MI 48228For Sale
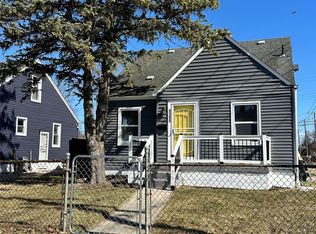
 MLS ID #20261016003, Reva M Lee, Reach Realty Group. Realcomp II
 - $179,9993 bd2 ba2k sqft16757 Greenview Ave, Detroit, MI 48219For Sale
 MLS ID #20261060794, Kelli Bailey, KW Domain. Realcomp II
 - $175,0003 bd2 ba1.6k sqft16814 Strathmoor St, Detroit, MI 48235For Sale
 MLS ID #20261067292, Vanessa MacDonald, Century 21 Signature Realty. Realcomp II
 - $175,0003 bd2 ba1.9k sqft19937 Stansbury St, Detroit, MI 48235For Sale
 MLS ID #20261065537, Arianna Lee, National Realty Centers, Inc. Realcomp II
 - $92,0003 bd1 ba1.5k sqft7323 Mettetal St, Detroit, MI 48228For SaleMLS ID #20261065021, Ali M Beydoun, Got Key'D Realty. Realcomp II
- $159,9003 bd2 ba1.7k sqft16551 Ardmore St, Detroit, MI 48235For SaleMLS ID #20261059128, Derrick Garland, Realtyflo Inc. Realcomp II
- $184,9003 bd1 ba1.1k sqft6475 N Highland St, Dearborn Heights, MI 48127For SaleMLS ID #20261063354, Abir El Cheikh Ali, ARG Realty. Realcomp II
- $165,0003 bd1 ba960 sqft4930 Campbell St, Dearborn Heights, MI 48125For SaleMLS ID #20261061225, Scott J McErlane, Community Appraisal. Realcomp II
- $115,0003 bd1 ba1.4k sqft9375 Penrod St, Detroit, MI 48228For SaleMLS ID #20250013276, Berkeley Champlin, MI House of Detroit LLC. Realcomp II
- $135,0003 bd2 ba1.5k sqft18190 Stout St, Detroit, MI 48219For SaleMLS ID #20261055864, Julysa Chambers, REMAX City Centre. Realcomp II
- $175,0003 bd2 ba2k sqft3640 Devonshire Rd, Detroit, MI 48224For SaleMLS ID #20261080042, Corey McCray, Real Broker, LLC. Realcomp II
- $85,9003 bd1 ba1.1k sqft8049 Patton St, Detroit, MI 48228For SaleMLS ID #20261061853, Lisa Dye-Hightower, Cosmopolitan Real Estate Svs. Realcomp II
- $194,0003 bd3 ba2.2k sqft16555 Lawton St, Detroit, MI 48221For SaleMLS ID #20261078265, Mariah Danley, KW Domain. Realcomp II
- $175,0003 bd2 ba1.6k sqft19945 Fox, Redford, MI 48240For SaleMLS ID #20261057460, Felicia Biggs, Biggs Group, REALTORS® LLC. Realcomp II
- $173,9003 bd1 ba1k sqft25536 Powers Ave, Dearborn Heights, MI 48125For SaleMLS ID #20261069000, Nofila Haidar, Nova Realty Group. Realcomp II
- $145,0003 bd1 ba1.4k sqft7275 W Outer Dr, Detroit, MI 48235For SaleMLS ID #20261074328, Franco Moncada, RE/MAX Showcase Homes. Realcomp II
- $164,9003 bd1 ba1.8k sqft1410 Mayflower Ave, Lincoln Park, MI 48146For SaleMLS ID #20261044050, Melissa A Socha, Modern Way Realty LLC. Realcomp II
- $175,0003 bd1 ba1.1k sqft19940 Stanley St, Melvindale, MI 48122For SaleMLS ID #20261044457, Andrea Sleek, Time Wise Realty Group LLC. Realcomp II
- $149,8003 bd1 ba1.1k sqft4869 Campbell St, Dearborn Heights, MI 48125For SaleMLS ID #20261059228, Hanadi Kabbani, Empire Realty Group Fawaz & Associates. Realcomp II
- $155,0003 bd1 ba988 sqft1787 Morris Ave, Lincoln Park, MI 48146For SaleMLS ID #20261074696, Sandra J McGee, The Home Store Inc.. Realcomp II
