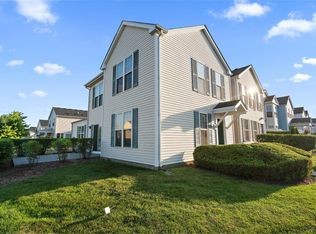
This is the one you've been waiting for! Welcome home to this beautifully maintained, move-in-ready townhome nestled in Aurora's sought-after Hometown community, where comfort, convenience, and neighborhood charm come together. Offering 3 spacious bedrooms, 2 full bathrooms, and a 2-car attached garage, this home provides a great layout designed for everyday living. Step inside to a bright and welcoming interior featuring freshly painted rooms, beautiful big windows, vaulted ceilings, and warm wood-laminate flooring flowing through the living, dining, and family areas. The spacious living room is filled with natural light and creates an inviting first impression. The thoughtfully designed floor plan offers privacy and flexibility, with the eat in kitchen with an abundance of cabinets and quartz counters. The additional bedrooms are conveniently separated from the main living spaces. The primary bedroom, full bathroom, and comfortable family room are located on the same level, while the family room offers wonderful versatility and could easily serve as a home office, playroom, or additional gathering space. Open the door from the family room and step into your own private outdoor retreat. The fenced backyard provides the perfect setting for morning coffee, weekend barbecues, gatherings, or simply enjoying some fresh air. Major updates add even more peace of mind, including a new furnace in 2025 and new roof in 2026; washer and dryer, dishwasher, and garbage disposal replaced in 2021, along with a water heater replaced in 2019. And the lifestyle is just as appealing as the home itself. Hometown offers a welcoming neighborhood atmosphere with parks, ponds, sidewalks, and community gathering spaces. The community also hosts neighborhood events, including activities at Hometown Park, adding to the sense of community. Enjoy the convenience of being close to schools, shopping, groceries, restaurants, major roadways, and everyday amenities, while still having the comfort of a peaceful residential setting. Even better, association services include water, lawn care, and snow removal, helping make day-to-day living that much easier. Note: there is a monthly special assessment for roof. ($105.33) Comfortable, well cared for, and perfectly positioned for convenient Aurora living - this one is ready for you to make it home. Don't miss your opportunity!
Pending
$235,000
674 Four Seasons Blvd, Aurora, IL 60504
3beds
1,400sqft
Single Family Residence
Built in 2007
-- sqft lot
$-- Zestimate®
$168/sqft
$411/mo HOA
What's special
Private outdoor retreatBeautiful big windowsThoughtfully designed floor planBright and welcoming interiorVaulted ceilingsFreshly painted roomsWarm wood-laminate flooring
- --
- 412
- views
- 50
- saves
Zillow last checked:
Listing updated:
Listed by:
Debbie Pawlowicz 630-309-1466,
DPG Real Estate Agency
Source: MRED as distributed by MLS GRID,MLS#: 12748545
Facts & features
Interior
Bedrooms & bathrooms
- Bedrooms: 3
- Bathrooms: 2
- Full bathrooms: 2
Rooms
- Room types: No additional rooms
Primary bedroom
- Features: Flooring (Wood Laminate), Bathroom (Full)
- Level: Second
- Area: 140 Square Feet
- Dimensions: 14X10
Bedroom 2
- Features: Flooring (Wood Laminate)
- Level: Second
- Area: 99 Square Feet
- Dimensions: 11X9
Bedroom 3
- Features: Flooring (Wood Laminate)
- Level: Main
- Area: 120 Square Feet
- Dimensions: 12X10
Dining room
- Features: Flooring (Wood Laminate)
- Level: Second
- Area: 168 Square Feet
- Dimensions: 12X14
Family room
- Features: Flooring (Wood Laminate), Window Treatments (Blinds)
- Level: Main
- Area: 154 Square Feet
- Dimensions: 14X11
Kitchen
- Features: Flooring (Vinyl)
- Level: Second
- Area: 120 Square Feet
- Dimensions: 10X12
Living room
- Features: Flooring (Wood Laminate), Window Treatments (Blinds)
- Level: Second
- Area: 154 Square Feet
- Dimensions: 11X14
Heating
- Natural Gas, Forced Air
Cooling
- Central Air
Appliances
- Included: Range, Microwave, Dishwasher, Refrigerator, Washer, Dryer, Disposal
- Laundry: Main Level, Gas Dryer Hookup, In Unit
Features
- 1st Floor Bedroom, 1st Floor Full Bath
- Basement: None
Interior area
- Total structure area: 0
- Total interior livable area: 1,400 sqft
Video & virtual tour
Property
Parking
- Total spaces: 2
- Parking features: Garage Door Opener, Yes, Garage Owned, Attached, Garage
- Attached garage spaces: 2
- Has uncovered spaces: Yes
Accessibility
- Accessibility features: No Disability Access
Features
- Stories: 2
Details
- Parcel number: 1525321035
- Special conditions: None
Construction
Type & style
- Home type: Condo
- Property subtype: Single Family Residence
Materials
- Vinyl Siding
- Roof: Asphalt
Condition
- New construction: No
- Year built: 2007
Utilities & green energy
- Electric: Circuit Breakers
- Sewer: Public Sewer
- Water: Public
Community & HOA
Community
- Subdivision: Hometown
HOA
- Has HOA: Yes
- Services included: Water, Insurance, Exterior Maintenance, Lawn Care, Snow Removal
- HOA fee: $411 monthly
Location
- Region: Aurora
Financial & listing details
- Price per square foot: $168/sqft
- Tax assessed value: $231,549
- Annual tax amount: $4,518
- Date on market: 9/29/2026
- Ownership: Condo
Estimated market value
Not available
Estimated sales range
Not available
Not available
Price history
| Date | Event | Price |
|---|---|---|
| 10/28/2022 | Sold | $205,000+2.6%$146/sqft |
Source:  MRED as distributed by MLS GRID #11637645 Report a problem MRED as distributed by MLS GRID #11637645 Report a problem | ||
| 9/30/2022 | Contingent | $199,900$143/sqft |
Source: MRED as distributed by MLS GRID #11637645 Report a problem | ||
| 9/24/2022 | Listed for sale | $199,900+110.4%$143/sqft |
Source: MRED as distributed by MLS GRID #11637645 Report a problem | ||
| 6/30/2015 | Sold | $95,000+6.1%$68/sqft |
Source: MRED as distributed by MLS GRID #08863680 Report a problem | ||
| 4/23/2015 | Pending sale | $89,500$64/sqft |
Source: Goodwill Realty Group Inc #08863680 Report a problem | ||
| 4/14/2015 | Listed for sale | $89,500$64/sqft |
Source: Goodwill Realty Group Inc #08863680 Report a problem | ||
| 3/28/2015 | Pending sale | $89,500$64/sqft |
Source: Goodwill Realty Group #08863680 Report a problem | ||
| 3/18/2015 | Listed for sale | $89,500-51.6%$64/sqft |
Source: Goodwill Realty Group #08863680 Report a problem | ||
| 4/25/2007 | Sold | $185,000$132/sqft |
Source: Public Record Report a problem | ||
Public tax history
| Year | Property taxes | Tax assessment |
|---|---|---|
| 2025 | $4,518 +5.4% | $77,183 +9.4% |
| 2024 | $4,288 +4.3% | $70,558 +11.9% |
| 2023 | $4,113 -5.9% | $63,043 +9.6% |
| 2022 | $4,370 +1.1% | $57,521 +7.4% |
| 2021 | $4,323 +4.5% | $53,553 +7.7% |
| 2020 | $4,137 +1.9% | $49,743 +7.9% |
| 2019 | $4,061 +7.4% | $46,088 +11% |
| 2018 | $3,782 +13.3% | $41,539 +22.1% |
| 2017 | $3,337 +9.9% | $34,028 +18% |
| 2016 | $3,035 | $28,847 +20.9% |
| 2015 | -- | $23,859 +11% |
| 2014 | -- | $21,487 +1.4% |
| 2013 | -- | $21,181 -19.2% |
| 2012 | -- | $26,209 -34.6% |
| 2011 | -- | $40,102 -9.3% |
| 2010 | -- | $44,215 -26.5% |
| 2009 | -- | $60,126 -3.7% |
| 2008 | -- | $62,442 +29.6% |
| 2007 | -- | $48,194 |
Find assessor info on the county website
Monthly payment
Est. payment
Payment breakdown
Explore the cost of this home by adjusting the details. Changes won't be saved.Climate risks
Neighborhood: Waterford
Nearby schools
Schools provided by the listing agent
- Elementary: Olney C Allen Elementary School
- Middle: Henry W Cowherd Middle School
- High: East High School
- District: 131
Source: MRED as distributed by MLS GRID. This data may not be complete. We recommend contacting the local school district to confirm school assignments for this home.


Similar homes
- $237,5002 bd3 ba1.2k sqft783 Four Seasons Blvd, Aurora, IL 60504New
 MLS ID #12777350, Daniel Firks, Coldwell Banker Real Estate Group. MRED as distributed by MLS GRID
 - $240,0003 bd2 ba1.2k sqft1651 Linden Park Ln, Aurora, IL 60504Active
 MLS ID #12752126, Miguel Castillo, HomeSmart Connect LLC. MRED as distributed by MLS GRID
 - $244,9003 bd2 ba1k sqft835 Four Seasons Blvd #835, Aurora, IL 60504Active
 MLS ID #12732896, Maria C. Rojas, Vista Real Estate Group LLC. MRED as distributed by MLS GRID
 - $233,0002 bd3 ba1.2k sqft1015 Symphony Dr, Aurora, IL 60504Active
 MLS ID #12763475, Katie Bak, ABR,CRS,e-PRO,MRP,SFR, Gates and Gables Realty. MRED as distributed by MLS GRID
