Welcome to waterfront living at its finest on beautiful Van Etten Lake in Oscoda! This completely updated Cape Cod-style home offers the perfect combination of luxury, comfort, and breathtaking lakefront views with 75 feet of frontage on one of Northern Michigan’s most sought-after all-sports lakes.
Boasting over 2,040 square feet of beautifully finished living space, this move-in-ready home features 5 bedrooms and 3 full bathrooms with a thoughtfully designed open-concept floor plan ideal for entertaining and everyday living. From the moment you walk in, you’ll appreciate the extensive updates, modern finishes, and abundance of natural light throughout.
The spacious main-floor primary suite offers convenience and privacy, complete with a stunning designer ensuite featuring upscale finishes and a custom walk-in shower. An additional bedroom and full bath on the main level provide flexibility for guests or family living. The beautifully updated kitchen flows seamlessly into the living and dining areas, creating the perfect space for hosting while enjoying panoramic lake views.
Upstairs, additional bedrooms and living space allow plenty of room for family, guests, or even a vacation rental opportunity. Every bathroom in the home has been tastefully remodeled with high-end, spa-inspired finishes and custom tile work.
Step outside and experience true lakefront living. Whether you enjoy boating, swimming, fishing, kayaking, or simply relaxing by the water, this property delivers it all. The expansive lake frontage provides incredible outdoor space to entertain, unwind, and enjoy stunning sunrises and sunsets over the water.
Properties on Van Etten Lake rarely come available with this level of updating, space, and frontage. This is a rare opportunity to own a turnkey waterfront home in the heart of Oscoda — perfect as a year-round residence, summer retreat, or investment property.
Highlights Include:
• 5 Bedrooms | 3 Full Bathrooms
• 2,040 Sq. Ft. Cape Cod-Style Home
• 75 Feet of All-Sports Van Etten Lake Frontage
• Completely Updated Throughout
• Open-Concept Floor Plan
• Main-Floor Primary Suite with Designer Ensuite
• Additional Main-Floor Bedroom & Full Bath
• High-End Custom Tile Showers
• Move-In Ready Condition
• Incredible Entertaining Space Indoors & Out
Schedule your private showing today — this exceptional lakefront property will not last long!
***Note - Hard surface countertops arrive soon!
For sale by owner
Price cut: $10.9K (6/15)
$469,000
6741 Loud Dr, Oscoda, MI 48750
5beds
2,040sqft
:
Get pre-qualified$3,146/mo
SingleFamily
Built in 1943
0.39 Acres Lot
$-- Zestimate®
$230/sqft
$-- HOA
What's special
True lakefront livingModern finishesBeautiful van etten lakeCompletely updated throughoutExtensive updatesPanoramic lake viewsSpacious main-floor primary suite
- 77 days |
- 506 |
- 25 |
Listed by:
Property Owner (989) 370-2278
Facts & features
Interior
Bedrooms & bathrooms
- Bedrooms: 5
- Bathrooms: 3
- Full bathrooms: 3
Appliances
- Included: Dishwasher
Features
- Has fireplace: No
Interior area
- Total interior livable area: 2,040 sqft
Property
Parking
- Total spaces: 1
Features
- Has view: Yes
- View description: Water
- Has water view: Yes
- Water view: Water
Lot
- Size: 0.39 Acres
Details
- Parcel number: 064V3500001900
Construction
Type & style
- Home type: SingleFamily
Condition
- New construction: No
- Year built: 1943
Community & HOA
Location
- Region: Oscoda
Financial & listing details
- Price per square foot: $230/sqft
- Tax assessed value: $306,200
- Annual tax amount: $5,667
- Date on market: 5/25/2026
Estimated market value
Not available
Estimated sales range
Not available
$2,443/mo
Price history
| Date | Event | Price |
|---|---|---|
| 6/15/2026 | Price change | $469,000-2.3%$230/sqft |
Source: Owner Report a problem | ||
| 5/25/2026 | Listed for sale | $479,900+134.1%$235/sqft |
Source: Owner Report a problem | ||
| 3/10/2023 | Sold | $205,000-12.7%$100/sqft |
Source:  Realcomp II #77001216127 Report a problem Realcomp II #77001216127 Report a problem | ||
| 1/3/2023 | Price change | $234,900-2.1%$115/sqft |
Source:  NGLRMLS #1902351 Report a problem NGLRMLS #1902351 Report a problem | ||
| 7/9/2022 | Listed for sale | $239,900$118/sqft |
Source: NGLRMLS #1902351 Report a problem | ||
Public tax history
| Year | Property taxes | Tax assessment |
|---|---|---|
| 2025 | $5,667 +42.8% | $153,100 +26.6% |
| 2024 | $3,968 +11.8% | $120,900 +17.3% |
| 2023 | $3,550 +3.4% | $103,100 +12.8% |
| 2022 | $3,433 +2.7% | $91,400 +6.7% |
| 2021 | $3,342 | $85,700 +3.9% |
| 2020 | $3,342 | $82,500 -3.4% |
| 2019 | -- | $85,400 +10.5% |
| 2018 | -- | $77,300 -0.3% |
| 2017 | -- | $77,500 |
| 2016 | -- | $77,500 +3.7% |
| 2015 | -- | $74,700 -3% |
| 2014 | -- | $77,000 -2.9% |
| 2013 | -- | $79,300 -11.3% |
| 2012 | -- | $89,400 |
| 2011 | -- | $89,400 -10.4% |
| 2010 | -- | $99,800 |
Find assessor info on the county website
Monthly payment
Est. payment
Payment breakdown
Explore the cost of this home by adjusting the details. Changes won't be saved.Climate risks
Neighborhood: 48750
Nearby schools
GreatSchools rating
- 6/10Richardson Elementary SchoolGrades: PK-6Distance: 3.9 mi
- 8/10Oscoda Area High SchoolGrades: 7-12Distance: 3.9 mi
Schools provided by the listing agent
- District: Oscoda
Source: The MLS. This data may not be complete. We recommend contacting the local school district to confirm school assignments for this home.
- $363,600-- bd-- ba-- sqft6835 Loud Dr, Oscoda, MI 48750Off Market
- $322,100-- bd-- ba-- sqft6827 Loud Dr, Oscoda, MI 48750Off Market
- $213,500-- bd-- ba-- sqft6837 Loud Dr, Oscoda, MI 48750Off Market
- $159,500-- bd-- ba-- sqft6837 Loud Dr, Oscoda, MI 48750Off Market
- $205,000-- bd-- ba-- sqft6823 Loud Dr, Oscoda, MI 48750Sold
- $425,500-- bd-- ba-- sqft6847 Loud Dr, Oscoda, MI 48750Off Market
- $130,100-- bd-- ba-- sqft6819 Loud Dr, Oscoda, MI 48750Off Market
- $119,3002 bd1 ba828 sqft6826 Loud Dr, Oscoda, MI 48750Off Market
A local agent can set up tours, give advice and negotiate with sellers.
Similar homes
- $449,9005 bd4 ba2.2k sqft6466 Westshore Dr, Oscoda, MI 48750For Sale
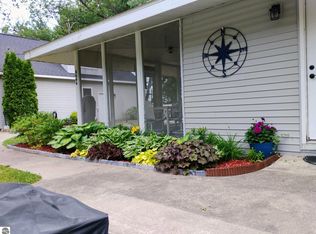 MLS ID #1946350, CHARLES CAMPBELL. NGLRMLS
 - $435,0003 bd3 ba1.8k sqft6391 Loud Dr, Oscoda, MI 48750For Sale
 MLS ID #1946524, IMSE OCKEY. NGLRMLS
 - $350,0003 bd3 ba2.3k sqft7050 Loud Dr, Oscoda, MI 48750For Sale

 MLS ID #201841643, Sheila Bierlein, Heritage House Realty, P.C. WWMLS
 - $349,9003 bd2 ba1.9k sqft6797 Lakewood Dr, Oscoda, MI 48750For Sale
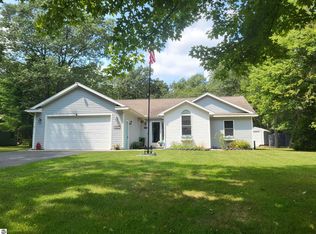 MLS ID #1948878, THOMAS LEMCOOL. NGLRMLS
 - $399,0003 bd2 ba2.2k sqft7398 Huntington Dr, Oscoda, MI 48750For SaleMLS ID #1947856, KATHERINE DEMETER. NGLRMLS
- $449,9003 bd2 ba1.2k sqft6088 F 41, Oscoda, MI 48750For SaleMLS ID #1947760, APRIL KAMMERER. NGLRMLS
- $424,7004 bd2 ba1.9k sqft146 6th St, Oscoda, MI 48750For Sale
 MLS ID #26039949, Matthew Burt, Dream Quest Realty Team. MichRIC
 - $550,0004 bd3 ba2.6k sqft4364 Pointe Pl, Oscoda, MI 48750For SaleMLS ID #1945702, MATTHEW HANDY. NGLRMLS
- $367,0003 bd2 ba1.4k sqft6591 Loud Dr, Oscoda, MI 48750For SaleMLS ID #1945219, GENEVIEVE MOORE. NGLRMLS
- $430,0004 bd3 ba2.2k sqft103 Harbor St, Oscoda, MI 48750For Sale
 MLS ID #20261029234, Jesica Spencer, Spencer Real Estate, LLC. Realcomp II
 - $395,0003 bd2 ba1.7k sqft7880 W Cedar Lake Rd, Oscoda, MI 48750For SaleMLS ID #1944927, VALORIE MOELLER. NGLRMLS
- $319,9003 bd3 ba2.1k sqft4722 Kingswood Ln, Oscoda, MI 48750For SaleMLS ID #1944095, KAREN HAGLUND. NGLRMLS
- $349,9993 bd2 ba2.4k sqft5972 Westshore Dr, Oscoda, MI 48750For Sale
 MLS ID #50213609, Mitchell Bidus, Park Side & Company LLC. MiRealSource
 - $689,9004 bd3 ba2.8k sqft7435 Loud Dr, Oscoda, MI 48750For SaleMLS ID #1945170, ANGIE JONES. NGLRMLS
- $325,0003 bd2 ba1.8k sqft5019 Christopher Dr, Oscoda, MI 48750For SaleMLS ID #201840170, Sharon M Houston, RE/MAX New Horizons. WWMLS
- $272,0002 bd2 ba1.8k sqft6753 Roanoak Rd, Oscoda, MI 48750For SaleMLS ID #1947185, THOMAS LEMCOOL. NGLRMLS
- $349,9004 bd3 ba2.4k sqft6907 Cedar Brook Dr, Oscoda, MI 48750For SaleMLS ID #088-26-0037, Courtney DeOrnellas, Heritage House Realty, Oscoda/AuSable. RMLS Multi-List
- $450,0007 bd3 ba2.6k sqft942 S State St, Oscoda, MI 48750For SaleMLS ID #080-26-0019, Becci Schirrick, Sunrise Realty, Inc.. RMLS Multi-List
- $259,0004 bd2 ba2k sqft5700 Weir Rd, Oscoda, MI 48750For SaleMLS ID #1944914, BEN DRUMM. NGLRMLS
