Full of character and possibilities, this charming Bridgeview home offers a versatile layout with unique spaces ready for your personal touch. The welcoming living area features parquet flooring, natural light, and warm wood trim, while the kitchen provides generous cabinetry, ample counter space, and a built-in workspace for added convenience. Two bedrooms offer comfortable accommodations, and the upper-level area features rich wood paneling, vaulted ceilings, and a built-in sink, providing flexibility for a variety of uses. An enclosed porch with exposed wood beams and expansive windows adds a distinctive touch to the home. Outside, the spacious, tree-lined yard offers room for outdoor activities and gardening, while the attached garage provides everyday convenience. With its original charm and opportunity for customization, this property offers plenty of potential. Conveniently located near parks, shopping, dining, schools, public transportation, and major roadways with easy access throughout Bridgeview and the surrounding southwest suburbs.
Contingent
$199,900
6742 S 79th Ave, Bridgeview, IL 60455
2beds
1,400sqft
Single Family Residence
Built in 1951
0.25 Acres Lot
$-- Zestimate®
$143/sqft
$-- HOA
What's special
Attached garageSpacious tree-lined yardNatural lightVaulted ceilingsGenerous cabinetryAmple counter spaceWarm wood trim
- 29 days
- 787
- 64
Likely to sell faster than
Zillow last checked:
Listing updated:
Listed by:
Christopher Clark 630-973-7825,
Grandview Realty, LLC,
Lynda Sanchez-Werner 630-673-8004,
Grandview Realty, LLC
Source: MRED as distributed by MLS GRID,MLS#: 12790276
Facts & features
Interior
Bedrooms & bathrooms
- Bedrooms: 2
- Bathrooms: 1
- Full bathrooms: 1
Rooms
- Room types: Sun Room
Primary bedroom
- Features: Flooring (Hardwood)
- Level: Main
- Area: 120 Square Feet
- Dimensions: 12X10
Bedroom 2
- Features: Flooring (Hardwood)
- Level: Main
- Area: 90 Square Feet
- Dimensions: 9X10
Family room
- Features: Flooring (Carpet)
- Area: 336 Square Feet
- Dimensions: 28X12
Kitchen
- Features: Flooring (Vinyl)
- Level: Main
- Area: 36 Square Feet
- Dimensions: 9X4
Living room
- Features: Flooring (Parquet)
- Level: Main
- Area: 176 Square Feet
- Dimensions: 16X11
Sun room
- Features: Flooring (Other)
- Level: Main
- Area: 144 Square Feet
- Dimensions: 12X12
Heating
- Has Heating (Unspecified Type)
Cooling
- None
Appliances
- Included: Range, Refrigerator
Features
- Basement: None
Interior area
- Total structure area: 0
- Total interior livable area: 1,400 sqft
Property
Parking
- Total spaces: 1
- Parking features: Yes, Attached, Garage
- Attached garage spaces: 1
Accessibility
- Accessibility features: No Disability Access
Features
- Stories: 1
Lot
- Size: 0.25 Acres
Details
- Parcel number: 18243010240000
- Special conditions: None
Construction
Type & style
- Home type: SingleFamily
- Architectural style: Ranch
- Property subtype: Single Family Residence
Materials
- Brick
Condition
- New construction: No
- Year built: 1951
Utilities & green energy
- Electric: Circuit Breakers
- Sewer: Public Sewer
- Water: Public
Community & HOA
HOA
- Services included: None
Location
- Region: Bridgeview
Financial & listing details
- Price per square foot: $143/sqft
- Tax assessed value: $210,000
- Annual tax amount: $3,192
- Date on market: 10/22/2026
- Ownership: Fee Simple
Estimated market value
Not available
Estimated sales range
Not available
Not available
Price history
| Date | Event | Price |
|---|---|---|
| 10/29/2026 | Contingent | $199,900$143/sqft |
Source:  MRED as distributed by MLS GRID #12790276 Report a problem | ||
| 10/22/2026 | Listed for sale | $199,900$143/sqft |
Source: MRED as distributed by MLS GRID #12790276 Report a problem | ||
Public tax history
| Year | Property taxes | Tax assessment |
|---|---|---|
| 2024 | -- | $21,000 +0% |
| 2023 | $2,915 -19.2% | $20,999 +23.2% |
| 2022 | $3,606 +7.2% | $17,047 |
| 2021 | $3,365 -29.4% | $17,047 |
| 2020 | $4,766 -7.9% | $17,047 +20.7% |
| 2019 | $5,173 +4.1% | $14,121 |
| 2018 | $4,971 +1.3% | $14,121 |
| 2017 | $4,909 +5.9% | $14,121 +16.6% |
| 2016 | $4,636 +7.2% | $12,113 |
| 2015 | $4,324 +1.8% | $12,113 |
| 2014 | $4,248 -3.2% | $12,113 -12.4% |
| 2013 | $4,387 -21.6% | $13,824 -14.1% |
| 2012 | $5,594 +5.6% | $16,096 |
| 2011 | $5,297 +15.9% | $16,096 -19.8% |
| 2010 | $4,570 +17.2% | $20,076 |
| 2009 | $3,900 +4.1% | $20,076 -7% |
| 2008 | $3,747 +2.3% | $21,588 +20.9% |
| 2007 | $3,662 +2.7% | $17,855 |
| 2006 | $3,565 +24.3% | $17,855 |
| 2005 | $2,868 -5.4% | $17,855 +29.8% |
| 2004 | $3,032 +3.7% | $13,757 |
| 2003 | $2,924 +7% | $13,757 |
| 2002 | $2,732 +23.5% | $13,757 +20.3% |
| 2001 | $2,213 +4.7% | $11,431 |
| 2000 | $2,114 +0% | $11,431 |
| 1999 | $2,114 | $11,431 |
Find assessor info on the county website
Monthly payment
Est. payment
Payment breakdown
Explore the cost of this home by adjusting the details. Changes won't be saved.Climate risks
Neighborhood: 60455
Nearby schools
Schools provided by the listing agent
- High: Argo Community High School
- District: 104
Source: MRED as distributed by MLS GRID. This data may not be complete. We recommend contacting the local school district to confirm school assignments for this home.
Similar homes
- $--3 bd1 ba1k sqft7812 W 72nd St, Bridgeview, IL 60455Auction
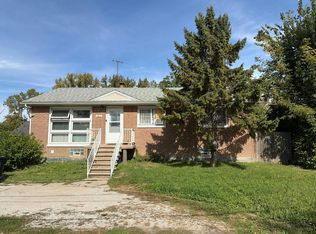 Auction.com 2
- $189,9004 bd1 ba1.1k sqft8059 S 85th Ave, Justice, IL 60458Active
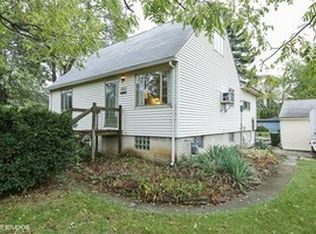 MLS ID #12800465, Michael Kaput, GRI, First United Realtors, Inc.. MRED as distributed by MLS GRID
- $--3 bd1 ba1k sqft4322 Oak Ave, Lyons, IL 60534Auction
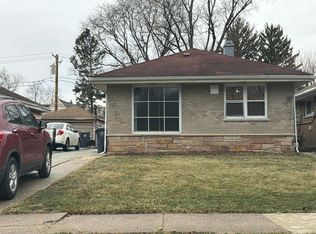 Auction.com 1
- $220,0003 bd1 ba1k sqft8526 State Rd, Burbank, IL 60459New
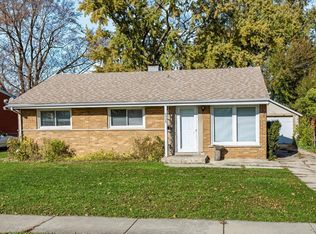 MLS ID #12811785, Maria Boncza, Maria Boncza. MRED as distributed by MLS GRID
