Enjoy country living with the convenience of being just minutes from Bangs and Brownwood! This beautiful 3-bedroom, 2-bath home offers approximately 2082 square feet of comfortable, open-concept living space situated on approximately one acre.
The spacious kitchen is designed for both cooking and entertaining, featuring a professional gas cooktop and a large center island with the kitchen sink. The open layout flows seamlessly into the large living room, where an electric fireplace provides a warm and inviting setting on those cold winter days.
The primary suite offers a spacious walk-in closet and an impressive 4.5-foot by 7.5-foot walk-in shower in the primary bath. The home was insulated with closed-cell spray foam insulation, helping keep the home cooler during the hot Texas summers and warmer during the winter months.
A propane tank located just outside the backyard fence supplies gas to the cooktop and the gas port on the back porch, making outdoor grilling convenient. Mature trees along the west side of the home provide additional protection from the afternoon sun.
Parking is plentiful with a circular driveway and a paved drive extending from the road to the home. With its open floor plan, spacious lot, quality insulation, convenient location, and thoughtful features, this property offers a wonderful opportunity to enjoy comfortable country living close to town.
For sale
$365,000
6749 Us Highway 67 #84, Bangs, TX 76823
3beds
2,082sqft
Single Family Residence
Built in 2017
1 Acres Lot
$-- Zestimate®
$175/sqft
$-- HOA
What's special
Open floor planSpacious lotProfessional gas cooktop
- 3 days
- 123
- 8
Zillow last checked:
Listing updated:
Listed by:
Ray Conner 0701457,
UCRE - Tx Home and Ranches RE 682-294-1077
Source: NTREIS,MLS#: 21369999
Facts & features
Interior
Bedrooms & bathrooms
- Bedrooms: 3
- Bathrooms: 2
- Full bathrooms: 2
Primary bedroom
- Features: Walk-In Shower
- Level: First
- Dimensions: 14 x 15
Bedroom
- Level: First
- Dimensions: 12 x 12
Dining room
- Level: First
- Dimensions: 14 x 10
Kitchen
- Level: First
- Dimensions: 10 x 11
Living room
- Features: Ceiling Fan(s), Fireplace
- Level: First
- Dimensions: 15 x 23
Appliances
- Included: Dishwasher, Gas Cooktop, Disposal, Gas Oven, Indoor Grill, Ice Maker, Microwave, Refrigerator, Washer
Features
- Eat-in Kitchen, Granite Counters, High Speed Internet, Kitchen Island, Open Floorplan, Cable TV, Walk-In Closet(s), Wired for Sound
- Has basement: No
- Number of fireplaces: 1
- Fireplace features: Living Room
Interior area
- Total interior livable area: 2,082 sqft
Video & virtual tour
Property
Parking
- Total spaces: 2
- Parking features: Additional Parking, Asphalt, Circular Driveway, Direct Access, Driveway, Garage, Garage Door Opener, Garage Faces Side
- Attached garage spaces: 2
Accessibility
- Accessibility features: Accessible Full Bath, Accessible Bedroom, Accessible Doors
Features
- Levels: One
- Stories: 1
- Pool features: None
- Fencing: Back Yard,Full,Metal
Lot
- Size: 1 Acres
- Features: Acreage, Back Yard, Cleared, Lawn, Few Trees
Details
- Parcel number: 000020047519
Construction
Type & style
- Home type: SingleFamily
- Architectural style: Farmhouse
- Property subtype: Single Family Residence
- Attached to another structure: Yes
Materials
- Brick, Block
Condition
- Year built: 2017
Utilities & green energy
- Sewer: Aerobic Septic
- Water: Public
- Utilities for property: Electricity Connected, Septic Available, Water Available, Cable Available
Community & HOA
Community
- Subdivision: Ht&Brr Co
HOA
- Has HOA: No
Location
- Region: Bangs
Financial & listing details
- Price per square foot: $175/sqft
- Annual tax amount: $3,536
- Date on market: 8/27/2026
- Listing terms: Cash,FHA 203(k),FHA,USDA Loan,VA Loan
- Road surface type: Asphalt
Estimated market value
Not available
Estimated sales range
Not available
Not available
Price history
| Date | Event | Price |
|---|---|---|
| 8/27/2026 | Listed for sale | $365,000$175/sqft |
Source: NTREIS #21369999 Report a problem | ||
Public tax history
Tax history is unavailable.
Monthly payment
Est. payment
Payment breakdown
Explore the cost of this home by adjusting the details. Changes won't be saved.Climate risks
Neighborhood: 76823
Nearby schools
Schools provided by the listing agent
- Elementary: J B Stephens
- Middle: Bangs
- High: Bangs
- District: Bangs ISD
Source: NTREIS. This data may not be complete. We recommend contacting the local school district to confirm school assignments for this home.
Similar homes
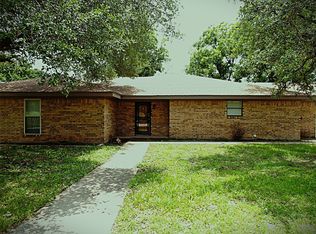
- $389,0004 bd3 ba2.2k sqft1005 Terrace Dr, Bangs, TX 76823For Sale
 MLS ID #21291131, Mandi Salazar. NTREIS
 - $375,0003 bd3 ba2.3k sqft2006 11th St, Brownwood, TX 76801For Sale
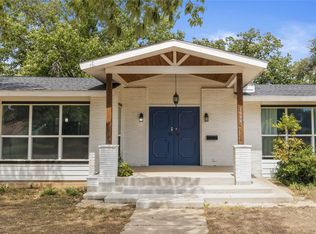 MLS ID #21366528, Vann Stanford. NTREIS
 - $369,0003 bd2 ba2.3k sqft2620 Vine St, Brownwood, TX 76801For Sale
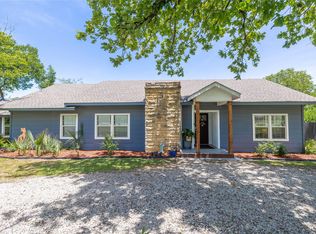 MLS ID #21355112, Sheri Wells. NTREIS
 - $259,0003 bd2 ba1.4k sqft509 County Road 143, Bangs, TX 76823For Sale
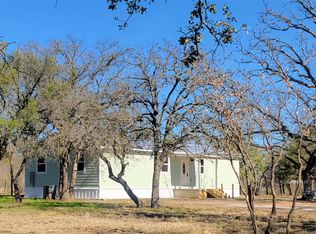 MLS ID #21133458, Susie Flores. NTREIS
 - $399,9004 bd2 ba2.4k sqft3930 Country Side Drive, Brownwood, TX 76801-7632For Sale
 MLS ID #179059, Jordan Burkhart, Ricky McKinnerney, Broker. HLMLS as distributed by MLS GRID
