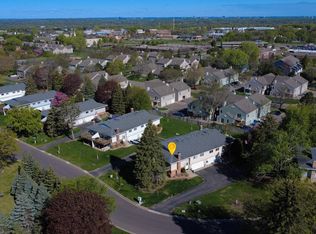
Welcome home to this beautifully refreshed 3-bedroom, 2-bath end unit walkout style townhome tucked away in a peaceful cul-de-sac setting. This light and bright home lends an ideal blend of comfort, convenience, and value making it truly move-in ready! The home features many recent updates that include all new fresh interior paint, brand new carpeting, new stainless-steel refrigerator, new lighting, new upper bathroom vanity/mirror/flooring, new replacement window glass, new quartz countertops and more! *See the extensive list of the Seller's Improvements attached.
The functional floor plan provides comfortable living spaces for everyday living and entertaining with the flow of the home to the outdoor deck; while the lower level offers flexibility for a family room with a cozy gas fireplace, guest space, home office, or third bedroom. Enjoy the convenience of nearby shopping, restaurants, hospital, schools and easy freeway access.
Outdoor enthusiasts will appreciate the home's close proximity to Wood Park (located behind the home) that lends vast green space, trails, tennis court and play areas to enjoy all year round. Located in a desirable Burnsville neighborhood, this townhome combines a quiet residential setting with easy access to the area recreational amenities such as the Buck Hill Ski- & Snowboard Area , nearby schools (Elem School is just .5 miles), parks, shopping, and healthcare facilities - all of which make it an absolute prime location to enjoy. The Homeowners Association monthly fee covers professional mgmt., outside maintenance, lawn care, snow removal and hazard insurance for the exterior of the home.
Pending
$266,000
675 E 143rd St, Burnsville, MN 55337
3beds
1,321sqft
:
Get pre-qualified$1,891/mo
(TH) Quad/4 Corners
Built in 1980
3,267 Square Feet Lot
$266,900 Zestimate®
$201/sqft
$263/mo HOA
What's special
- 12 days |
- 17 |
- 0 |
Zillow last checked:
Listing updated:
Listed by:
Darlene M Arndt 612-202-5917,
Coldwell Banker Realty
Source: NorthstarMLS as distributed by MLS GRID,MLS#: 7098132
Facts & features
Interior
Bedrooms & bathrooms
- Bedrooms: 3
- Bathrooms: 2
- Full bathrooms: 1
- 3/4 bathrooms: 1
Bedroom
- Level: Upper
- Area: 176 Square Feet
- Dimensions: 16 X 11
Bedroom 2
- Level: Upper
- Area: 132 Square Feet
- Dimensions: 12 X 11
Bedroom 3
- Level: Lower
- Area: 80 Square Feet
- Dimensions: 10 X 8
Dining room
- Level: Upper
- Area: 70 Square Feet
- Dimensions: 10 X 7
Family room
- Level: Lower
- Area: 156 Square Feet
- Dimensions: 13 X 12
Kitchen
- Level: Upper
- Area: 105 Square Feet
- Dimensions: 15 X 7
Living room
- Level: Upper
- Area: 255 Square Feet
- Dimensions: 17 X 15
Heating
- Forced Air
Cooling
- Central Air
Appliances
- Included: Chandelier, Dishwasher, Disposal, Dryer, Exhaust Fan, Gas Water Heater, Range, Refrigerator, Stainless Steel Appliance(s), Washer, Water Softener Owned
- Laundry: In Basement, Lower Level, Sink, In Unit, Washer Hookup
Features
- Basement: Block,Daylight,Egress Window(s),Finished,Partial,Walk-Out Access
- Number of fireplaces: 1
- Fireplace features: Family Room, Gas, Stone
Interior area
- Total structure area: 1,321
- Total interior livable area: 1,321 sqft
- Finished area above ground: 968
- Finished area below ground: 353
Property
Parking
- Total spaces: 2
- Parking features: Attached, Asphalt, Garage, Garage Door Opener, Storage, Tuckunder Garage
- Attached garage spaces: 2
- Has uncovered spaces: Yes
- Details: Garage Dimensions (21 X 21)
Accessibility
- Accessibility features: None
Features
- Levels: Multi/Split
- Patio & porch: Deck
- Fencing: None
Lot
- Size: 3,267 Square Feet
- Features: Property Adjoins Public Land, Tree Coverage - Light
Details
- Foundation area: 963
- Parcel number: 028480701150
- Zoning description: Residential-Single Family
Construction
Type & style
- Home type: Townhouse
- Property subtype: (TH) Quad/4 Corners
- Attached to another structure: Yes
Materials
- Block, Concrete, Frame
- Roof: Age Over 8 Years,Asphalt
Condition
- New construction: No
- Year built: 1980
Utilities & green energy
- Electric: 100 Amp Service
- Gas: Natural Gas
- Sewer: City Sewer/Connected
- Water: City Water/Connected
- Utilities for property: Underground Utilities
Community & HOA
Community
- Subdivision: Wood Park 8
HOA
- Has HOA: Yes
- Services included: Lawn Care, Maintenance Grounds, Professional Mgmt, Snow Removal
- HOA fee: $263 monthly
- HOA name: Compass
- HOA phone: 612-888-4710
Location
- Region: Burnsville
Financial & listing details
- Price per square foot: $201/sqft
- Annual tax amount: $2,690
- Date on market: 7/16/2026
- Cumulative days on market: 8 days
Estimated market value
$266,900
$254,000 - $280,000
$2,017/mo
Price history
| Date | Event | Price |
|---|---|---|
| 7/16/2026 | Pending sale | $266,000$201/sqft |
Source:  NorthstarMLS as distributed by MLS GRID #7098132 Report a problem NorthstarMLS as distributed by MLS GRID #7098132 Report a problem | ||
| 7/2/2026 | Listing removed | $266,000$201/sqft |
Source: NorthstarMLS as distributed by MLS GRID #7098132 Report a problem | ||
| 6/25/2026 | Listed for sale | $266,000+33.7%$201/sqft |
Source: NorthstarMLS as distributed by MLS GRID #7098132 Report a problem | ||
| 4/27/2018 | Sold | $199,000$151/sqft |
Source: NorthstarMLS as distributed by MLS GRID #4933661 Report a problem | ||
Public tax history
Tax history is unavailable.
Monthly payment
Est. payment
Payment breakdown
Explore the cost of this home by adjusting the details. Changes won't be saved.Climate risks
Neighborhood: 55337
Nearby schools
GreatSchools rating
- 6/10Echo Park Elementary SchoolGrades: PK-5Distance: 0.4 mi
- 4/10Valley Middle SchoolGrades: 6-8Distance: 1.7 mi
- 6/10Apple Valley Senior High SchoolGrades: 9-12Distance: 1.7 mi
- $259,4002 bd2 ba968 sqft675 143rd St E, Burnsville, MN 55337Off Market
- $252,0002 bd2 ba968 sqft677 E 143rd St, Burnsville, MN 55337Off Market
- $262,3002 bd2 ba1.4k sqft669 143rd St E, Burnsville, MN 55337Off Market

- $---- bd-- ba-- sqft669 E 143rd St, Burnsville, MN 55337Off Market
- $242,6512 bd2 ba1k sqft673 143rd St E, Burnsville, MN 55337Sold
- $257,7003 bd2 ba1.4k sqft683 E 143rd St, Burnsville, MN 55337Off Market
- $284,9003 bd2 ba1.4k sqft683 143rd St E, Burnsville, MN 55337Off Market
- $254,3002 bd2 ba1k sqft667 E 143rd St, Burnsville, MN 55337Off Market
A local agent can set up tours, give advice and negotiate with sellers.
Similar homes
- $240,0002 bd2 ba1.2k sqft841 Evergreen Cir, Burnsville, MN 55337For Sale

 MLS ID #7081795, Bao Tran, LPT Realty, LLC. NorthstarMLS as distributed by MLS GRID
 - $274,9002 bd2 ba1.6k sqft13049 Penn Ave S, Burnsville, MN 55337For Sale
 MLS ID #7113316, Joe S Maselter, Fuze Real Estate. NorthstarMLS as distributed by MLS GRID
 - $249,9002 bd1 ba1.2k sqft1812 E 123rd St, Burnsville, MN 55337For Sale
 MLS ID #7070223, Tyler M Santos, Real Broker, LLC. NorthstarMLS as distributed by MLS GRID
 - $269,0003 bd2 ba1.3k sqft15865 Griffon Path, Apple Valley, MN 55124For Sale
 MLS ID #7107675, Mark D. Heinzman, Coldwell Banker Realty. NorthstarMLS as distributed by MLS GRID
 - $269,9003 bd3 ba737 sqft6524 154th St W #107, Saint Paul, MN 55124For SaleMLS ID #7110580, Kerby & Cristina Real Estate Experts, RE/MAX Results. NorthstarMLS as distributed by MLS GRID
- $274,0003 bd3 ba1.3k sqft15720 Griffon Path, Apple Valley, MN 55124For SaleMLS ID #7100161, Stefan Petrashek, RE/MAX Results. NorthstarMLS as distributed by MLS GRID
- $275,0003 bd2 ba1.4k sqft14700 Embry Path, Apple Valley, MN 55124For SaleMLS ID #7089536, Colin Voerding, Coldwell Banker Realty. NorthstarMLS as distributed by MLS GRID
- $274,9002 bd2 ba1.6k sqft18241 Kerrville Trl Unit 209, Lakeville, MN 55044For SaleMLS ID #7068002, The Huerkamp Home Group, Keller Williams Preferred Rlty. NorthstarMLS as distributed by MLS GRID
- $210,0002 bd2 ba1.1k sqft2208 Williams Dr, Burnsville, MN 55337For SaleMLS ID #7084392, Morgan Leone, Pemberton RE. NorthstarMLS as distributed by MLS GRID
- $324,0003 bd2 ba1.9k sqft11692 Langford Cir, Burnsville, MN 55337For SaleMLS ID #7099250, Annette J Larson, Bridge Realty, LLC. NorthstarMLS as distributed by MLS GRID
- $280,0003 bd2 ba1.3k sqft10724 Cavell Rd, Bloomington, MN 55438For SaleMLS ID #7109484, Vanessa Miller, Keller Williams Realty Integrity Lakes. NorthstarMLS as distributed by MLS GRID
- $299,9003 bd2 ba1.2k sqft1711 Hickory Hill Dr, Saint Paul, MN 55122For SaleMLS ID #7112437, Tara J. Welch, Coldwell Banker Realty. NorthstarMLS as distributed by MLS GRID
- $225,0002 bd2 ba1.1k sqft11707 Langford Cir, Burnsville, MN 55337For SaleMLS ID #7062320, Leonid Merman, eXp Realty. NorthstarMLS as distributed by MLS GRID
- $269,9002 bd2 ba1.5k sqft11143 Xavier Rd, Bloomington, MN 55437For SaleMLS ID #7100272, Paul L St Andrew, RE/MAX Results. NorthstarMLS as distributed by MLS GRID
- $300,0002 bd2 ba1.5k sqft16320 Jatos Cir, Lakeville, MN 55044For SaleMLS ID #7100823, Michael Hartig, Edina Realty, Inc.. NorthstarMLS as distributed by MLS GRID
- $285,0003 bd2 ba1.5k sqft4244 Jarmann Ln, Shakopee, MN 55379For SaleMLS ID #7115088, Thomas Scott, RE/MAX Advantage Plus. NorthstarMLS as distributed by MLS GRID
- $275,0003 bd2 ba1.6k sqft4905 Bluff Heights Trl SE, Prior Lake, MN 55372For SaleMLS ID #7110327, Matt Schafer, RE/MAX Advantage Plus. NorthstarMLS as distributed by MLS GRID
- $250,0002 bd2 ba1k sqft4681 Horten Point, Eagan, MN 55122For SaleMLS ID #7076842, Phillip D Holm, Edina Realty, Inc.. NorthstarMLS as distributed by MLS GRID
- $299,9003 bd3 ba1.8k sqft13906 Glendale Trl, Savage, MN 55378For SaleMLS ID #7090534, James Sanchez, GRI, White Bear Lake Realty. NorthstarMLS as distributed by MLS GRID
- $289,0003 bd2 ba1.5k sqft1595 Four Oaks Rd, Eagan, MN 55121For SaleMLS ID #6792739, Annamarie McDonald, Coldwell Banker Realty. NorthstarMLS as distributed by MLS GRID
