Welcome to 675 E. Princeton Court, a beautifully maintained home tucked away on a quiet cul-de-sac in the heart of Round Lake Beach. Offering 1492 square feet of above-grade living space, plus a partially finished basement, this home provides the perfect blend of comfort, style, and functionality. Step inside to a bright, open-concept main living area where soaring vaulted ceilings and a cozy fireplace create a warm, inviting space to relax or entertain. The kitchen is designed for both everyday living and effortless gatherings, featuring sliding glass doors that open to a spacious deck-perfect for morning coffee, outdoor dining, or summer barbecues. The fully fenced backyard provides privacy and plenty of room for pets, play, gardening, or simply enjoying the outdoors. The finished basement adds valuable living space and endless versatility, making it ideal for a recreation room, media room, home office, fitness area, or guest accommodations. Conveniently located near parks, walking trails, forest preserves, shopping, restaurants, and major commuter routes, this home offers easy access to everything you need while maintaining a peaceful neighborhood setting. With its spacious layout, inviting fireplace, vaulted ceilings, finished basement, fenced backyard, and excellent location, 675 E. Princeton Court is ready to welcome you home.
Contingent
$325,000
675 E Princeton Ct, Round Lake Beach, IL 60073
3beds
1,492sqft
:
Get pre-qualified$2,354/mo
Single Family Residence
Built in 1993
5,662 Square Feet Lot
$-- Zestimate®
$218/sqft
$-- HOA
What's special
Cozy fireplaceQuiet cul-de-sacPeaceful neighborhood settingSpacious layoutSoaring vaulted ceilings
- 15 days |
- 665 |
- 52 |
Likely to sell faster than
Zillow last checked:
Listing updated:
Listed by:
Kathleen Barnett, ABR,PSA,SFR,SRES,SRS 847-616-9910,
Compass,
Leone Barnett, ABR,
Compass
Source: MRED as distributed by MLS GRID,MLS#: 12697981
Facts & features
Interior
Bedrooms & bathrooms
- Bedrooms: 3
- Bathrooms: 2
- Full bathrooms: 1
- 1/2 bathrooms: 1
Rooms
- Room types: Recreation Room, Deck
Primary bedroom
- Features: Flooring (Carpet), Bathroom (Full, Double Sink)
- Level: Second
- Area: 198 Square Feet
- Dimensions: 18X11
Bedroom 2
- Features: Flooring (Carpet)
- Level: Second
- Area: 170 Square Feet
- Dimensions: 17X10
Bedroom 3
- Features: Flooring (Carpet)
- Level: Second
- Area: 120 Square Feet
- Dimensions: 12X10
Deck
- Level: Main
- Area: 238 Square Feet
- Dimensions: 14X17
Dining room
- Features: Flooring (Luxury Vinyl)
- Level: Main
- Area: 126 Square Feet
- Dimensions: 14X9
Kitchen
- Features: Kitchen (Eating Area-Table Space), Flooring (Ceramic Tile)
- Level: Main
- Area: 286 Square Feet
- Dimensions: 22X13
Laundry
- Features: Flooring (Ceramic Tile)
- Level: Main
- Area: 45 Square Feet
- Dimensions: 9X5
Living room
- Features: Flooring (Luxury Vinyl)
- Level: Main
- Area: 168 Square Feet
- Dimensions: 14X12
Recreation room
- Features: Flooring (Carpet)
- Level: Basement
- Area: 510 Square Feet
- Dimensions: 30X17
Heating
- Natural Gas
Cooling
- Central Air
Appliances
- Included: Range, Microwave, Dishwasher, Refrigerator, Washer, Dryer, Disposal, Other
- Laundry: Main Level
Features
- Vaulted Ceiling(s), Walk-In Closet(s)
- Flooring: Carpet
- Basement: Partially Finished,Full
- Number of fireplaces: 1
- Fireplace features: Wood Burning, Gas Starter, Living Room
Interior area
- Total structure area: 0
- Total interior livable area: 1,492 sqft
Video & virtual tour
Property
Parking
- Total spaces: 2
- Parking features: Asphalt, Garage Door Opener, Yes, Garage Owned, Attached, Garage
- Attached garage spaces: 2
- Has uncovered spaces: Yes
Accessibility
- Accessibility features: No Disability Access
Features
- Stories: 2
- Patio & porch: Deck
Lot
- Size: 5,662 Square Feet
- Dimensions: 39X34X77X55X107
- Features: Cul-De-Sac
Details
- Parcel number: 06094040230000
- Special conditions: None
Construction
Type & style
- Home type: SingleFamily
- Property subtype: Single Family Residence
Materials
- Vinyl Siding
- Roof: Asphalt
Condition
- New construction: No
- Year built: 1993
Utilities & green energy
- Sewer: Public Sewer
- Water: Public
Community & HOA
Community
- Features: Curbs, Street Lights, Street Paved
HOA
- Services included: None
Location
- Region: Round Lake Beach
Financial & listing details
- Price per square foot: $218/sqft
- Tax assessed value: $273,810
- Annual tax amount: $8,871
- Date on market: 7/9/2026
- Ownership: Fee Simple
Estimated market value
Not available
Estimated sales range
Not available
Not available
Price history
| Date | Event | Price |
|---|---|---|
| 7/13/2026 | Contingent | $325,000$218/sqft |
Source:  MRED as distributed by MLS GRID #12697981 Report a problem MRED as distributed by MLS GRID #12697981 Report a problem | ||
| 7/9/2026 | Listed for sale | $325,000+54.8%$218/sqft |
Source: MRED as distributed by MLS GRID #12697981 Report a problem | ||
| 10/20/2020 | Sold | $209,900$141/sqft |
Source: MRED as distributed by MLS GRID #10859483 Report a problem | ||
| 9/16/2020 | Pending sale | $209,900$141/sqft |
Source: @properties #10859483 Report a problem | ||
| 9/16/2020 | Listed for sale | $209,900+23.1%$141/sqft |
Source: @properties #10859483 Report a problem | ||
| 6/18/2015 | Sold | $170,500-2.5%$114/sqft |
Source: MRED as distributed by MLS GRID #08877540 Report a problem | ||
| 4/2/2015 | Listed for sale | $174,900-20.5%$117/sqft |
Source: Hunter's Fairway Sotheby's International Realty #08877540 Report a problem | ||
| 5/1/2006 | Sold | $220,000+147.2%$147/sqft |
Source: Public Record Report a problem | ||
| 5/2/1994 | Sold | $89,000$60/sqft |
Source: Public Record Report a problem | ||
Public tax history
| Year | Property taxes | Tax assessment |
|---|---|---|
| 2024 | $8,871 +8.1% | $97,896 +7.3% |
| 2023 | $8,208 +16.1% | $91,261 +13.2% |
| 2022 | $7,068 +3.6% | $80,633 +20.4% |
| 2021 | $6,825 -3.5% | $66,994 +11.2% |
| 2020 | $7,076 -0.9% | $60,239 +4.1% |
| 2019 | $7,143 +4.6% | $57,894 +6.2% |
| 2018 | $6,830 | $54,527 +2.7% |
| 2017 | $6,830 +5.2% | $53,073 +4.2% |
| 2016 | $6,492 +7.7% | $50,924 +7.1% |
| 2015 | $6,026 +4.6% | $47,562 +7% |
| 2014 | $5,759 +8.7% | $44,442 -0.5% |
| 2012 | $5,298 -0.8% | $44,656 -23.2% |
| 2011 | $5,343 -10.4% | $58,116 -11.6% |
| 2010 | $5,967 -2.9% | $65,753 -4.9% |
| 2009 | $6,143 +6.1% | $69,177 +4% |
| 2008 | $5,790 +5.1% | $66,533 +3% |
| 2006 | $5,507 +4% | $64,614 |
| 2005 | $5,295 +5.9% | -- |
| 2004 | $4,999 +14.3% | -- |
| 2003 | $4,372 +3.3% | -- |
| 2002 | $4,234 +109.5% | -- |
| 2001 | $2,021 -50.1% | $46,860 +0.8% |
| 2000 | $4,050 | $46,488 |
Find assessor info on the county website
Monthly payment
Est. payment
Payment breakdown
Explore the cost of this home by adjusting the details. Changes won't be saved.Climate risks
Neighborhood: 60073
Nearby schools
GreatSchools rating
- 7/10William L Thompson SchoolGrades: PK-5Distance: 1.7 mi
- 5/10Peter J Palombi SchoolGrades: 6-8Distance: 1.5 mi
- 8/10Grayslake North High SchoolGrades: 9-12Distance: 1.4 mi
Schools provided by the listing agent
- Elementary: William L Thompson School
- Middle: Peter J Palombi School
- High: Grayslake North High School
- District: 41
Source: MRED as distributed by MLS GRID. This data may not be complete. We recommend contacting the local school district to confirm school assignments for this home.
- $344,3003 bd2 ba1.5k sqft674 E Princeton Ct, Round Lake Beach, IL 60073Off Market
- $339,0003 bd2 ba1.5k sqft673 E Princeton Ct, Round Lake Beach, IL 60073Sold

- $317,7002 bd2 ba1.4k sqft669 E Princeton Ct, Round Lake Beach, IL 60073Off Market
- $348,0004 bd3 ba1.4k sqft672 E Princeton Ct, Round Lake Beach, IL 60073Off Market
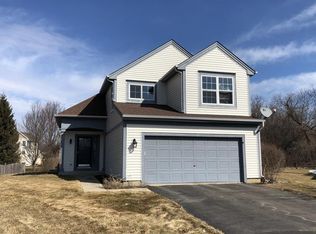
- $351,5003 bd2 ba1.5k sqft668 E Princeton Ct, Round Lake Beach, IL 60073Off Market
- $347,4003 bd2 ba1.5k sqft665 E Princeton Ct, Round Lake Beach, IL 60073Off Market
- $348,3003 bd2 ba1.5k sqft660 E Princeton Ct, Round Lake Beach, IL 60073Off Market
- $357,1003 bd2 ba1.7k sqft2397 N Lancaster Ln, Round Lake Beach, IL 60073Off Market
A local agent can set up tours, give advice and negotiate with sellers.
Similar homes
- $365,0003 bd3 ba1.7k sqft2259 N Orchard Ln, Round Lake Beach, IL 60073New
 MLS ID #12710452, Herbert Straus, Keller Williams Thrive. MRED as distributed by MLS GRID
 - $315,0003 bd2 ba1.5k sqft1860 Carl Dr, Round Lake Beach, IL 60073New
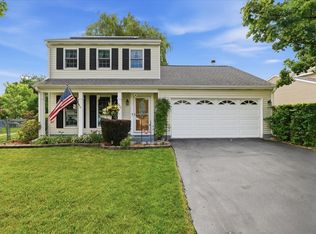 MLS ID #12712212, Perla Estrada, Keller Williams North Shore West. MRED as distributed by MLS GRID
 - $365,0003 bd2 ba1.5k sqft2253 N Stonehedge Ct, Round Lake Beach, IL 60073New
 MLS ID #12711153, Laura Tibu, HomeSmart Connect LLC. MRED as distributed by MLS GRID
 - $335,0003 bd3 ba1.6k sqft257 N Cranberry Lake Dr, Hainesville, IL 60073Active
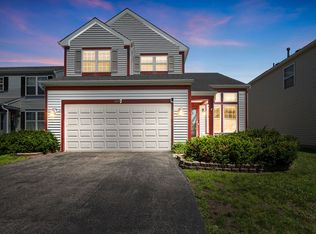 MLS ID #12630872, Jamie Hering, CSC, Coldwell Banker Realty. MRED as distributed by MLS GRID
 - $335,0003 bd2 ba2.1k sqft21549 W Birch St, Lake Villa, IL 60046NewMLS ID #12673188, Miranda Alt, Keller Williams Success Realty. MRED as distributed by MLS GRID
- $299,0003 bd2 ba1.7k sqft32988 N Meadow Rd, Grayslake, IL 60030NewMLS ID #12712958, Jessica Pluda, Berkshire Hathaway HomeServices Starck Real Estate. MRED as distributed by MLS GRID
- $363,0004 bd2 ba2.1k sqft419 Deerpath Dr, Lindenhurst, IL 60046NewMLS ID #12711853, Kari Wilson, Real Broker, LLC. MRED as distributed by MLS GRID
- $325,0003 bd3 ba1.8k sqft567 Shakespeare Dr, Grayslake, IL 60030NewMLS ID #12711196, Grant Fetter, Compass. MRED as distributed by MLS GRID
- $348,0004 bd2 ba1.7k sqft2359 High Point Dr, Lindenhurst, IL 60046Re-activatedMLS ID #12668396, Jim Starwalt, ABR,CRS,CSC,GRI, Better Homes and Garden Real Estate Star Homes. MRED as distributed by MLS GRID
- $349,9003 bd2 ba1.6k sqft26914 116th St, Trevor, WI 53179NewMLS ID #12711474, Ron Becker, Re/Max Advantage. MRED as distributed by MLS GRID
- $296,0003 bd3 ba1.7k sqft246 Rainier Way, Fox Lake, IL 60020NewMLS ID #12679510, Jamie Hering, CSC, Coldwell Banker Realty. MRED as distributed by MLS GRID
- $375,0003 bd3 ba1.7k sqft824 Paine Ave, Lindenhurst, IL 60046ActiveMLS ID #12700698, Devin K Melendez, Compass. MRED as distributed by MLS GRID
- $329,9993 bd3 ba1.8k sqft205 Station Park Cir, Grayslake, IL 60030ActiveMLS ID #12689890, Jake Wirtz, Wirtz Real Estate Group Inc.. MRED as distributed by MLS GRID
- $354,9003 bd3 ba2.2k sqft8566 Cedar St, Fox Lake, IL 60020Price ChangeMLS ID #12640273, Tracy Sibley, ABR, Stellar Results Realty. MRED as distributed by MLS GRID
- $296,0003 bd2 ba1.8k sqft911 David St, Antioch, IL 60002ActiveMLS ID #12688216, Diane Kelly, HomeSmart Connect LLC. MRED as distributed by MLS GRID
- $260,0003 bd3 ba1.7k sqft698 S Rosehall Ln, Round Lake, IL 60073ActiveMLS ID #12698344, Michael Kurowski, SRES, Century 21 Circle. MRED as distributed by MLS GRID
- $389,9003 bd2 ba1.1k sqft961 N Midlothian Rd, Mundelein, IL 60060NewMLS ID #12700810, Christine Hjorth, Keller Williams North Shore West. MRED as distributed by MLS GRID
- $300,0002 bd2 ba1.6k sqft1815 Paddock Ct, Grayslake, IL 60030ActiveMLS ID #12680454, Deborah Vicini, CSC, 4 Sale Realty Advantage LLC. MRED as distributed by MLS GRID
- $395,0004 bd3 ba1.7k sqft506 Old Country Way, Wauconda, IL 60084NewMLS ID #12714789, Sarah Leonard, E-PRO, Legacy Properties, A Sarah Leonard Company, LLC. MRED as distributed by MLS GRID
- $299,9003 bd2 ba1.2k sqft6636 124th STREET, Pleasant Prairie, WI 53158ActiveMLS ID #1970813, Justin Ryan. WIREX MLS
