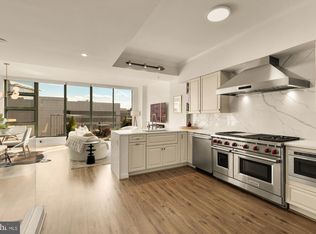
PRIME LOCATION! Rare opportunity to own in Penn Quarter’s prestigious Terrell Place! Expansive open floorplan with 2,500 sq ft on one level - with one of the lowest price per sq ft of any high-end condo in the area. This beautiful, truly sun-drenched, 9th floor corner-unit condo has 2BR+den/2 full & 2 half BA and features walls of windows with East, West, and South-facing city views. High ceilings and hardwood floors throughout, upgraded kitchen with quartz counters, stainless steel appliances, butler's pantry and large walk-in pantry. The living and dining rooms connect across the entire width of the unit. Additional features include 2-zone heating/cooling, flexible open living and dining spaces, tons of closet/storage space, including an additional storage unit in the building. Boutique 29-unit secure building with elevator, exercise room and concierge. Parking in building available as monthly rental. Located in Penn Quarter - minutes to multiple metro stops, the Capital One Arena, Chinatown, the National Mall, CityCenter shopping, museums, theaters, and a huge selection of DC's best restaurants! Condo fee ($4,253/mo) includes Master Insurance Policy, building security, elevator access, exercise room, storage, water, sewer, gas, trash and common area maintenance.
For sale
$1,350,000
675 E St NW #900, Washington, DC 20004
2beds
2,740sqft
Condominium
Built in 2003
-- sqft lot
$1,317,400 Zestimate®
$493/sqft
$4,253/mo HOA
What's special
Exercise roomLarge walk-in pantryHigh ceilingsHardwood floors throughoutStainless steel appliancesTruly sun-drenched
- 133 days
- 156
- 10
Zillow last checked:
Listing updated:
Listed by:
Steven Wydler 703-348-6326,
Compass,
Co-Listing Agent: Tania Olsen 571-217-7899,
Compass
Source: Bright MLS,MLS#: DCDC2265750
Facts & features
Interior
Bedrooms & bathrooms
- Bedrooms: 2
- Bathrooms: 4
- Full bathrooms: 2
- 1/2 bathrooms: 2
- Main level bathrooms: 4
- Main level bedrooms: 2
Basement
- Area: 0
Heating
- Central, Natural Gas
Cooling
- Central Air, Electric
Appliances
- Included: Microwave, Oven, Oven/Range - Gas, Refrigerator, Dishwasher, Dryer, Washer, Gas Water Heater
- Laundry: Washer In Unit, Dryer In Unit, In Unit
Features
- Breakfast Area, Combination Dining/Living, Combination Kitchen/Dining, Combination Kitchen/Living, Dining Area, Entry Level Bedroom, Open Floorplan, Kitchen Island, Pantry, Recessed Lighting, Walk-In Closet(s), Wine Storage
- Flooring: Hardwood, Wood
- Has basement: No
- Has fireplace: No
Interior area
- Total structure area: 2,740
- Total interior livable area: 2,740 sqft
- Finished area above ground: 2,740
- Finished area below ground: 0
Property
Parking
- Parking features: On-site - Rent, Other
Accessibility
- Accessibility features: Accessible Elevator Installed
Features
- Levels: One
- Stories: 1
- Pool features: None
Lot
- Features: Urban Land Not Rated
Details
- Additional structures: Above Grade, Below Grade
- Parcel number: 0456//2059
- Zoning: 1B
- Zoning description: Residential
- Special conditions: Standard
- Other equipment: Intercom
Construction
Type & style
- Home type: Condo
- Architectural style: Beaux Arts
- Property subtype: Condominium
- Attached to another structure: Yes
Materials
- Brick
Condition
- New construction: No
- Year built: 2003
Utilities & green energy
- Sewer: Public Sewer
- Water: Public
Community & HOA
Community
- Security: Desk in Lobby, Security Guard
- Condo and coop fee: $4,253 monthly
- Subdivision: Penn Quarter
HOA
- Has HOA: No
- Amenities included: Elevator(s), Concierge, Storage, Fitness Center
- Services included: Water, Common Area Maintenance, Maintenance Structure, Gas, Insurance, Management, Reserve Funds, Sewer
- HOA name: Terrell Place
Location
- Region: Washington
Financial & listing details
- Price per square foot: $493/sqft
- Tax assessed value: $1,402,480
- Annual tax amount: $11,411
- Date on market: 6/1/2026
- Listing agreement: Exclusive Right To Sell
- Ownership: Condominium
Estimated market value
$1,317,400
$1.25M - $1.38M
$6,071/mo
Price history
| Date | Event | Price |
|---|---|---|
| 6/1/2026 | Listed for sale | $1,350,000-9.7%$493/sqft |
Source:  Bright MLS #DCDC2265750 Report a problem Bright MLS #DCDC2265750 Report a problem | ||
| 12/19/2025 | Listing removed | $1,495,000$546/sqft |
Source: Bright MLS #DCDC2194460 Report a problem | ||
| 7/11/2025 | Price change | $1,495,000-5.1%$546/sqft |
Source: Bright MLS #DCDC2194460 Report a problem | ||
| 6/13/2025 | Price change | $1,575,000-5.1%$575/sqft |
Source: Bright MLS #DCDC2194460 Report a problem | ||
| 4/21/2025 | Listed for sale | $1,660,000+5.1%$606/sqft |
Source: Bright MLS #DCDC2194460 Report a problem | ||
| 10/20/2020 | Sold | $1,580,000$577/sqft |
Source: Agent Provided Report a problem | ||
Public tax history
Tax history is unavailable.
Monthly payment
Est. payment
Payment breakdown
Explore the cost of this home by adjusting the details. Changes won't be saved.Climate risks
Neighborhood: Penn Quarter
Nearby schools
Schools provided by the listing agent
- District: District Of Columbia Public Schools
Source: Bright MLS. This data may not be complete. We recommend contacting the local school district to confirm school assignments for this home.

Similar homes
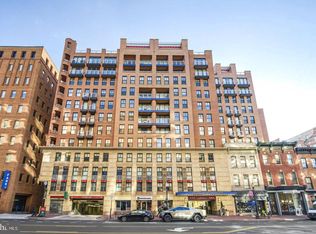
- $1,150,0003 bd4 ba1.7k sqftClara Barton Condominium, Washington, DC 20004For Sale
 MLS ID #DCDC2286274, Joshua Waxman, Long & Foster Real Estate, Inc.. Bright MLS
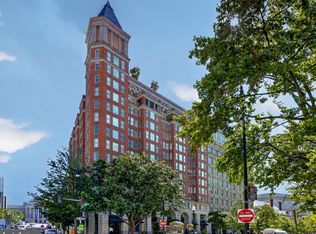
 - $1,099,0002 bd3 ba1.9k sqftThe Pennsylvania, Washington, DC 20004For Sale
 MLS ID #DCDC2283242, Judi Seiden, Berkshire Hathaway HomeServices PenFed Realty. Bright MLS
 - $1,289,9002 bd2 ba1.5k sqftOld City 2, Washington, DC 20001For Sale
 MLS ID #DCDC2284854, Jason Cheperdak, Samson Properties. Bright MLS
 - $1,050,0003 bd4 ba1.6k sqft616 E St NW #1151, Washington, DC 20004For Sale
 MLS ID #DCDC2282548, Sina Mollaan, Compass. Bright MLS
 - $1,025,0003 bd4 ba1.6k sqftCentral, Washington, DC 20004For SaleMLS ID #DCDC2281012, Bridget Rigato, TTR Sotheby's International Realty. Bright MLS
- $1,099,0003 bd3 ba1.6k sqft1212 4th St NW #7, Washington, DC 20001New ConstructionMLS ID #DCDC2257388, John A Coplen II, Long & Foster Real Estate, Inc.. Bright MLS
- $1,495,0002 bd2 ba1.6k sqftThe Vio, Washington, DC 20024For SaleMLS ID #DCDC2286276, Anna Mackler, Serhant. Bright MLS
- $1,350,0003 bd3 ba1.7k sqftSage, Washington, DC 20009For SaleMLS ID #DCDC2272208, David Abrams, Compass. Bright MLS
- $1,499,0002 bd2 ba1.5k sqft45 Sutton Sq SW Unit 706, Washington, DC 20024For SaleMLS ID #DCDC2285818, Luis Solano, Compass. Bright MLS
- $1,095,0003 bd3 ba2.7k sqftOld City 2, Washington, DC 20001For SaleMLS ID #DCDC2274378, Anne-Marie Finnell, TTR Sotheby's International Realty. Bright MLS
- $1,550,0002 bd3 ba1.8k sqftResidences At Ritz Carlton, Washington, DC 20037For SaleMLS ID #DCDC2286418, Vincent Hurteau, Continental Properties, Ltd.. Bright MLS
- $1,290,0002 bd2 ba1.4k sqftCentral, Washington, DC 20037For SaleMLS ID #DCDC2251018, Wayne Ho, Libra Realty, LLC. Bright MLS
- $1,200,0002 bd3 ba1.4k sqftWestgate, Washington, DC 20037For SaleMLS ID #DCDC2277204, Matt Cheney, Compass. Bright MLS
- $1,075,0002 bd3 ba1.5k sqftOld City 2, Washington, DC 20009For SaleMLS ID #DCDC2279428, John Burgess, Samson Properties. Bright MLS
- $899,0002 bd2 ba1.3k sqftTen Ten Mass, Washington, DC 20001For SaleMLS ID #DCDC2277544, Connie Carter, Compass. Bright MLS
- $1,150,0002 bd3 ba1.7k sqft1923 12th Street, Washington, DC 20009For SaleMLS ID #DCDC2278844, Mattia D'Affuso, TTR Sotheby's International Realty. Bright MLS
- $1,495,0002 bd3 ba1.8k sqftCentral, Washington, DC 20037For SaleMLS ID #DCDC2247098, Kyle Meeks, TTR Sotheby's International Realty. Bright MLS
- $899,0002 bd2 ba1.4k sqftOld City 2, Washington, DC 20005For SaleMLS ID #DCDC2284464, Daryl Judy, Washington Fine Properties ,LLC. Bright MLS
- $1,299,0002 bd2 ba1.7k sqft1881 N Nash St Unit 301, Arlington, VA 22209For SaleMLS ID #VAAR2077168, Alex Logsdon, Compass. Bright MLS
