REDUCED PRICE AND THE GREATEST VALUE PER SQUARE FOOT! The Georgia Club is all about lifestyle! Whether it is about golf, tennis, pickle ball, gardening, family activities, social activities, onsite fine dining or just taking a stroll on the miles of sidewalks, Georgia Club has it. Enjoy it all from this beautiful home located on #4 of the Silver Course in the sought after Wexford Garden community. Step inside to an open 2 story foyer, custom detailing, trim and hardwood floors throughout the main level including living areas, office, kitchen and master bedroom suite. The large kitchen with Viking appliances includes a breakfast nook, serving bar and pantry. The flex space just off the foyer can be an office or another cozy den/library. The main level primary bedroom truly is a suite with bath including separate shower, jacuzzi tub, dual sink areas and water closet. The customized closet is spacious! Upstairs you will find 2 bedrooms with ensuite baths, customized closets, storage and a gathering area. The lower level offers a mini kitchen, 2 living spaces with 2 sided fireplace, half bath, bedroom and bath, 2 flex spaces and plenty of storage. The covered bricked terrace extends living space for entertaining and enjoying golf views.
Active
Price cut: $44.5K (7/27)
$1,295,000
675 Garden Cir, Statham, GA 30666
4beds
6,391sqft
Single Family Residence
Built in 2006
-- sqft lot
$1,221,000 Zestimate®
$203/sqft
$230/mo HOA
What's special
Custom detailingBreakfast nookServing bar
- 59 days
- 136
- 0
Zillow last checked:
Listing updated:
Listed by:
Susan G Couch 706-338-3612,
Coldwell Banker Lake Oconee Realty
Source: GAMLS,MLS#: 10814700
Facts & features
Interior
Bedrooms & bathrooms
- Bedrooms: 4
- Bathrooms: 6
- Full bathrooms: 4
- 1/2 bathrooms: 2
- Main level bathrooms: 2
- Main level bedrooms: 2
Rooms
- Room types: Foyer, Great Room
Heating
- Central, Electric
Cooling
- Central Air, Electric
Appliances
- Included: Dishwasher, Microwave, Oven/Range (Combo), Refrigerator
- Laundry: Other
Features
- Double Vanity, Master On Main Level, Separate Shower, Walk-In Closet(s)
- Flooring: Hardwood
- Basement: Daylight,Exterior Entry,Finished,Full,Interior Entry
- Number of fireplaces: 1
Interior area
- Total structure area: 6,391
- Total interior livable area: 6,391 sqft
- Finished area above ground: 6,391
- Finished area below ground: 0
Property
Parking
- Parking features: Attached, Garage
- Has attached garage: Yes
Features
- Levels: Two
- Stories: 2
Lot
- Features: Other
Details
- Parcel number: XX134B 011
Construction
Type & style
- Home type: SingleFamily
- Architectural style: Traditional
- Property subtype: Single Family Residence
Materials
- Brick
- Roof: Composition
Condition
- Resale
- New construction: No
- Year built: 2006
Utilities & green energy
- Sewer: Septic Tank
- Water: Public
- Utilities for property: Electricity Available, High Speed Internet, Phone Available, Water Available
Community & HOA
Community
- Features: Clubhouse, Fitness Center, Golf, Pool, Sidewalks, Tennis Court(s)
- Subdivision: The Georgia Club - Wexford Garden
HOA
- Has HOA: Yes
- Services included: Other, Swimming, Tennis
- HOA fee: $2,762 annually
Location
- Region: Statham
Financial & listing details
- Price per square foot: $203/sqft
- Tax assessed value: $928,300
- Annual tax amount: $8,400
- Date on market: 7/29/2026
- Cumulative days on market: 58 days
- Listing agreement: Exclusive Right To Sell
- Electric utility on property: Yes
Estimated market value
$1,221,000
$1.16M - $1.28M
$6,474/mo
Price history
| Date | Event | Price |
|---|---|---|
| 7/27/2026 | Price change | $1,295,000-3.3%$203/sqft |
Source:  Hive MLS #CL342113 Report a problem Hive MLS #CL342113 Report a problem | ||
| 7/17/2026 | Price change | $1,339,450-3.7%$210/sqft |
Source:  GAMLS #10629986 Report a problem GAMLS #10629986 Report a problem | ||
| 5/15/2026 | Price change | $1,391,500-3.3%$218/sqft |
Source: GAMLS #10629986 Report a problem | ||
| 5/4/2026 | Price change | $1,439,000-4%$225/sqft |
Source: Hive MLS #CL342113 Report a problem | ||
| 10/23/2025 | Listed for sale | $1,499,000+144.9%$235/sqft |
Source: GAMLS #10629986 Report a problem | ||
| 10/23/2017 | Sold | $612,000-7.3%$96/sqft |
Source: Hive MLS #CM949889 Report a problem | ||
| 5/4/2017 | Price change | $659,900-3.7%$103/sqft |
Source: Coldwell Banker Upchurch Realty #949889 Report a problem | ||
| 4/22/2016 | Listed for sale | $685,000$107/sqft |
Source: Coldwell Banker Upchurch Realty #949889 Report a problem | ||
Public tax history
| Year | Property taxes | Tax assessment |
|---|---|---|
| 2025 | $2,945 -64.5% | $371,320 +8.1% |
| 2024 | $8,289 +0.6% | $343,652 -0.1% |
| 2023 | $8,239 +12.7% | $344,052 +30.7% |
| 2022 | $7,310 -5.9% | $263,227 |
| 2021 | $7,772 -2% | $263,227 |
| 2020 | $7,933 +6.4% | $263,227 +5.6% |
| 2019 | $7,452 +4.5% | $249,227 |
| 2018 | $7,128 +1.4% | $249,227 +5.2% |
| 2017 | $7,031 -0.5% | $236,939 -0.5% |
| 2016 | $7,064 | $238,034 +5.4% |
| 2015 | $7,064 +5% | $225,761 +7.8% |
| 2014 | $6,727 +4.8% | $209,374 +16.2% |
| 2013 | $6,418 | $180,188 |
| 2012 | -- | -- |
| 2011 | -- | -- |
| 2010 | -- | -- |
| 2009 | -- | -- |
| 2008 | -- | -- |
| 2007 | -- | -- |
| 2005 | -- | -- |
| 2004 | -- | -- |
Find assessor info on the county website
Monthly payment
Est. payment
Payment breakdown
Explore the cost of this home by adjusting the details. Changes won't be saved.Climate risks
Neighborhood: 30666
Nearby schools
Schools provided by the listing agent
- Elementary: Statham
Source: GAMLS. This data may not be complete. We recommend contacting the local school district to confirm school assignments for this home.


Similar homes
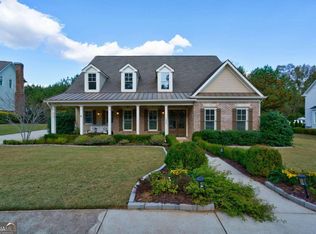
- $1,295,0004 bd5 ba4.4k sqft1303 Oconee Springs Dr, Statham, GA 30666Active
 MLS ID #10838172, Sarah Lee, eXp Realty. GAMLS
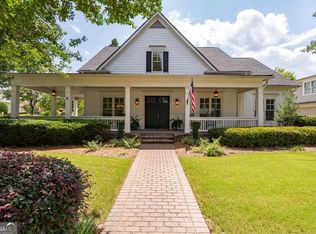
 - $1,225,0005 bd5 ba4k sqft300 Horseshoe Bnd, Statham, GA 30666Active
 MLS ID #10838182, Sarah Lee, eXp Realty. GAMLS
 - $1,100,0004 bd4 ba4.7k sqft1681 Georgia Club Dr, Statham, GA 30666Active
 MLS ID #10784180, Vic Mixon, Five Market Realty LLC. GAMLS
 - $1,425,0007 bd6 ba5.2k sqft1217 Cabin Bridge Rd, Bethlehem, GA 30620Active
 MLS ID #10851998, Diego Oliveira, Keller Williams Realty Atl. Partners. GAMLS
 - $785,5004 bd4 ba3.5k sqft1542 Lenten Way, Statham, GA 30666ActiveMLS ID #10771293, Mikel D Muffley, Weichert Realtors - The Collective. GAMLS
- $749,9004 bd5 ba3.1k sqft1251 Dials Plantation Dr, Statham, GA 30666ActiveMLS ID #10788146, Michelle Henry, Harry Norman Realtors. GAMLS
- $774,9005 bd4 ba3.6k sqft2232 Rambling Rill Dr, Statham, GA 30666ActiveMLS ID #10778903, Dinu Dariy, eXp Realty. GAMLS
- $1,249,9005 bd5 ba5.6k sqft240 Deerfield Rd, Bogart, GA 30622For Sale
 MLS ID #7699539, MARY BETH MCLAUGHLIN, Atlanta Fine Homes Sotheby's International. FMLS GA
 - $1,260,0007 bd7 ba8.9k sqft1350 Whitley Rd, Dacula, GA 30019ActiveMLS ID #10727914, Rowena Preisinger, Coldwell Banker Realty. GAMLS
- $1,250,0004 bd4 ba5.5k sqft1961 Luke Edwards Rd, Dacula, GA 30019ActiveMLS ID #10705235, Kirk Ullengren, Keller Williams Realty Atl. Partners. GAMLS
- $1,138,8504 bd4 ba3.4k sqft1953 Barton Bridge Rd, Monroe, GA 30655ActiveMLS ID #10848714, Ginny E Vanoostrom, Algin Realty, Inc.. GAMLS
- $1,299,9005 bd6 ba6.1k sqft5811 Yoshino Cherry Ln, Braselton, GA 30517ActiveMLS ID #10727987, Cathy B Cobb, BHHS Georgia Properties. GAMLS
- $1,350,0005 bd7 ba6.2k sqft3355 Old Peachtree Rd, Dacula, GA 30019For SaleMLS ID #7814562, YANG SOOK KWON, America Realty Center, Inc.. FMLS GA
- $799,0005 bd5 ba4.5k sqft617 Skyland Dr, Hoschton, GA 30548ActiveMLS ID #10852766, Barbie Pierce Eisenberg, Coldwell Banker Upchurch Realty. GAMLS
- $1,095,0005 bd6 ba5.9k sqft924 James Powers Rd, Monroe, GA 30656ActiveMLS ID #10793997, Justin Childers, Virtual Properties Realty.com. GAMLS
- $1,150,0006 bd6 ba6.6k sqft1110 Summit Cir, Watkinsville, GA 30677ActiveMLS ID #10738717, Julie Mauck, Freedom Realty USA. GAMLS
- $1,100,0004 bd5 ba4.3k sqft1778 Rambler Inn Rd, Jefferson, GA 30549ActiveMLS ID #10780991, Cindy Hennings, Keller Williams Realty Atl. Partners. GAMLS
- $1,050,0005 bd5 ba6.1k sqft4768 Ardmore Ln, Hoschton, GA 30548For SaleMLS ID #7827119, JUDY PATCH, Dorsey Alston Realtors. FMLS GA
- $835,0005 bd5 ba4.9k sqft1030 Oaklake Ter, Watkinsville, GA 30677ActiveMLS ID #10793712, Kristy Lonsford, Keller Williams Greater Athens. GAMLS
- $1,425,0006 bd7 ba8.9k sqft2613 Northern Oak Dr, Braselton, GA 30517For SaleMLS ID #7838793, Meher Stevie, Sparen Realty ATL. FMLS GA
