Charming 3 bed, 3 bath Cape Cod in a cozy neighborhood. This beautifully maintained home also features a finished basement with a wood burning fireplace, a coffee bar/breezeway connecting the garage and kitchen, an above ground pool in an extra deep lot, and stamped concrete patio. Plenty of storage in the attic and basement laundry area. New HWT and furnace. This house is also close to shopping and I-94 freeway.
Exclusions are; beer frig, BBQ, tiki bar, plastic storage shed, black frig in coffee room, wine frig, and all garage storage.
OPEN HOUSE: Sunday June 28, 12-2.
Pending
$320,000
675 Montana St, Marysville, MI 48040
3beds
2,432sqft
Single Family Residence
Built in 1977
9,583 Square Feet Lot
$325,200 Zestimate®
$132/sqft
$-- HOA
What's special
- 49 days |
- 35 |
- 1 |
Zillow last checked:
Listing updated:
Listed by:
Leslie A St Denis 888-304-1447,
3DX Real Estate LLC Troy 888-304-1447
Source: Realcomp II,MLS#: 20261048475
Facts & features
Interior
Bedrooms & bathrooms
- Bedrooms: 3
- Bathrooms: 2
- Full bathrooms: 2
Primary bedroom
- Level: Entry
- Area: 192
- Dimensions: 16 X 12
Bedroom
- Level: Second
- Area: 156
- Dimensions: 13 X 12
Bedroom
- Level: Second
- Area: 156
- Dimensions: 13 X 12
Primary bathroom
- Level: Entry
- Area: 36
- Dimensions: 9 X 4
Other
- Level: Second
- Area: 72
- Dimensions: 12 X 6
Dining room
- Level: Entry
- Area: 144
- Dimensions: 12 X 12
Family room
- Level: Entry
- Area: 144
- Dimensions: 12 X 12
Kitchen
- Level: Entry
- Area: 91
- Dimensions: 13 X 7
Living room
- Level: Entry
- Area: 204
- Dimensions: 17 X 12
Mud room
- Level: Entry
- Area: 48
- Dimensions: 8 X 6
Heating
- Forced Air, Natural Gas
Cooling
- Ceiling Fans, Central Air
Appliances
- Included: Built In Electric Oven, Dishwasher, Disposal, Dryer, Electric Cooktop, Free Standing Refrigerator, Microwave, Stainless Steel Appliances, Washer
- Laundry: Electric Dryer Hookup
Features
- Basement: Finished
- Has fireplace: Yes
- Fireplace features: Basement, Family Room, Wood Burning
Interior area
- Total interior livable area: 2,432 sqft
- Finished area above ground: 1,632
- Finished area below ground: 800
Property
Parking
- Total spaces: 2
- Parking features: Two Car Garage, Attached, Basement, Driveway, Electricityin Garage, Garage Faces Front, Garage Door Opener, Oversized
- Attached garage spaces: 2
Features
- Levels: Two
- Stories: 2
- Entry location: GroundLevel
- Patio & porch: Breezeway, Patio, Porch
- Exterior features: Gutter Guard System, Lighting
- Pool features: Above Ground
Lot
- Size: 9,583 Square Feet
- Dimensions: 81 x 151 x 83 x 148
Details
- Parcel number: 24158924
- Special conditions: Short Sale No,Standard
Construction
Type & style
- Home type: SingleFamily
- Architectural style: Cape Cod
- Property subtype: Single Family Residence
Materials
- Aluminum Siding, Brick
- Foundation: Basement, Poured
- Roof: Asphalt
Condition
- New construction: No
- Year built: 1977
Details
- Warranty included: Yes
Utilities & green energy
- Electric: Circuit Breakers
- Sewer: Sewer At Street
- Water: Waterat Street
Community & HOA
HOA
- Has HOA: No
Location
- Region: Marysville
Financial & listing details
- Price per square foot: $132/sqft
- Tax assessed value: $73,684
- Annual tax amount: $3,291
- Date on market: 6/27/2026
- Cumulative days on market: 49 days
- Listing agreement: Exclusive Right To Sell
- Listing terms: Cash,Conventional
Estimated market value
$325,200
$309,000 - $341,000
$1,846/mo
Price history
| Date | Event | Price |
|---|---|---|
| 6/29/2026 | Pending sale | $320,000$132/sqft |
Source:  Realcomp II #20261048475 Report a problem Realcomp II #20261048475 Report a problem | ||
| 6/27/2026 | Listed for sale | $320,000+91.6%$132/sqft |
Source: Realcomp II #20261048475 Report a problem | ||
| 6/4/2004 | Sold | $167,000$69/sqft |
Source: Agent Provided Report a problem | ||
Public tax history
| Year | Property taxes | Tax assessment |
|---|---|---|
| 2025 | $3,264 +6.4% | $137,000 +20.4% |
| 2024 | $3,068 +4.8% | $113,800 +5.3% |
| 2023 | $2,928 +5.7% | $108,100 +5.5% |
| 2022 | $2,771 | $102,500 +10.3% |
| 2021 | -- | $92,900 -0.6% |
| 2020 | -- | $93,500 +8.1% |
| 2019 | $2,684 | $86,500 +2.9% |
| 2018 | -- | $84,100 +5% |
| 2017 | $2,622 +4% | $80,100 |
| 2016 | $2,520 | $80,100 +34.4% |
| 2015 | $2,520 | $59,600 +5.5% |
| 2014 | -- | $56,500 -3.4% |
| 2013 | -- | $58,500 +0.5% |
| 2012 | -- | $58,200 -1% |
| 2011 | -- | $58,800 |
| 2010 | -- | $58,800 -20.6% |
| 2009 | -- | $74,100 -8.6% |
| 2008 | -- | $81,100 -5.1% |
| 2007 | -- | $85,429 +4.2% |
| 2006 | -- | $81,947 +2.4% |
| 2003 | -- | $80,050 +12.5% |
| 2002 | -- | $71,146 +3.8% |
| 2001 | -- | $68,543 +2.4% |
| 2000 | -- | $66,933 |
Find assessor info on the county website
Monthly payment
Est. payment
Payment breakdown
Explore the cost of this home by adjusting the details. Changes won't be saved.Climate risks
Neighborhood: 48040
Nearby schools
GreatSchools rating
- 8/10Gardens Elementary SchoolGrades: PK-5Distance: 0.3 mi
- 6/10Marysville Middle SchoolGrades: 6-8Distance: 1.1 mi
- 7/10Marysville High SchoolGrades: 9-12Distance: 1.2 mi
- $12,400-- bd1 ba-- sqft675 Montana St, Marysville, MI 48040Off Market
- $264,7003 bd2 ba1.3k sqft685 Montana St, Marysville, MI 48040Off Market
- $271,4004 bd2 ba1.3k sqft655 Montana St, Marysville, MI 48040Off Market
- $302,9003 bd2 ba1.6k sqft715 Montana St, Marysville, MI 48040Off Market
- $295,5003 bd2 ba1.6k sqft680 Montana St, Marysville, MI 48040Off Market
- $285,0003 bd2 ba1.8k sqft690 Montana St, Marysville, MI 48040Sold
- $285,9003 bd2 ba1.5k sqft645 Montana St, Marysville, MI 48040Off Market
- $220,0003 bd2 ba1.9k sqft725 Montana St, Marysville, MI 48040Sold
A local agent can set up tours, give advice and negotiate with sellers.
Similar homes
- $359,9003 bd4 ba2.2k sqft886 Montana St, Marysville, MI 48040For Sale

 MLS ID #50217510, Kortney Surowiec, Sine & Monaghan Realtors LLC St Clair. MiRealSource
 - $344,9003 bd3 ba2.4k sqft1327 Maddison Ave, Marysville, MI 48040For Sale
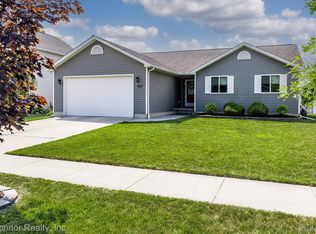
 MLS ID #20261059439, Jonathan E Wright, O'Connor Realty, Inc. Realcomp II
 - $379,9004 bd3 ba2.9k sqft517 Kelli Ave, Marysville, MI 48040For Sale
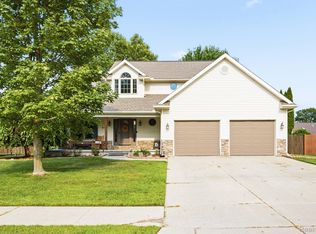 MLS ID #20261058869, Jeff Kakos, Hanging Gardens Real Estate LLC. Realcomp II
 - $249,0003 bd2 ba1.2k sqft655 Georgia Ave, Marysville, MI 48040For Sale
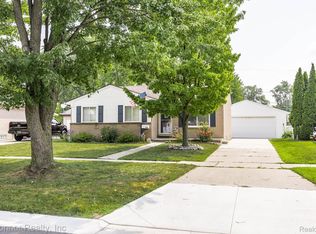 MLS ID #20261056772, Ed Quain, O'Connor Realty, Inc. Realcomp II
 - $339,5004 bd3 ba2.4k sqft955 Covington Ct, Marysville, MI 48040For SaleMLS ID #20261015511, Ed Quain, O'Connor Realty, Inc. Realcomp II
- $399,5003 bd3 ba2.3k sqft474 Colorado Ave, Marysville, MI 48040For SaleMLS ID #20261041351, Joe Schulte, O'Connor Realty, Inc. Realcomp II
- $319,9003 bd2 ba2.4k sqft5417 North Rd, North Street, MI 48049For SaleMLS ID #20261059696, Janice Donnelly, TrustLink Real Estate. Realcomp II
- $399,9003 bd3 ba2.4k sqft232 Liberty Ave, Marysville, MI 48040For SaleMLS ID #50213087, Roman Torrez, KW Platinum Port Huron. MiRealSource
- $349,9003 bd2 ba2.7k sqft2595 Evergreen Ln, Port Huron, MI 48060For SaleMLS ID #20261063218, Morris B Hall, Maxim Properties LLC. Realcomp II
- $286,0003 bd2 ba1.7k sqft125 Gratiot Blvd, Marysville, MI 48040For SaleMLS ID #50208605, Kristi Donaldson, Berkshire Hathaway HomeServices Kee Realty NB. MiRealSource
- $307,9993 bd2 ba1.4k sqft5080 Dove Rd, Smiths Creek, MI 48074For SaleMLS ID #50208817, Jonathan Minerick, HomeCoin.com. MiRealSource
- $339,9003 bd2 ba1.5k sqft343 Marion Ave, Smiths Creek, MI 48074For SaleMLS ID #50210944, Tricia Kerchkof, Berkshire Hathaway HomeServices Kee Realty. MiRealSource
- $330,0003 bd2 ba3.3k sqft4090 Violet Ave, Saint Clair, MI 48079For SaleMLS ID #20261065074, James M Cassidy, Carrick Macross Real Estate Services. Realcomp II
- $299,9993 bd3 ba2.5k sqft4063 N River Rd, Fort Gratiot, MI 48059For SaleMLS ID #50208659, Angela Spadafore, Real Estate One Port Huron. MiRealSource
- $209,9003 bd1 ba1.4k sqft685 Heather Ln, Marysville, MI 48040For SaleMLS ID #20261035808, Sal Dado, Hanging Gardens Real Estate LLC. Realcomp II
- $319,0006 bd2 ba2.9k sqft4265 Pine Grove Ave, Fort Gratiot, MI 48059For SaleMLS ID #20261020176, Amy Tyson, Real Estate Masters. Realcomp II
- $--4 bd3 ba1.6k sqft2049 Henry St, Port Huron, MI 48060AuctionServiceLink Auction
- $359,9003 bd2 ba2k sqft1598 Mayer Rd, Kimball, MI 48074For SaleMLS ID #50217762, Eric Raymo, EXP Realty LLC. MiRealSource
- $329,9004 bd3 ba1.9k sqft3515 Strawberry Ln, Port Huron, MI 48060For SaleMLS ID #50202828, Jeffrey McNamara, Real Estate One Port Huron. MiRealSource
- $284,9004 bd2 ba2.6k sqft1828 Kennelworth Dr, Port Huron, MI 48060For SaleMLS ID #20261042505, Zack Lessner, New Michigan Realty. Realcomp II
