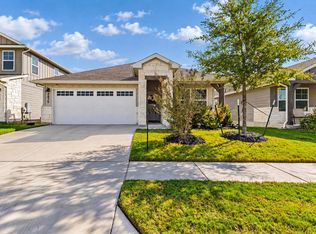
Welcome to Siena in Round Rock, where location within the community matters, and this single-story home has a setting that immediately stands apart. Positioned on an interior lot with no direct residential neighbor along the left side and Siena’s amenity area located just beyond the backyard, the home combines additional breathing room with convenient access to some of the neighborhood’s best amenities. Built by Gehan Homes in the Palm floor plan, this thoughtfully designed home offers 1,982 square feet (per public records), 3 bedrooms, 2 full bathrooms, a dedicated flex room and a 2-car garage. The floor plan delivers the versatility today’s buyers are looking for without sacrificing defined spaces. The flex room can easily serve as a home office, second living area, playroom, craft room or whatever best fits the next owner’s needs. At the center of the home, the kitchen offers a modern contrast of dark gray cabinetry, quartz countertops and a stylish tile backsplash. Built-in oven and microwave appliances pair with a gas cooktop, while the large center island provides additional prep space, storage and casual seating. The kitchen opens directly to the breakfast and family rooms, keeping the main living areas connected and functional. Luxury vinyl plank flooring extends throughout most of the home, with carpet limited to the front bedroom and primary suite. Privately positioned toward the rear of the home, the primary bedroom includes a spacious ensuite with a large walk-in shower, dual vanities and walk-in closet. Two additional bedrooms and a second full bathroom provide separation from the primary suite. The homesite itself is another standout feature. Situated on approximately 8,397 square feet, the property offers roughly 125 feet of lot depth, with community/open space along the left side of the home. Even better, Siena’s amenity area sits immediately beyond the backyard, placing recreation just steps away.
Active under contract
$380,000
6753 Catania Loop, Round Rock, TX 78665
3beds
1,982sqft
Single Family Residence
Built in 2019
8,394 Square Feet Lot
$-- Zestimate®
$192/sqft
$25/mo HOA
What's special
Quartz countertopsStylish tile backsplashDedicated flex roomSingle-story homeGas cooktop
- 14 days
- 319
- 42
Likely to sell faster than
Zillow last checked:
Listing updated:
Listed by:
Rebekah Cummings (512) 346-3550,
Keller Williams Realty (512) 346-3550,
Paul Cummings (512) 203-2125,
Keller Williams Realty
Source: Unlock MLS,MLS#: 8545647
Facts & features
Interior
Bedrooms & bathrooms
- Bedrooms: 3
- Bathrooms: 2
- Full bathrooms: 2
- Main level bedrooms: 3
Heating
- Natural Gas
Cooling
- Ceiling Fan(s), Central Air
Appliances
- Included: Built-In Oven(s), Dishwasher, Disposal, Exhaust Fan, Gas Cooktop, Microwave, Refrigerator, Stainless Steel Appliance(s), Gas Water Heater, Water Purifier Owned, Water Softener Owned
Features
- Ceiling Fan(s), High Ceilings, Tray Ceiling(s), Chandelier, Quartz Counters, Double Vanity, Entrance Foyer, Kitchen Island, Multiple Living Areas, No Interior Steps, Open Floorplan, Pantry, Primary Bedroom on Main, Study/Home Office, Walk-In Closet(s)
- Flooring: Carpet, Tile, Vinyl
- Windows: Bay Window(s), Blinds, Double Pane Windows, Screens, Vinyl Windows
- Number of fireplaces: 1
- Fireplace features: Gas, Living Room
Interior area
- Total interior livable area: 1,982 sqft
Video & virtual tour
Property
Parking
- Total spaces: 2
- Parking features: Attached, Door-Single, Driveway, Garage, Garage Door Opener
- Attached garage spaces: 2
Accessibility
- Accessibility features: See Remarks, Accessible Doors, Grip-Accessible Features, Hand Rails
Features
- Levels: One
- Stories: 1
- Patio & porch: Covered, Front Porch, Patio
- Exterior features: Lighting, No Exterior Steps, Private Yard
- Pool features: None
- Spa features: None
- Fencing: Back Yard, Privacy, Wood
- Has view: Yes
- View description: Neighborhood, Park/Greenbelt
- Waterfront features: None
Lot
- Size: 8,394 Square Feet
- Dimensions: 80 x 125
- Features: Back to Park/Greenbelt, Back Yard, Curbs, Few Trees, Front Yard, Interior Lot, Landscaped, Level, Pie Shaped Lot, Private, Sprinkler - Automatic, Sprinkler - In-ground
Details
- Additional structures: None
- Parcel number: 142480120K0020
- Special conditions: Standard
Construction
Type & style
- Home type: SingleFamily
- Property subtype: Single Family Residence
Materials
- Foundation: Slab
- Roof: Composition, Shingle
Condition
- Resale
- New construction: No
- Year built: 2019
Details
- Builder name: Gehan
Utilities & green energy
- Sewer: Public Sewer
- Water: Public
- Utilities for property: Cable Available, Electricity Connected, Natural Gas Available, Natural Gas Connected, Sewer Connected, Underground Utilities, Water Connected
Community & HOA
Community
- Features: BBQ Pit/Grill, Cluster Mailbox, Common Grounds, Curbs, Picnic Area, Playground, Pool, Sidewalks, Sport Court(s)/Facility, Street Lights, Underground Utilities
- Subdivision: SIENA
HOA
- Has HOA: Yes
- Services included: Common Area Maintenance
- HOA fee: $75 quarterly
- HOA name: Siena HOA
Location
- Region: Round Rock
Financial & listing details
- Price per square foot: $192/sqft
- Tax assessed value: $414,554
- Date on market: 10/7/2026
- Listing terms: Cash,Conventional,FHA,VA Loan
- Electric utility on property: Yes
Estimated market value
Not available
Estimated sales range
Not available
Not available
Price history
| Date | Event | Price |
|---|---|---|
| 10/10/2026 | Contingent | $380,000$192/sqft |
Source:  Unlock MLS #8545647 Report a problem | ||
| 10/7/2026 | Listed for sale | $380,000$192/sqft |
Source: Unlock MLS #8545647 Report a problem | ||
Public tax history
| Year | Property taxes | Tax assessment |
|---|---|---|
| 2025 | -- | $414,554 +4.4% |
| 2024 | -- | $397,167 +10% |
| 2023 | -- | $361,061 +10% |
| 2022 | -- | $328,237 +10% |
| 2021 | -- | $298,397 +10% |
| 2020 | -- | $271,270 +397.7% |
| 2019 | $1,273 | $54,500 |
| 2018 | -- | $54,500 |
Find assessor info on the county website
Monthly payment
Est. payment
Payment breakdown
Explore the cost of this home by adjusting the details. Changes won't be saved.Climate risks
Neighborhood: 78665
Nearby schools
Schools provided by the listing agent
- Elementary: Veterans Hill
- Middle: Gus Almquist
- High: Hutto
- District: Hutto ISD
Source: Unlock MLS. This data may not be complete. We recommend contacting the local school district to confirm school assignments for this home.

Similar homes
- $399,0003 bd2 ba2k sqft5045 Veranda Ter, Round Rock, TX 78665Active

 MLS ID #8460725, Eric Pugatch, Compass RE Texas, LLC. Unlock MLS
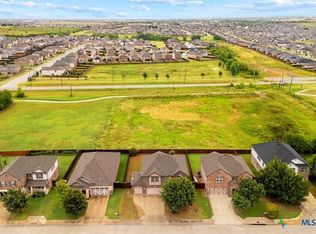
- $355,0004 bd2 ba1.6k sqft2879 Mill Run Bnd, Round Rock, TX 78665Active
 MLS ID #8235805, Carolina Aceituno, Keller Williams Realty Lone St. Unlock MLS
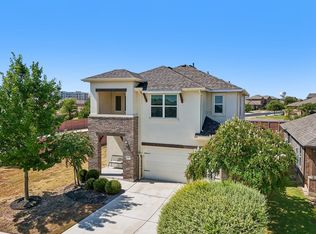
- $369,8003 bd3 ba2.9k sqft1209 Toltec Trl, Georgetown, TX 78626Active
 MLS ID #628211, Kiersty J. Lombar, Kersh Real Estate. Central Texas MLS
- $385,0004 bd3 ba2.2k sqft232 Gidran Trl, Georgetown, TX 78626Active
 MLS ID #1178993, Gene Arant, Keller Williams - Lake Travis. Unlock MLS
- $375,0003 bd2 ba1.9k sqft1128 Clearwing Cir, Georgetown, TX 78626ActiveMLS ID #5239378, Sabine McCalla, Berkshire Hathaway TX Realty. Unlock MLS
- $379,0003 bd3 ba2.1k sqft116 Hares Foot Cv, Georgetown, TX 78626ActiveMLS ID #6382130, Oksana West, Realty Texas LLC. Unlock MLS
- $389,0004 bd3 ba2k sqft117 Konik Rd, Georgetown, TX 78626ActiveMLS ID #3656047, Deb Groom, Lake Homes Realty, LLC. Unlock MLS
- $450,0004 bd3 ba2.6k sqft1704 Stonehaven Ln, Round Rock, TX 78665ActiveMLS ID #1101001, Kevin Restine, Realty Texas LLC. Unlock MLS
- $335,0004 bd3 ba2.2k sqft114 Gemsbok Rd, Hutto, TX 78634ActiveMLS ID #7324190, Kris Calder, Engel & Volkers Austin. Unlock MLS
- $324,9003 bd2 ba1.5k sqft19201 Nicole Ln, Pflugerville, TX 78660ActiveMLS ID #8025991, Cederick Harris, eXp Realty, LLC. Unlock MLS
- $399,9903 bd2 ba2k sqft20128 Garganey Dr, Pflugerville, TX 78660ActiveMLS ID #8557266, Jessica Roy, Goodrich Realty LLC. Unlock MLS
- $392,5005 bd3 ba2.6k sqft305 Redfish Ln, Hutto, TX 78634ActiveMLS ID #2518640, ianofAustin Williams, Real Broker, LLC. Unlock MLS
- $375,0004 bd4 ba2.3k sqft100 Windgate Dr, Hutto, TX 78634ActiveMLS ID #4767658, Angie McWethy, Magnolia Realty Round Rock. Unlock MLS
- $425,0003 bd2 ba1.8k sqft832 Whitetail Dr, Round Rock, TX 78681ActiveMLS ID #1491003, Todd Hower, Todd Hower Realty LLC. Unlock MLS
- $424,5004 bd2 ba2k sqft137 Falabella Trl, Georgetown, TX 78626ActiveMLS ID #8591494, Rebecca Vita, Pure Realty. Unlock MLS
- $380,0004 bd3 ba2k sqft2905 Saint Regis Dr, Pflugerville, TX 78660ActiveMLS ID #6564648, Deya Cazares, eXp Realty, LLC. Unlock MLS
- $448,5004 bd3 ba2.8k sqft903 Simmental Loop, Hutto, TX 78634ActiveMLS ID #2557537, Theresa Bastian, Let's Move Austin LLC. Unlock MLS
- $459,9003 bd2 ba2.1k sqft3604 Mercer Rd, Georgetown, TX 78628ActiveMLS ID #3746572, Amy Gandy, AGandy & Co.. Unlock MLS
