Beautifully decorated three bedroom home with dark rich laminate throughout home. Living room plus great room with vaulted cceiling and gas fireplace. Large eat-in kitchen with stainless steel ap;pliances and island. Full basement with 8 ft. ceilings ready for you to decorate to your liking. Home shows very well. Spacious corner lot
Pending
Price cut: $10K (6/7)
$375,000
6755 Marzden Dr, Lambertville, MI 48144
3beds
2,133sqft
Single Family Residence
Built in 1996
0.34 Acres Lot
$369,200 Zestimate®
$176/sqft
$-- HOA
What's special
- 85 days |
- 83 |
- 2 |
Zillow last checked:
Listing updated:
Listed by:
Doug Vandergrift 419-356-5427,
Vandergrift Company - Lambertville 419-346-0876
Source: MiRealSource,MLS#: 50208665 Originating MLS: Southeastern Border Association of REALTORS
Originating MLS: Southeastern Border Association of REALTORSFacts & features
Interior
Bedrooms & bathrooms
- Bedrooms: 3
- Bathrooms: 3
- Full bathrooms: 2
- 1/2 bathrooms: 1
- Main level bathrooms: 2
- Main level bedrooms: 3
Rooms
- Room types: Exercise Room, Bedroom, Laundry, Master Bedroom, Great Room, Living Room, Master Bathroom
Primary bedroom
- Level: First
Bedroom 1
- Features: Laminate
- Level: Main
- Area: 204
- Dimensions: 17 x 12
Bedroom 2
- Features: Laminate
- Level: Main
- Area: 168
- Dimensions: 14 x 12
Bedroom 3
- Features: Laminate
- Level: Main
- Area: 156
- Dimensions: 13 x 12
Bathroom 1
- Level: Main
Bathroom 2
- Level: Main
Great room
- Level: Main
- Area: 374
- Dimensions: 22 x 17
Kitchen
- Features: Laminate
- Level: Main
- Area: 315
- Dimensions: 21 x 15
Living room
- Features: Laminate
- Level: Main
- Area: 210
- Dimensions: 15 x 14
Heating
- Forced Air, Natural Gas
Cooling
- Central Air
Appliances
- Included: Dishwasher, Microwave, Range/Oven, Refrigerator, Gas Water Heater
- Laundry: First Floor Laundry, Main Level
Features
- Sump Pump
- Flooring: Laminate
- Basement: Full,Concrete,Sump Pump,Unfinished
- Has fireplace: No
Interior area
- Total structure area: 4,234
- Total interior livable area: 2,133 sqft
- Finished area above ground: 2,133
- Finished area below ground: 0
Property
Parking
- Total spaces: 2
- Parking features: 2 Spaces, Attached
- Attached garage spaces: 2
Features
- Levels: One
- Stories: 1
- Patio & porch: Deck
- Fencing: Fenced
- Frontage type: Road
- Frontage length: 108
Lot
- Size: 0.34 Acres
- Dimensions: 108 x 140
Details
- Parcel number: 0216702700
- Special conditions: Private
Construction
Type & style
- Home type: SingleFamily
- Architectural style: Traditional
- Property subtype: Single Family Residence
Materials
- Brick, Vinyl Siding
- Foundation: Basement, Concrete Perimeter
Condition
- Year built: 1996
Utilities & green energy
- Sewer: Public Sanitary
- Water: Public
Community & HOA
Community
- Subdivision: Captiva
HOA
- Has HOA: No
Location
- Region: Lambertville
Financial & listing details
- Price per square foot: $176/sqft
- Tax assessed value: $373,800
- Annual tax amount: $4,026
- Date on market: 5/22/2026
- Cumulative days on market: 85 days
- Listing agreement: Exclusive Right To Sell
- Listing terms: Cash,Conventional,FHA
Estimated market value
$369,200
$351,000 - $388,000
$2,838/mo
Price history
| Date | Event | Price |
|---|---|---|
| 6/25/2026 | Pending sale | $375,000$176/sqft |
Source:  MiRealSource #50208665 Report a problem MiRealSource #50208665 Report a problem | ||
| 6/7/2026 | Price change | $375,000-2.6%$176/sqft |
Source: MiRealSource #50208665 Report a problem | ||
| 5/26/2026 | Listed for sale | $385,000$180/sqft |
Source: MiRealSource #50208665 Report a problem | ||
Public tax history
| Year | Property taxes | Tax assessment |
|---|---|---|
| 2025 | $3,875 +4.4% | $186,900 -0.4% |
| 2024 | $3,711 +3.9% | $187,700 +13.1% |
| 2023 | $3,572 +3% | $165,900 +11.3% |
| 2022 | $3,468 +4.8% | $149,000 +4.1% |
| 2021 | $3,310 +71.4% | $143,200 +2.8% |
| 2020 | $1,932 -34.5% | $139,300 +4.1% |
| 2019 | $2,951 | $133,800 +0.5% |
| 2018 | $2,951 +6.4% | $133,100 |
| 2017 | $2,775 | $133,100 +6.1% |
| 2016 | $2,775 | $125,400 +6.8% |
| 2015 | $2,775 +5.4% | $117,400 |
| 2014 | $2,632 -8.2% | $117,400 +3.3% |
| 2013 | $2,867 | $113,700 -0.9% |
| 2012 | -- | $114,700 +1.8% |
| 2011 | -- | $112,700 -10.6% |
| 2010 | -- | $126,000 +11.2% |
| 2009 | -- | $113,270 -9.8% |
| 2008 | -- | $125,610 -1.9% |
| 2007 | -- | $128,050 -4.7% |
| 2006 | -- | $134,310 +5.2% |
| 2005 | -- | $127,650 +3.6% |
| 2003 | -- | $123,250 +5.3% |
| 2002 | -- | $117,010 +5.7% |
| 2001 | -- | $110,710 |
Find assessor info on the county website
Monthly payment
Est. payment
Payment breakdown
Explore the cost of this home by adjusting the details. Changes won't be saved.Climate risks
Neighborhood: 48144
Nearby schools
GreatSchools rating
- 6/10Douglas Road Elementary SchoolGrades: K-5Distance: 0.5 mi
- NABedford Senior High SchoolGrades: 8-12Distance: 2.4 mi
- 6/10Bedford Junior High SchoolGrades: 6-8Distance: 2.5 mi
Schools provided by the listing agent
- District: Bedford Public Schools
Source: MiRealSource. This data may not be complete. We recommend contacting the local school district to confirm school assignments for this home.
- $389,7004 bd3 ba2.5k sqft6743 Marzden Dr, Lambertville, MI 48144Off Market
- $341,200-- bd-- ba-- sqft2857 Sanibel Ln, Lambertville, MI 48144Off Market
- $407,800-- bd-- ba-- sqft6754 Marzden Dr, Lambertville, MI 48144Off Market
- $352,900-- bd-- ba-- sqft6731 Marzden Dr, Lambertville, MI 48144Off Market
- $401,8004 bd3 ba2.3k sqft2842 Sanibel Ln, Lambertville, MI 48144Off Market
- $337,800-- bd-- ba-- sqft2850 Sanibel Ln, Lambertville, MI 48144Off Market
- $345,800-- bd-- ba-- sqft6742 Marzden Dr, Lambertville, MI 48144Off Market
- $397,700-- bd-- ba-- sqft2834 Sanibel Ln, Lambertville, MI 48144Off Market
A local agent can set up tours, give advice and negotiate with sellers.
Similar homes
- $369,9004 bd3 ba2.2k sqft8141 Michelle Ln, Lambertville, MI 48144For Sale

 MLS ID #50218164, Morgan Welch, Real Estate One Monroe. MiRealSource
 - $374,9004 bd3 ba2.9k sqft1168 Brandywine St, Temperance, MI 48182For Sale
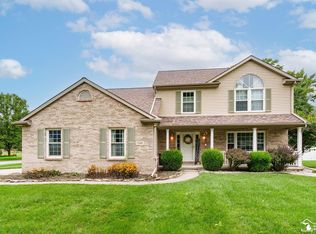 MLS ID #50218352, Josh Walter, Wiens And Roth Real Estate - Lambertville. MiRealSource
 - $375,0003 bd3 ba1.9k sqft4850 N Arvilla Dr, Toledo, OH 43623For Sale
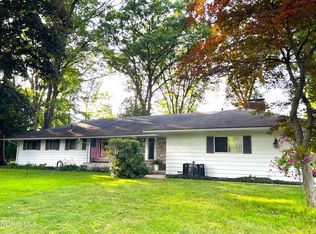 MLS ID #10009817, Carolyn Vliet-Hogan, RE/MAX Preferred Associates. NORIS
 - $344,9003 bd2 ba1.3k sqft4157 Caitlin Ct, Lambertville, MI 48144For Sale
 MLS ID #50212993, Aaron Jennings, Wiens And Roth Real Estate - Lambertville. MiRealSource
 - $384,9003 bd2 ba1.8k sqft163 E Sterns Rd, Temperance, MI 48182For SaleMLS ID #50204106, David Gottschalk, Key Realty One LLC - Summerfield. MiRealSource
- $335,0004 bd2 ba1.8k sqft4516 W Sylvania Ave, Toledo, OH 43623For SaleMLS ID #10009071, Candee Babcock, Howard Hanna. NORIS
- $339,9003 bd3 ba1.9k sqft3640 Woodspring Rd, Sylvania, OH 43560For SaleMLS ID #10011628, David A. Shock, Key Realty LTD. NORIS
- $399,9004 bd3 ba2.1k sqft4108 Partridge Ln, Toledo, OH 43623For SaleMLS ID #10010533, Carson R Helminiak, Key Realty LTD. NORIS
- $294,0004 bd3 ba2.1k sqft4028 W Laskey Rd, Toledo, OH 43623For SaleMLS ID #10011020, Steven Koleno, Beycome Brokerage Realty LLC. NORIS
- $459,9004 bd3 ba3k sqft2084 Stoneybrook Ln, Temperance, MI 48182For SaleMLS ID #50217178, Andrew Welch, RE/MAX Preferred Associates. MiRealSource
- $279,0004 bd2 ba1.4k sqft7057 Elmwood Rd, Temperance, MI 48182For SaleMLS ID #479715, Gino Chiappetta. Northern Michigan MLS
- $299,9003 bd2 ba2.1k sqft1347 Rutledge Dr, Temperance, MI 48182For SaleMLS ID #50214997, Scott Fader, Joseph Walter Realty LLC. MiRealSource
- $299,9003 bd2 ba1.8k sqft4925 Secor Rd, Toledo, OH 43623For SaleMLS ID #10009385, Roger W Turner, Pamela Rose Auction Company. NORIS
- $449,9005 bd3 ba3.1k sqft5329 Fredelia Dr, Toledo, OH 43623For SaleMLS ID #10011557, Katrina T Birr, The Danberry Co. NORIS
- $389,9004 bd3 ba2.5k sqft6809 Gaines Mill Dr, Sylvania, OH 43560For SaleMLS ID #10010722, Todd C. Richard, Loss Realty Group. NORIS
- $324,0003 bd2 ba1.7k sqft1451 Cass Rd, Maumee, OH 43537For SaleMLS ID #10011828, Heather Smith-Lapoint, The Danberry Co. NORIS
- $410,0004 bd2 ba2.3k sqft25410 Fostoria Rd, Genoa, OH 43430For SaleMLS ID #10011876, Maricris Medel, iLink Real Estate Company, LLC. NORIS
- $368,0004 bd3 ba1.9k sqft1067 Hunters Run, Perrysburg, OH 43551For SaleMLS ID #10011305, Glen Whitten, Ohio Property Group, LLC. NORIS
- $315,0003 bd3 ba1.8k sqft7723 Sylvan Oaks Way, Sylvania, OH 43560For SaleMLS ID #10010921, Deanna A Miller, Harmony Realty Group. NORIS
- $415,9004 bd3 ba2.8k sqft8150 Mitchell Dr, Sylvania, OH 43560For Sale By Owner
