**** RUSH SALE ****
Welcome to this beautifully upgraded two-story home in the highly desirable Victoria community of Rancho Cucamonga. Fresh interior and exterior paint create a bright, move-in-ready feel. This spacious residence offers 3 bedrooms, 3 bathrooms, plus a versatile bonus room perfect for a home office, playroom, or flex space. The open and functional floor plan extends to an expanded rear entertaining area, ideal for seamless indoor-outdoor living. The private backyard is designed for relaxation and entertaining, featuring a large Jacuzzi for up to 6 under its own gazebo, plus a separate gazebo with dedicated space ready for a grill or outdoor kitchen. Mature landscaping includes fruit-bearing calamansi, lemon, orange, and apple trees. Additional highlights include a 2-car garage with Tesla charger, extended driveway parking, and solar-ready setup for future energy savings. Residents enjoy HOA amenities including a clubhouse, pool, BBQ area, and community event spaces. Conveniently located near shopping, dining, parks, schools, and major freeways. Enjoy comfort, convenience, and the Rancho Cucamonga lifestyle!
Key Features:
• 3 Bedrooms | 3 Bathrooms
• Bonus/Flex Room (Office/Den/Playroom)
• Fresh Interior & Exterior Paint
• Backyard with Spa & Outdoor Entertaining Area
• Fruit Trees & Mature Landscaping
• Tesla Charger in 2-Car Garage
• Solar-Ready Home (Energy Efficient/Assumable)
• HOA Amenities: Pool, Clubhouse, BBQ Area
• Prime Rancho Cucamonga Location
Schedule your private showing today.
For sale
Listed by: The ONE Luxury Properties • Adelaida Endico • Contact: adeledreamhome@gmail.com
Price cut: $18K (10/6)
$657,000
6756 Shaded Wood Pl, Rancho Cucamonga, CA 91701
3beds
1,532sqft
Single Family Residence
Built in 1984
4,100 Square Feet Lot
$661,500 Zestimate®
$429/sqft
$125/mo HOA
What's special
Two story houseTwo car garage
- 202 days
- 737
- 39
Zillow last checked:
Listing updated:
Listed by:
Adelaida Endico DRE #02193801 adeledreamhome@gmail.com,
The ONE Luxury Properties
Source: CRMLS,MLS#: RS26009121 Originating MLS: California Regional MLS
Originating MLS: California Regional MLSFacts & features
Interior
Bedrooms & bathrooms
- Bedrooms: 3
- Bathrooms: 4
- Full bathrooms: 2
- 3/4 bathrooms: 1
- 1/2 bathrooms: 1
- Main level bathrooms: 1
Rooms
- Room types: Bedroom, Family Room, Kitchen, Living Room, Primary Bedroom
Primary bedroom
- Features: Primary Suite
Bedroom
- Features: All Bedrooms Up
Bathroom
- Features: Tub Shower, Walk-In Shower
Kitchen
- Features: Kitchen/Family Room Combo
Heating
- Central
Cooling
- Central Air
Appliances
- Included: Barbecue, Dishwasher, Gas Oven, Water To Refrigerator, Water Heater, Washer
- Laundry: Washer Hookup, In Garage
Features
- Breakfast Bar, High Ceilings, Pantry, All Bedrooms Up, Primary Suite
- Flooring: Carpet, Tile
- Has fireplace: Yes
- Fireplace features: Family Room
- Common walls with other units/homes: No Common Walls
Interior area
- Total interior livable area: 1,532 sqft
Property
Parking
- Total spaces: 2
- Parking features: Direct Access, Driveway Up Slope From Street, Garage Faces Front, Garage
- Attached garage spaces: 2
Accessibility
- Accessibility features: None
Features
- Levels: Two
- Stories: 2
- Entry location: Side
- Patio & porch: Covered
- Exterior features: Barbecue
- Pool features: Association
- Has spa: Yes
- Spa features: Above Ground
- Fencing: Average Condition
Lot
- Size: 4,100 Square Feet
- Features: 0-1 Unit/Acre, Back Yard, Front Yard, Landscaped
Details
- Parcel number: 1076032090000
- Special conditions: Standard
Construction
Type & style
- Home type: SingleFamily
- Architectural style: Modern
- Property subtype: Single Family Residence
Materials
- Frame
- Foundation: Slab
- Roof: Tile
Condition
- Repairs Cosmetic
- New construction: No
- Year built: 1984
Utilities & green energy
- Electric: Standard
- Sewer: Public Sewer
- Water: Public
- Utilities for property: Electricity Connected, Natural Gas Connected, Sewer Connected, Water Connected
Green energy
- Energy efficient items: HVAC, Windows
- Energy generation: Solar
Community & HOA
Community
- Features: Street Lights, Sidewalks
- Security: Smoke Detector(s)
HOA
- Has HOA: Yes
- Amenities included: Pool, Spa/Hot Tub
- HOA fee: $125 monthly
- HOA name: Victoria Place Community
- HOA phone: 909-981-4131
Location
- Region: Rancho Cucamonga
Financial & listing details
- Price per square foot: $429/sqft
- Tax assessed value: $417,787
- Date on market: 1/25/2026
- Cumulative days on market: 202 days
- Listing terms: Cash,Conventional,FHA,VA Loan
- Inclusions: stove, dishwasher, jacuzzi, solar
- Exclusions: washer dryer, refrigerator, outdoor grill, wine cooler
- Road surface type: Paved
Foreclosure details
Estimated market value
$661,500
$628,000 - $695,000
$3,532/mo
Price history
| Date | Event | Price |
|---|---|---|
| 10/6/2026 | Price change | $657,000-2.7%$429/sqft |
Source:  CRMLS #RS26009121 Report a problem CRMLS #RS26009121 Report a problem | ||
| 9/25/2026 | Listed for sale | $675,000$441/sqft |
Source: CRMLS #RS26009121 Report a problem | ||
| 9/4/2026 | Contingent | $675,000$441/sqft |
Source: CRMLS #RS26009121 Report a problem | ||
| 8/5/2026 | Listed for sale | $675,000-0.7%$441/sqft |
Source: CRMLS #RS26009121 Report a problem | ||
| 7/6/2026 | Contingent | $680,000$444/sqft |
Source: CRMLS #RS26009121 Report a problem | ||
| 6/16/2026 | Listed for sale | $680,000$444/sqft |
Source: CRMLS #RS26009121 Report a problem | ||
| 5/18/2026 | Pending sale | $680,000$444/sqft |
Source: CRMLS #RS26009121 Report a problem | ||
| 4/30/2026 | Price change | $680,000-2.7%$444/sqft |
Source: CRMLS #RS26009121 Report a problem | ||
| 4/12/2026 | Price change | $699,000+0.6%$456/sqft |
Source: CRMLS #RS26009121 Report a problem | ||
| 4/8/2026 | Listed for sale | $695,000+16%$454/sqft |
Source: CRMLS #RS26009121 Report a problem | ||
| 3/7/2026 | Listing removed | $599,000$391/sqft |
Source: CRMLS #RS26009121 Report a problem | ||
| 1/26/2026 | Pending sale | $599,000$391/sqft |
Source: CRMLS #RS26009121 Report a problem | ||
| 1/25/2026 | Listed for sale | $599,000+73.1%$391/sqft |
Source: CRMLS #RS26009121 Report a problem | ||
| 11/4/2015 | Sold | $346,000$226/sqft |
Source: Public Record Report a problem | ||
Public tax history
| Year | Property taxes | Tax assessment |
|---|---|---|
| 2026 | -- | $417,787 +2% |
| 2025 | $12,462 +1.9% | $409,595 +2% |
| 2024 | $12,225 +2.5% | $401,564 +2% |
| 2023 | $11,923 +0.1% | $393,691 +2% |
| 2022 | $11,912 +0% | $385,971 +2% |
| 2021 | $11,910 +1.5% | $378,403 +1% |
| 2020 | $11,732 -0.4% | $374,523 +2% |
| 2019 | $11,780 +0.8% | $367,179 +2% |
| 2018 | $11,686 +110.2% | $359,979 +2% |
| 2017 | $5,559 | $352,920 +2% |
| 2016 | $5,559 +43.3% | $346,000 +89.1% |
| 2015 | $3,881 +82.6% | $182,992 +2% |
| 2014 | $2,125 | $179,407 +0.5% |
| 2013 | -- | $178,597 +2% |
| 2012 | -- | $175,095 +2% |
| 2011 | -- | $171,662 +0.8% |
| 2010 | -- | $170,379 -0.2% |
| 2009 | -- | $170,784 +2% |
| 2008 | -- | $167,435 +2% |
| 2007 | -- | $164,152 +2% |
| 2006 | -- | $160,934 +2% |
| 2005 | -- | $157,778 +2% |
| 2004 | -- | $154,684 +1.9% |
| 2003 | -- | $151,849 +2% |
| 2002 | -- | $148,871 +2% |
| 2001 | -- | $145,952 +2% |
| 2000 | -- | $143,090 |
Find assessor info on the county website
Monthly payment
Est. payment
Payment breakdown
Explore the cost of this home by adjusting the details. Changes won't be saved.Climate risks
Neighborhood: Hermosa Park
Nearby schools
Schools provided by the listing agent
- Elementary: Alta Loma
- Middle: Alta Loma
- High: Alta Loma
Source: CRMLS. This data may not be complete. We recommend contacting the local school district to confirm school assignments for this home.
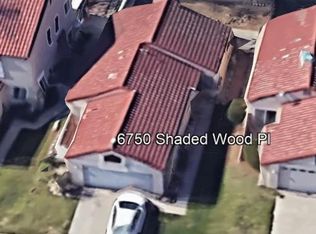
- $649,9003 bd2 ba1.1k sqft6750 Shaded Wood Pl, Rancho Cucamonga, CA 91701Off Market
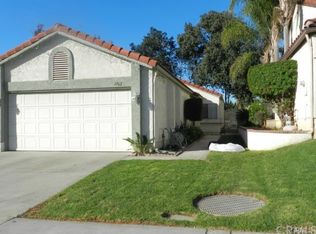
- $656,5003 bd2 ba1.1k sqft6762 Shaded Wood Pl, Rancho Cucamonga, CA 91701Off Market
- $615,0003 bd2 ba1k sqft6768 Shaded Wood Pl, Rancho Cucamonga, CA 91701Sold

- $511,5003 bd2 ba1k sqft6744 Shaded Wood Pl, Rancho Cucamonga, CA 91701Off Market
Similar homes
- $669,0003 bd3 ba1.5k sqft6864 Woodcrest Pl, Rancho Cucamonga, CA 91701For Sale
 MLS ID #CV26175648, Ramy Salama, CONCIERGE REALTY GROUP. CRMLS
 - $675,0003 bd2 ba1.2k sqft8511 Avalon Ct, Alta Loma, CA 91701For Sale
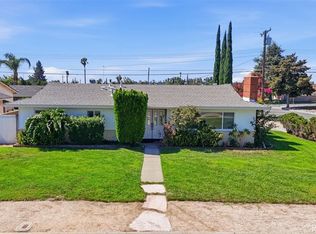 MLS ID #CV26166304, Evelyn Blanks, RE/MAX TIME REALTY. CRMLS
 - $789,8884 bd3 ba2k sqft7055 Mango St, Rancho Cucamonga, CA 91701For Sale
 MLS ID #CV26008438, Jason Medina, Coldwell Banker Icon. CRMLS
 - $899,9004 bd3 ba2k sqft11098 Piedmont St, Rancho Cucamonga, CA 91701For Sale
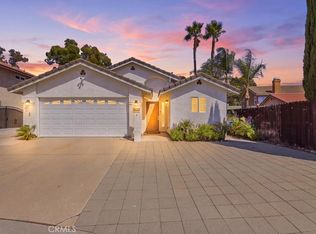 MLS ID #IV26190419, ROBERT ADAMS, First Team Real Estate. CRMLS
