Brand new luxury home move-in ready late 2026/early 2027! This stunning residence offers approx. 5,568 sq. ft. of refined living, including a 3,165 sq. ft. main home, 999 sq. ft. attached ADU, and beautifully designed outdoor spaces. Enter through a 20-ft. foyer with a striking circular staircase. The main level features a guest suite, powder room, and open living area with a dramatic two-story fireplace wall. The gourmet kitchen boasts Thermador appliances, waterfall island, and bi-fold doors to the covered patio for seamless indoor-outdoor living. Upstairs, the primary suite and two additional bedrooms each enjoy spa-inspired baths. The ADU offers 2 more bedrooms with en-suite baths. Premium upgrades include engineered oak floors, Milgard windows, LED lighting, solar, EV chargers, and security system. Backed by a builders warranty (SB 800).
Pending
$5,080,000
6757 Devonshire Dr, San Jose, CA 95129
6beds
4,164sqft
:
Get pre-qualified$34,781/mo
Single Family Residence, Residential
Built in 2025
7,040 Square Feet Lot
$2,689,800 Zestimate®
$1,220/sqft
$-- HOA
What's special
Dramatic two-story fireplace wallWaterfall islandGourmet kitchenBeautifully designed outdoor spacesEngineered oak floorsThermador appliancesLed lighting
- 313 days |
- 32 |
- 0 |
Zillow last checked:
Listing updated:
Listed by:
Li Wei 01355067 408-797-4948,
Bayview Realty & Financial 408-606-8458
Source: MLSListings Inc,MLS#: ML82021510
Facts & features
Interior
Bedrooms & bathrooms
- Bedrooms: 6
- Bathrooms: 8
- Full bathrooms: 6
- 1/2 bathrooms: 2
Rooms
- Room types: Laundry, Loft, Office
Bedroom
- Features: PrimarySuiteRetreat, WalkinCloset, PrimaryBedroomonGroundFloor, BedroomonGroundFloor2plus
Bathroom
- Features: DoubleSinks, ShowerandTub, Tile, Tub, TubinPrimaryBedroom
Dining room
- Features: DiningArea, DiningAreainLivingRoom, Skylights
Family room
- Features: KitchenFamilyRoomCombo
Kitchen
- Features: _220VoltOutlet, Countertop_Stone, Island, Skylights
Heating
- Fireplace(s), Heat Pump, Solar
Cooling
- Central Air, Zoned
Appliances
- Included: Electric Cooktop, Dishwasher, Disposal, Range Hood, Microwave, Built In Oven, Electric Oven, Electric Oven/Range, Refrigerator, Dryer, Washer, Water Softener
- Laundry: Tub/Sink, Inside
Features
- High Ceilings, One Or More Skylights, Video Audio System, Walk-In Closet(s)
- Flooring: Hardwood, Wood
- Fireplace features: Living Room
Interior area
- Total structure area: 4,164
- Total interior livable area: 4,164 sqft
Property
Parking
- Total spaces: 2
- Parking features: Attached
- Attached garage spaces: 2
Features
- Stories: 1
- Patio & porch: Balcony/Patio, Deck
- Exterior features: Back Yard
- Fencing: Wood
Lot
- Size: 7,040 Square Feet
- Features: Level
Details
- Additional structures: None
- Parcel number: 37321047
- Zoning: R1-8
- Special conditions: Standard
Construction
Type & style
- Home type: SingleFamily
- Architectural style: Modern/HighTech
- Property subtype: Single Family Residence, Residential
Materials
- Foundation: Permanent, Pillar/Post/Pier, Crawl Space, Wood Frame
- Roof: Shingle
Condition
- New construction: Yes
- Year built: 2025
Utilities & green energy
- Gas: PublicUtilities
- Sewer: Public Sewer
- Water: Public
- Utilities for property: Public Utilities, Water Public, Solar
Community & HOA
Location
- Region: San Jose
Financial & listing details
- Price per square foot: $1,220/sqft
- Tax assessed value: $2,650,000
- Annual tax amount: $55,164
- Date on market: 9/13/2025
- Listing agreement: ExclusiveRightToSell
Estimated market value
$2,689,800
$2.45M - $2.93M
$7,648/mo
Price history
| Date | Event | Price |
|---|---|---|
| 3/31/2026 | Pending sale | $5,080,000$1,220/sqft |
Source:  MLSListings Inc #ML82021510 Report a problem MLSListings Inc #ML82021510 Report a problem | ||
| 3/31/2026 | Listed for sale | $5,080,000$1,220/sqft |
Source: MLSListings Inc #ML82021510 Report a problem | ||
| 12/12/2025 | Pending sale | $5,080,000$1,220/sqft |
Source: MLSListings Inc #ML82021510 Report a problem | ||
| 12/12/2025 | Listing removed | $5,080,000$1,220/sqft |
Source: MLSListings Inc #ML82021510 Report a problem | ||
| 10/14/2025 | Pending sale | $5,080,000$1,220/sqft |
Source: MLSListings Inc #ML82021510 Report a problem | ||
| 9/14/2025 | Listed for sale | $5,080,000+83.5%$1,220/sqft |
Source: MLSListings Inc #ML82021510 Report a problem | ||
| 6/18/2025 | Sold | $2,768,000+15.4%$665/sqft |
Source: MLSListings Inc #ML82009266 Report a problem | ||
| 6/11/2025 | Pending sale | $2,399,000$576/sqft |
Source: MLSListings Inc #ML82009266 Report a problem | ||
| 6/1/2025 | Listed for sale | $2,399,000$576/sqft |
Source: MLSListings Inc #ML82009266 Report a problem | ||
Public tax history
| Year | Property taxes | Tax assessment |
|---|---|---|
| 2025 | $55,164 +2077.2% | $2,650,000 +2714.3% |
| 2024 | $2,534 +3.5% | $94,163 +2% |
| 2023 | $2,449 +1.7% | $92,318 +2% |
| 2022 | $2,407 +4.5% | $90,509 +2% |
| 2021 | $2,302 +4.4% | $88,735 +1% |
| 2020 | $2,204 | $87,826 +2% |
| 2019 | $2,204 +6.9% | $86,105 +2% |
| 2018 | $2,061 | $84,417 +2% |
| 2017 | $2,061 +1.5% | $82,762 +2% |
| 2016 | $2,030 +6% | $81,140 +1.5% |
| 2015 | $1,916 +28.9% | $79,923 +2% |
| 2014 | $1,486 | $78,359 +0.5% |
| 2013 | -- | $78,005 +2% |
| 2012 | -- | $76,477 +2% |
| 2011 | -- | $74,979 +0.8% |
| 2010 | -- | $74,419 -0.2% |
| 2009 | -- | $74,596 +2% |
| 2008 | -- | $73,134 +2% |
| 2007 | -- | $71,701 +2% |
| 2006 | -- | $70,296 +2% |
| 2005 | -- | $68,919 +2% |
| 2004 | -- | $67,569 +1.9% |
| 2003 | -- | $66,332 +2% |
| 2002 | -- | $65,033 +2% |
| 2001 | -- | $63,759 |
Find assessor info on the county website
Monthly payment
Est. payment
Payment breakdown
Explore the cost of this home by adjusting the details. Changes won't be saved.Climate risks
Neighborhood: West San Jose
Nearby schools
GreatSchools rating
- 10/10Nelson S. Dilworth Elementary SchoolGrades: K-5Distance: 0.3 mi
- 9/10Joaquin Miller Middle SchoolGrades: 6-8Distance: 0.7 mi
- 10/10Lynbrook High SchoolGrades: 9-12Distance: 0.4 mi
Schools provided by the listing agent
- District: CupertinoUnion
Source: MLSListings Inc. This data may not be complete. We recommend contacting the local school district to confirm school assignments for this home.
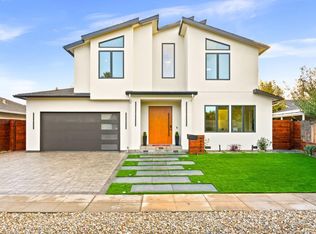
- $3,880,0005 bd5 ba2.5k sqft4848 Miramar Ave, San Jose, CA 95129Sold
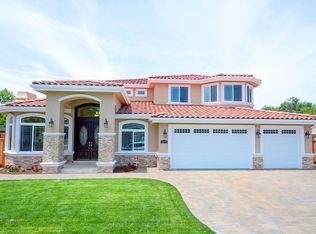
- $5,619,9005 bd5 ba4.5k sqft1039 Avondale St, San Jose, CA 95129Off Market
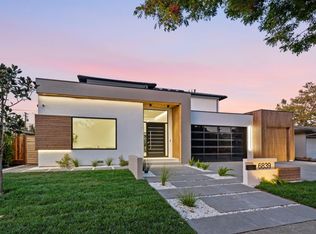
- $4,700,0004 bd5 ba3.4k sqft6839 W Riverside Way, San Jose, CA 95129Sold
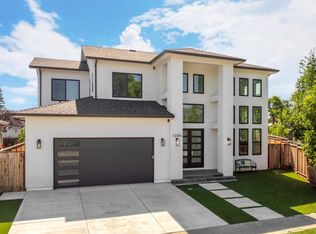
- $4,700,0005 bd5 ba3.6k sqft1094 Windsor St, San Jose, CA 95129Sold
- $3,953,8004 bd4 ba2.7k sqft1095 Windsor St, San Jose, CA 95129Off Market
- $3,750,8004 bd4 ba2.5k sqft6972 Chiala Ln, San Jose, CA 95129Off Market
- $4,613,8006 bd5 ba3.6k sqft7140 Galli Dr, San Jose, CA 95129Off Market
- $4,620,6006 bd6 ba3.8k sqft1005 Craig Dr, San Jose, CA 95129Off Market
- $4,800,0006 bd8 ba4k sqft1062 Craig Dr, San Jose, CA 95129Sold
A local agent can set up tours, give advice and negotiate with sellers.
Similar homes
- $4,499,8885 bd4 ba2.8k sqft1440 Kring Way, Los Altos, CA 94024For Sale
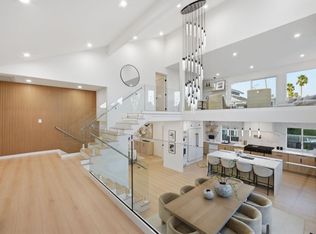 MLS ID #ML82055001, Lex Orosco. MLSListings Inc
 - $4,699,0005 bd6 ba4.3k sqft1344 University Ave, San Jose, CA 95126For Sale
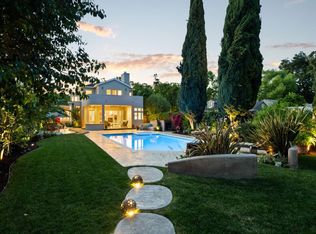 MLS ID #ML82053808, Andy Sweat. MLSListings Inc
 - $4,998,0006 bd7 ba4.9k sqft19534 Montevina Rd, Los Gatos, CA 95033New Construction
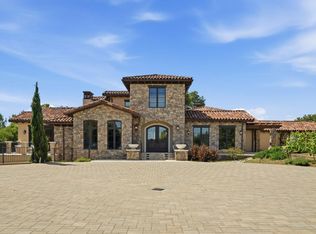 MLS ID #ML82041336, Justin Moles. MLSListings Inc
 - $4,695,0006 bd7 ba4.5k sqft1238 Blewett Ave, San Jose, CA 95125For Sale
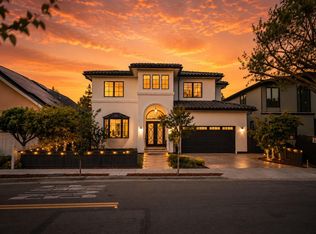 MLS ID #ML82049506, Arthur Lin. MLSListings Inc
 - $5,398,0006 bd6 ba3.7k sqft10481 N Stelling Rd, Cupertino, CA 95014New ConstructionMLS ID #ML82053390, Tracy Hsu. MLSListings Inc
- $4,980,0006 bd6 ba3.8k sqft20888 Cherryland Dr, Cupertino, CA 95014New ConstructionMLSListings Inc
- $4,795,0004 bd4 ba3.4k sqft20096 Chateau Dr, Saratoga, CA 95070For SaleMLS ID #ML82049196, Steve McCarrick. MLSListings Inc
- $6,295,0005 bd5 ba4.3k sqft19131 Loree Ave, Cupertino, CA 95014New ConstructionMLS ID #ML82047227, Frances Ibay. MLSListings Inc
- $4,480,0005 bd5 ba2.6k sqft18980 Newsom Ave, Cupertino, CA 95014New ConstructionMLS ID #ML82037228, Serena Zhang. MLSListings Inc
- $5,398,0007 bd6 ba4.1k sqft10476 S Stelling Rd, Cupertino, CA 95014New ConstructionMLS ID #ML82042922, Cindy Sun. MLSListings Inc
- $2,818,8884 bd4 ba2.3k sqft4802 Rio Vista Ave, San Jose, CA 95129For SaleMLS ID #ML82046199, Steven Ou. MLSListings Inc
- $3,595,0004 bd4 ba3.1k sqft2114 Ardis Dr, San Jose, CA 95125New ConstructionMLS ID #ML82055277, Frances Ibay. MLSListings Inc
- $3,998,0006 bd4 ba2.5k sqft13561 Myren Dr, Saratoga, CA 95070For SaleMLS ID #ML82050550, Steve McCarrick. MLSListings Inc
- $4,288,0006 bd5 ba2.6k sqft10337 Menhart Ln, Cupertino, CA 95014New ConstructionMLS ID #ML82051275, Cyrus Yazdani. MLSListings Inc
- $4,750,0005 bd6 ba4.9k sqft48564 Avalon Heights Ter, Fremont, CA 94539For SaleMLS ID #41141571, Sanjiv Nayyar. Bay East AOR
- $5,490,0004 bd5 ba3.7k sqft21911 Dolores Ave, Cupertino, CA 95014New ConstructionMLS ID #ML82051689, Axis Team. MLSListings Inc
- $3,777,0005 bd4 ba2.9k sqft784 S Genevieve Ln, San Jose, CA 95128For SaleMLS ID #ML82047622, Elina Pournadi Shehni. MLSListings Inc
- $5,390,0007 bd6 ba3.5k sqft20882 Cherryland Dr, Cupertino, CA 95014New ConstructionMLSListings Inc
- $5,700,0005 bd6 ba4.9k sqft4939 Eastbourne Ct, San Jose, CA 95138For SaleMLS ID #ML82043336, Sheeba Sharma. MLSListings Inc
- $4,195,0005 bd5 ba3.8k sqft2205 Marques Ave, San Jose, CA 95125New ConstructionMLS ID #ML82050708, Frances Ibay. MLSListings Inc
Local buyer's agents are ready to help
