Welcome to sought-after Hawkeswater -- where coastal elegance meets everyday comfort. This stunning stone and Hardie siding home with 25 foot BOAT SLIP offers exceptional craftsmanship and thoughtful upgrades throughout. Rich crown molding, custom trim details, and a beautifully designed fireplace create warmth and sophistication, while the open-concept floorplan with recessed lighting is ideal for both entertaining and daily living.
The spacious chef's kitchen is the heart of the home, featuring a massive island with charming wood detailing, a complete appliance package, and even the washer and dryer convey -- making this home truly move-in ready. The first-floor owner's suite is a private retreat with two walk-in closets, double vanities, and a walk-in shower. Two additional guest bedrooms on the main level offer flexibility for family or visitors.
Upstairs, a large bonus room is perfect for a home theater, fitness space, or media retreat, plus an additional guest suite with private bath offers ideal accommodations. Step outside to the covered back porch and enjoy peaceful outdoor living year-round.
Life in Hawkeswater extends beyond the home, with resort-style amenities including a pool, clubhouse with gathering space, fitness center, and the rare luxury of boating from your own community. Conveniently located near downtown Wilmington, shopping and dining at Brunswick Forest and Waterford of the Carolinas, Live Oak Bank Pavilion at Riverfront Park, and the beaches of Brunswick County -- this is coastal Carolina living at its finest.
Under contract
Price cut: $10K (5/20)
$490,000
676 Seathwaite Lane SE, Leland, NC 28451
4beds
2,616sqft
Single Family Residence
Built in 2019
8,625 Square Feet Lot
$482,000 Zestimate®
$187/sqft
$296/mo HOA
What's special
- 71 days |
- 59 |
- 5 |
Zillow last checked:
Listing updated:
Listed by:
Jennifer M Farmer 910-297-9811,
Coldwell Banker Sea Coast Advantage
Source: Hive MLS,MLS#: 100570393 Originating MLS: Cape Fear Realtors MLS, Inc.
Originating MLS: Cape Fear Realtors MLS, Inc.Facts & features
Interior
Bedrooms & bathrooms
- Bedrooms: 4
- Bathrooms: 3
- Full bathrooms: 3
Rooms
- Room types: Living Room, Dining Room, Master Bedroom, Bedroom 2, Bedroom 3, Laundry, Bedroom 4, Bonus Room
Primary bedroom
- Level: First
- Dimensions: 12.11 x 17.3
Bedroom 2
- Level: First
- Dimensions: 12.9 x 11
Bedroom 3
- Level: First
- Dimensions: 12.9 x 11.7
Bedroom 4
- Level: Second
- Dimensions: 13.1 x 13.8
Bonus room
- Level: Second
- Dimensions: 13.1 x 17.9
Dining room
- Level: First
- Dimensions: 18.3 x 9.7
Kitchen
- Level: First
- Dimensions: 10.1 x 18.4
Laundry
- Level: First
- Dimensions: 5.9 x 7.8
Living room
- Level: First
- Dimensions: 15.1 x 16.5
Heating
- Heat Pump, Fireplace(s), Electric, Forced Air
Cooling
- Central Air, Heat Pump
Appliances
- Included: Built-In Microwave, Washer, Refrigerator, Range, Dryer, Disposal, Dishwasher
- Laundry: Laundry Room
Features
- Master Downstairs, Walk-in Closet(s), Entrance Foyer, Solid Surface, Generator Plug, Kitchen Island, Ceiling Fan(s), Pantry, Walk-in Shower, Blinds/Shades, Gas Log, Smart Thermostat, Walk-In Closet(s)
- Flooring: Carpet, Laminate, Tile
- Attic: Partially Floored,Walk-In
- Has fireplace: Yes
- Fireplace features: Gas Log
Interior area
- Total structure area: 2,616
- Total interior livable area: 2,616 sqft
Property
Parking
- Total spaces: 2
- Parking features: Concrete, Off Street
- Attached garage spaces: 2
Features
- Levels: One and One Half
- Patio & porch: Open, Covered, Porch
- Exterior features: Irrigation System, Cluster Mailboxes
- Fencing: None
- Has view: Yes
- View description: None
- Waterfront features: Deeded Water Access, Water Access Comm
- Frontage type: See Remarks
Lot
- Size: 8,625 Square Feet
- Features: Boat Slip, Deeded Water Access, Water Access Comm
Details
- Parcel number: 048ch010
- Zoning: Co-R-7500
- Special conditions: Standard
Construction
Type & style
- Home type: SingleFamily
- Property subtype: Single Family Residence
Materials
- Fiber Cement, Wood Frame, Stone Veneer
- Foundation: Slab
- Roof: Shingle
Condition
- New construction: No
- Year built: 2019
Utilities & green energy
- Sewer: Public Sewer
- Water: Public
- Utilities for property: Sewer Connected, Water Connected
Green energy
- Energy efficient items: Thermostat
Community & HOA
Community
- Subdivision: Hawkeswater at the River
HOA
- Has HOA: Yes
- Amenities included: Waterfront Community, Boat Dock, Boat Slip - Assigned, Clubhouse, Pool, Fitness Center, Maintenance Common Areas, Management, Marina
- HOA fee: $1,548 annually
- HOA name: Hawkswater HOA
- HOA phone: 910-679-3012
- Second HOA fee: $1,998 annually
- Second HOA name: Hawkeswater Marina
- Second HOA phone: 910-679-3012
Location
- Region: Leland
Financial & listing details
- Price per square foot: $187/sqft
- Tax assessed value: $452,100
- Annual tax amount: $1,946
- Date on market: 4/29/2026
- Cumulative days on market: 71 days
- Listing agreement: Exclusive Right To Sell
- Listing terms: Cash,Conventional
Estimated market value
$482,000
$458,000 - $506,000
$2,476/mo
Price history
| Date | Event | Price |
|---|---|---|
| 7/14/2026 | Contingent | $490,000$187/sqft |
Source:  Hive MLS #100570393 Report a problem Hive MLS #100570393 Report a problem | ||
| 5/20/2026 | Price change | $490,000-2%$187/sqft |
Source: Hive MLS #100570393 Report a problem | ||
| 4/29/2026 | Listed for sale | $500,000+68.4%$191/sqft |
Source: Hive MLS #100570393 Report a problem | ||
| 6/18/2019 | Sold | $297,000$114/sqft |
Source: Public Record Report a problem | ||
Public tax history
| Year | Property taxes | Tax assessment |
|---|---|---|
| 2025 | $1,946 | $452,100 |
| 2024 | $1,946 | $452,100 |
| 2023 | $1,946 +11.2% | $452,100 +54.4% |
| 2022 | $1,750 0% | $292,880 |
| 2021 | $1,750 | $292,880 |
| 2020 | $1,750 +8648% | $292,880 +787.5% |
| 2019 | $20 -85% | $33,000 +32% |
| 2018 | $134 | $25,000 |
Find assessor info on the county website
Monthly payment
Est. payment
Payment breakdown
Explore the cost of this home by adjusting the details. Changes won't be saved.Climate risks
Neighborhood: 28451
Nearby schools
GreatSchools rating
- 5/10Belville ElementaryGrades: PK-5Distance: 0.4 mi
- 3/10Leland MiddleGrades: 6-8Distance: 3.1 mi
- 4/10North Brunswick HighGrades: 9-12Distance: 2.9 mi
Schools provided by the listing agent
- Elementary: Belville
- Middle: Leland
- High: North Brunswick
Source: Hive MLS. This data may not be complete. We recommend contacting the local school district to confirm school assignments for this home.
- $457,3003 bd3 ba2.3k sqft680 Seathwaite Ln SE, Leland, NC 28451Off Market
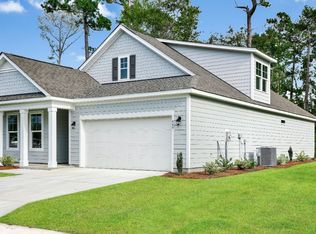
- $419,8002 bd2 ba1.6k sqft672 Seathwaite Ln SE, Leland, NC 28451Off Market
- $450,6002 bd2 ba2.3k sqft692 Seathwaite Dr SE, Leland, NC 28451Off Market

- $355,0004 bd3 ba2.1k sqft10121 Belville Oaks Ln, Leland, NC 28451Sold

- $440,0004 bd3 ba2.4k sqft684 Seathwaite Ln SE, Leland, NC 28451Off Market
- $406,0003 bd2 ba1.7k sqft668 Seathwaite Ln SE, Leland, NC 28451Off Market
- $390,0004 bd2 ba2k sqft10117 Belville Oaks Ln, Leland, NC 28451Sold
- $589,3005 bd3 ba2.7k sqft671 Seathwaite Ln SE, Leland, NC 28451Off Market
A local agent can set up tours, give advice and negotiate with sellers.
A local lender can help you make sure your offer is ready when you are.
Similar homes
- $418,8004 bd3 ba2k sqft10113 Belville Oaks Lane, Leland, NC 28451For Sale

 MLS ID #100570482, Ashley B Whitley, Nest Realty. Hive MLS
 - $485,0004 bd3 ba2.2k sqft5030 Killogren Way, Leland, NC 28451For Sale
 MLS ID #100595491, Jill Shellman, Intracoastal Realty Corporation. Hive MLS
 - $498,9004 bd4 ba3k sqft2617 Longleaf Pine Circle, Leland, NC 28451For Sale
 MLS ID #100591955, David M Williams, Berkshire Hathaway HomeServices Carolina Premier Properties. Hive MLS
 - $495,0004 bd2 ba1.9k sqft7871 Harrier Circle, Leland, NC 28451For Sale
 MLS ID #100581089, Pinpoint Properties, REAL Broker LLC. Hive MLS
 - $409,9003 bd3 ba2.5k sqft7315 Bellacroft Drive, Leland, NC 28451For SaleMLS ID #100570819, Shane Register Team, Coldwell Banker Sea Coast Advantage-Midtown. Hive MLS
- $599,5004 bd3 ba2.6k sqft2209 Talmage Drive, Leland, NC 28451For SaleMLS ID #100587863, Rose J Glinski, Redfin Corporation. Hive MLS
- $412,9004 bd3 ba2k sqft6009 Duxbury Court, Leland, NC 28451For SaleMLS ID #100595456, The Rising Tide Team, Intracoastal Realty Corporation. Hive MLS
- $419,0003 bd3 ba2.4k sqft816 Heart Wood Loop Road NE, Leland, NC 28451For SaleMLS ID #100579156, Jayne J Kipke, Southern Realty Advantage LLC. Hive MLS
- $390,0004 bd3 ba2.4k sqft8327 E Highcroft Drive NE, Leland, NC 28451For SaleMLS ID #100594917, Kim Crouch, eXp Realty. Hive MLS
- $425,0004 bd3 ba2.1k sqft7841 Waterwillow Drive, Leland, NC 28451For SaleMLS ID #100578702, Monic Crider, Crider & Johnson Realty LLC. Hive MLS
- $465,0004 bd2 ba2.4k sqft3021 Lochgreen Cir, Leland, NC 28451For SaleBHHS broker feed
- $389,0004 bd2 ba1.9k sqft1164 Slater Way, Leland, NC 28451For SaleMLS ID #100575869, Harold Chappell, NextHome Cape Fear. Hive MLS
- $465,0004 bd4 ba2.5k sqft2742 Longleaf Pine Circle, Leland, NC 28451For SaleMLS ID #100582036, Rose J Glinski, Redfin Corporation. Hive MLS
- $634,9004 bd3 ba2.7k sqft2709 Empie Drive, Leland, NC 28451For SaleMLS ID #100576947, Jerry L Helms, Brunswick Forest Realty, LLC. Hive MLS
- $374,9005 bd3 ba2.4k sqft8064 W Highcroft Drive NE, Leland, NC 28451For SaleMLS ID #100591461, Nolan D Payne, Carolina Plantations RE-Leland. Hive MLS
- $499,9004 bd3 ba2.1k sqft4855 Gate Post Lane, Wilmington, NC 28412For SaleMLS ID #100593990, Caleb D Courtney, Keller Williams Innovate-Wilmington. Hive MLS
- $450,0003 bd2 ba1.9k sqft2317 Jasper Forest Trail, Winnabow, NC 28479For SaleMLS ID #100582477, Heidi Turner, Anchor & Co. of Eastern North Carolina. Hive MLS
- $499,9004 bd3 ba2.3k sqft338 Windchime Drive, Wilmington, NC 28412For SaleMLS ID #100577608, Lisa H Myers, Century 21 Vanguard. Hive MLS
- $439,0003 bd2 ba1.7k sqft2889 Hatchers Run, Leland, NC 28451For SaleMLS ID #100576888, Jerry L Helms, Brunswick Forest Realty, LLC. Hive MLS
- $559,9004 bd4 ba2.7k sqft3000 White Magnolia Lane #101, Leland, NC 28451New ConstructionMLS ID #100580704, Logan Homes Team, Coldwell Banker Sea Coast Advantage. Hive MLS
