For those looking to make their "place" on over 40 acres of lush East Texas land, this is your spot! This 4 Bed, 3.5 Bath home, with a downstairs Master Suite & the remaining 3/2 upstairs. You'll find a large open floor plan downstairs with stainless appliances, including a ZLine Oven & Microwave in the kitchen and tons of granite. The kitchen opens up into the large living room which has a corner fireplace, plumed for propane. Just off from the living room is the office, which one might chose to use as a dining area. The sellers have done a TON to the property both inside and out throughout their time. Ask you agent for a list of updates. That said, flooring has been replaced throughout most of the home, with the exception of the master bath, which the sellers have decided to leave as it is, in an effort to leave the buyer in a position to put their stamp on that area. There's a great deal of storage throughout the home, both upstairs and down. As you move past the kitchen's spacious pantry, you'll come to the huge utility area that leads into another large additional storage room. From there, you spill out into the home's two-car garage. Seriously, so much space! To get upstairs, you open a door that takes you to the stairs. This door also allows for that second story to remain isolated, if need be. This area is also serviced by an entirely separate HVAC and tankless water heater. The flooring in this area of the home has been completely overhauled, while the two bathrooms have been gutted as well. Funny enough, we haven't even gotten to the exterior or the acreage. The covered patio is just off from the kitchen. Huge raised bed gardening area just off from the garage. Further out, there's an old barn shell on the north end of the property along with any number of trees including plum, fig, peach, pear, & mulberry. The south portion of the property holds beautiful pastureland and a pond. The home is serviced by a water well & propane in several key spots.
For sale
$999,000
6767 County Road 246, Tyler, TX 75705
4beds
--baths
3,156sqft
Single Family Residence
Built in 1995
41.77 Acres Lot
$981,700 Zestimate®
$317/sqft
$-- HOA
What's special
Two-car garageBeautiful pasturelandTons of graniteStainless appliancesLarge additional storage roomHuge utility areaDownstairs master suite
- 14 days
- 271
- 19
Zillow last checked:
Listing updated:
Listed by:
Doc Deason Main:903-561-0000,
RealEdge Real Estate - Tyler
Source: GTARMLS,MLS#: 26013302
Facts & features
Interior
Bedrooms & bathrooms
- Bedrooms: 4
- Full bathrooms: 3
- 1/2 bathrooms: 1
Bathroom
- Features: Shower/Tub, Bar
Heating
- Central, Zoned
Cooling
- Central Electric, Zoned-2
Appliances
- Included: Gas Range, Dishwasher, Microwave, Refrigerator, Tankless Water Heater
Features
- Breakfast Bar, Ceiling Fan, Pantry, Kitchen Island
- Flooring: Tile, Other/See Remarks
- Fireplace features: Wood Burning, Other, Gas
Interior area
- Total structure area: 3,156
- Total interior livable area: 3,156 sqft
Property
Parking
- Total spaces: 4
- Parking features: Inside Entrance, Gravel
- Garage spaces: 2
- Carport spaces: 2
- Covered spaces: 4
Features
- Levels: Two
- Stories: 2
- Patio & porch: Covered
- Pool features: None
- Has spa: Yes
- Spa features: Bath
- Fencing: Barbwire Fence
- Waterfront features: Pond on Lot
Lot
- Size: 41.77 Acres
- Topography: Rolling
- Residential vegetation: Partially Wooded
Details
- Additional structures: Other
Construction
Type & style
- Home type: SingleFamily
- Property subtype: Single Family Residence
Materials
- Brick
- Foundation: Slab
- Roof: Composition
Condition
- Pre-owned
- Year built: 1995
Utilities & green energy
- Gas: Lp Gas Onsite
- Sewer: Conventional Septic
- Water: Well
- Utilities for property: Lp Gas Onsite, 2 Or More Units, Satellite
Community & HOA
Community
- Security: Security System
Location
- Region: Tyler
Financial & listing details
- Price per square foot: $317/sqft
- Annual tax amount: $3,949
- Date on market: 9/28/2026
- Listing terms: Conventional,FHA,VA Loan,Cash
Estimated market value
$981,700
$933,000 - $1.03M
$2,492/mo
Price history
| Date | Event | Price |
|---|---|---|
| 9/29/2026 | Listed for sale | $999,000$317/sqft |
Source:  GTARMLS #26013302 Report a problem GTARMLS #26013302 Report a problem | ||
Public tax history
Tax history is unavailable.
Monthly payment
Est. payment
Payment breakdown
Explore the cost of this home by adjusting the details. Changes won't be saved.Climate risks
Neighborhood: 75705
Nearby schools
Schools provided by the listing agent
- Elementary: Chapel Hill
- Middle: Chapel Hill
- High: Chapel Hill
Source: GTARMLS. This data may not be complete. We recommend contacting the local school district to confirm school assignments for this home.
Similar homes
- $819,9504 bd-- ba2.4k sqft10822 County Road 246 S, Tyler, TX 75705For Sale
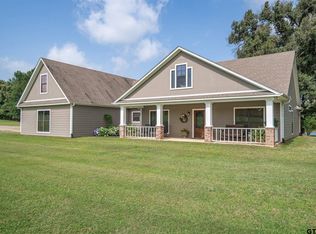 MLS ID #26005866, Colton Rudd, Standard Real Estate. GTARMLS
 - $899,0004 bd4 ba3.4k sqft6466 County Road 2265, Tyler, TX 75707For Sale
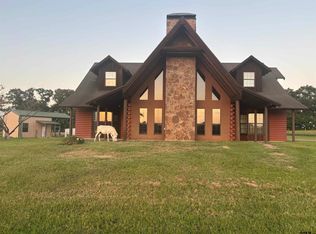 MLS ID #26012374, David Strother, Texas Homes & Land Realty. GTARMLS
 - $875,0004 bd-- ba2.9k sqft15753 County Road 223, Tyler, TX 75707For Sale
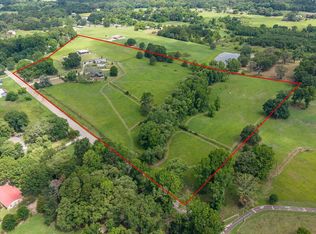 MLS ID #26008925, Jeremy Caruthers, Drake Real Estate & Investments. GTARMLS
 - $949,0003 bd3 ba2.4k sqft13127 County Road 246 S, Arp, TX 75750For Sale
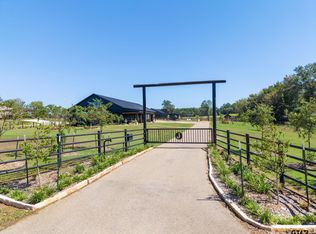 MLS ID #26013613, Jacob Ashley, Dwell Realty. GTARMLS
