This beautiful property offers almost 2 acres of privacy and space, with a backyard fence thoughtfully divided so pets can enjoy their own area while you relax and entertain in the other. And there’s even more to explore—the lot extends well beyond the fenced area!
Inside, you’ll find a beautifully remodeled primary bathroom, fresh interior paint, new carpet, and a new HVAC system. The home also features volume ceilings and convenient walk-in attic space for plenty of storage.
Step outside to your private backyard oasis, complete with a firepit, two patios, perfect for relaxing, entertaining, or enjoying peaceful evenings outdoors. A new front porch adds even more curb appeal.
With so much space, privacy, and updates, this one is truly a must-see!
Active
$749,000
677 Starpoint Dr, Gallatin, TN 37066
4beds
3,377sqft
Single Family Residence, Residential
Built in 2006
1.7 Acres Lot
$-- Zestimate®
$222/sqft
$19/mo HOA
What's special
Private backyard oasisFresh interior paintNew carpetNew hvac systemBeautifully remodeled primary bathroomVolume ceilings
- 6 days
- 1,039
- 69
Likely to sell faster than
Zillow last checked:
Listing updated:
Listed by:
Jack Gaughan 615-478-0970,
RE/MAX Choice Properties 615-227-1514,
Lindy Gaughan 615-330-5383,
RE/MAX Choice Properties
Source: RealTracs MLS as distributed by MLS GRID,MLS#: 3603190
Facts & features
Interior
Bedrooms & bathrooms
- Bedrooms: 4
- Bathrooms: 3
- Full bathrooms: 3
- Main level bedrooms: 2
Bedroom 1
- Features: Suite
- Level: Suite
- Area: 228 Square Feet
- Dimensions: 19x12
Bedroom 2
- Features: Walk-In Closet(s)
- Level: Walk-In Closet(s)
- Area: 132 Square Feet
- Dimensions: 12x11
Bedroom 3
- Features: Extra Large Closet
- Level: Extra Large Closet
- Area: 132 Square Feet
- Dimensions: 12x11
Bedroom 4
- Features: Extra Large Closet
- Level: Extra Large Closet
- Area: 121 Square Feet
- Dimensions: 11x11
Primary bathroom
- Features: Double Vanity
- Level: Double Vanity
Dining room
- Features: Formal
- Level: Formal
- Area: 132 Square Feet
- Dimensions: 12x11
Kitchen
- Features: Eat-in Kitchen
- Level: Eat-in Kitchen
- Area: 240 Square Feet
- Dimensions: 20x12
Living room
- Area: 266 Square Feet
- Dimensions: 19x14
Other
- Features: Office
- Level: Office
- Area: 90 Square Feet
- Dimensions: 10x9
Other
- Features: Utility Room
- Level: Utility Room
- Area: 35 Square Feet
- Dimensions: 7x5
Recreation room
- Features: Other
- Level: Other
- Area: 418 Square Feet
- Dimensions: 22x19
Heating
- Central, Natural Gas
Cooling
- Central Air
Appliances
- Included: Electric Oven, Electric Range, Dishwasher, Microwave
Features
- Ceiling Fan(s), Entrance Foyer, Extra Closets, High Ceilings, Redecorated, Walk-In Closet(s)
- Flooring: Carpet, Wood, Tile
- Basement: Crawl Space
- Number of fireplaces: 1
- Fireplace features: Gas
Interior area
- Total structure area: 3,377
- Total interior livable area: 3,377 sqft
- Finished area above ground: 3,377
Property
Parking
- Total spaces: 3
- Parking features: Garage Door Opener, Garage Faces Side
- Garage spaces: 3
Features
- Levels: Two
- Stories: 2
- Patio & porch: Patio
- Fencing: Back Yard
Lot
- Size: 1.7 Acres
- Dimensions: 90 x 509.96 IRR
- Features: Level
- Topography: Level
Details
- Parcel number: 136E E 06500 000
- Special conditions: Standard
Construction
Type & style
- Home type: SingleFamily
- Architectural style: Contemporary
- Property subtype: Single Family Residence, Residential
Materials
- Brick
- Roof: Shingle
Condition
- New construction: No
- Year built: 2006
Utilities & green energy
- Sewer: Public Sewer
- Water: Public
- Utilities for property: Natural Gas Available, Water Available
Community & HOA
Community
- Subdivision: Baywood Pointe Ph 2
HOA
- Has HOA: Yes
- HOA fee: $19 monthly
Location
- Region: Gallatin
Financial & listing details
- Price per square foot: $222/sqft
- Tax assessed value: $677,300
- Annual tax amount: $3,303
- Date on market: 9/30/2026
Estimated market value
Not available
Estimated sales range
Not available
Not available
Price history
| Date | Event | Price |
|---|---|---|
| 9/30/2026 | Listed for sale | $749,000+99.7%$222/sqft |
Source:  RealTracs MLS as distributed by MLS GRID #3603190 Report a problem RealTracs MLS as distributed by MLS GRID #3603190 Report a problem | ||
| 11/1/2018 | Sold | $375,000-6%$111/sqft |
Source: Public Record Report a problem | ||
| 10/24/2018 | Pending sale | $399,000$118/sqft |
Source: RE/MAX ELITE #1980620 Report a problem | ||
| 10/17/2018 | Price change | $399,000-7.2%$118/sqft |
Source: RE/MAX ELITE #1980620 Report a problem | ||
| 8/1/2018 | Price change | $429,990-4.4%$127/sqft |
Source: Benchmark Realty, LLC #1949918 Report a problem | ||
| 7/13/2018 | Listed for sale | $449,900+22.6%$133/sqft |
Source: Benchmark Realty, LLC #1949918 Report a problem | ||
| 1/8/2016 | Sold | $367,000+6.2%$109/sqft |
Source: RealTracs MLS as distributed by MLS GRID #1670200 Report a problem | ||
| 4/19/2007 | Sold | $345,500$102/sqft |
Source: Public Record Report a problem | ||
Public tax history
| Year | Property taxes | Tax assessment |
|---|---|---|
| 2025 | $3,303 | $169,325 |
| 2024 | $3,303 +14.2% | $169,325 +78.8% |
| 2023 | $2,891 -0.3% | $94,725 -75% |
| 2022 | $2,901 +35.4% | $378,900 |
| 2021 | $2,143 | $378,900 |
| 2020 | $2,143 -26.1% | $378,900 |
| 2019 | $2,901 +292.7% | $378,900 +27% |
| 2018 | $739 -71.6% | $298,400 |
| 2017 | $2,604 | -- |
| 2016 | $2,604 | -- |
| 2015 | $2,604 +10.3% | -- |
| 2014 | $2,360 +49% | -- |
| 2011 | $1,585 -32.9% | $78,410 |
| 2010 | $2,361 | $78,410 |
| 2009 | $2,361 | $78,410 |
| 2008 | -- | $78,410 +3.1% |
| 2007 | $2,587 +483% | $76,075 +483% |
| 2006 | $444 | $13,050 |
Find assessor info on the county website
Monthly payment
Est. payment
Payment breakdown
Explore the cost of this home by adjusting the details. Changes won't be saved.Climate risks
Neighborhood: 37066
Nearby schools
Schools provided by the listing agent
- Elementary: Howard Elementary
- Middle: Rucker Stewart Middle
- High: Gallatin Senior High School
Source: RealTracs MLS as distributed by MLS GRID. This data may not be complete. We recommend contacting the local school district to confirm school assignments for this home.


Similar homes
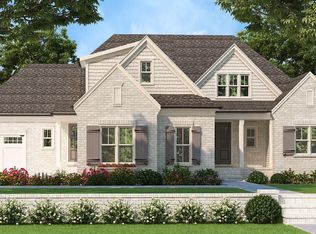
- $731,0005 bd4 ba3.7k sqft557 Peach Valley Rd, Gallatin, TN 37066For Sale

 MLS ID #3604007, Karen Albright. RealTracs MLS as distributed by MLS GRID
 - $749,9004 bd5 ba3.6k sqft2108 Rodman Blvd, Gallatin, TN 37066For Sale
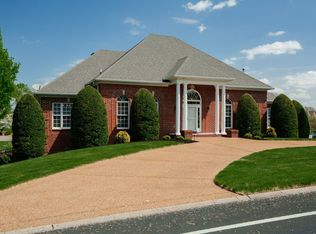 MLS ID #3168675, Michael (Mike) Rister. RealTracs MLS as distributed by MLS GRID
 - $774,2003 bd3 ba3k sqft692 Northridge Dr, Gallatin, TN 37066For Sale
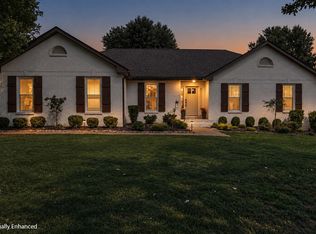 MLS ID #3546520, Jake Burns. RealTracs MLS as distributed by MLS GRID
 - $799,9004 bd4 ba3.5k sqft891 Fairington Way, Gallatin, TN 37066For Sale
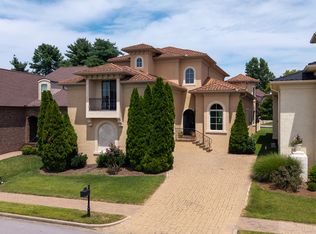 MLS ID #3319182, Marla Richardson. RealTracs MLS as distributed by MLS GRID
 - $699,0003 bd3 ba3.2k sqft756 Starpoint Dr, Gallatin, TN 37066For SaleMLS ID #3541218, Andrew Tate. RealTracs MLS as distributed by MLS GRID
- $759,6504 bd2 ba2.3k sqft162 Mimosa Dr, Gallatin, TN 37066For SaleMLS ID #3205811, Lenuta Alina Truta. RealTracs MLS as distributed by MLS GRID
- $799,0003 bd3 ba2.8k sqft1033 Jarman Pvt Ln, Gallatin, TN 37066For SaleMLS ID #3546457, Deanna Hixson. RealTracs MLS as distributed by MLS GRID
- $774,9004 bd3 ba3.9k sqft908 Lakeshore Dr, Gallatin, TN 37066For SaleMLS ID #3511188, Gary Ashton. RealTracs MLS as distributed by MLS GRID
- $899,0004 bd3 ba2.8k sqft301 Rosebrook Dr, Gallatin, TN 37066For SaleMLS ID #3610969, Jessica Jean Towe. RealTracs MLS as distributed by MLS GRID
- $549,9995 bd3 ba3k sqft155 Brightstar Ct, Gallatin, TN 37066For SaleMLS ID #3264103, Hope S. Hale. RealTracs MLS as distributed by MLS GRID
- $680,0004 bd3 ba4k sqft1058 Greenwood Ct, Gallatin, TN 37066For SaleMLS ID #3299507, Todd Walker. RealTracs MLS as distributed by MLS GRID
- $729,9003 bd3 ba2.7k sqft1119 Fairvue Village Ln, Gallatin, TN 37066For SaleMLS ID #3597554, Stacey Graves. RealTracs MLS as distributed by MLS GRID
- $799,9004 bd4 ba2.8k sqft730 Hamilton Dr, Gallatin, TN 37066For SaleMLS ID #3230866, Kayla Murrell, MBA. RealTracs MLS as distributed by MLS GRID
- $775,0003 bd3 ba3.1k sqft1027 Isaac Franklin Dr, Gallatin, TN 37066For SaleMLS ID #3520415, Janet E. Rambo. RealTracs MLS as distributed by MLS GRID
- $670,0003 bd3 ba2.2k sqft676 Northridge Dr, Gallatin, TN 37066For SaleMLS ID #3233600, Tony Robinson,E-PRO. RealTracs MLS as distributed by MLS GRID
- $764,9004 bd4 ba4.7k sqft1111 Isaac Franklin Dr, Gallatin, TN 37066For SaleMLS ID #3137268, Patty Copeland. RealTracs MLS as distributed by MLS GRID
- $869,9005 bd4 ba4.6k sqft540 Peach Valley Rd, Gallatin, TN 37066For SaleMLS ID #3216518, Stephen Durski. RealTracs MLS as distributed by MLS GRID
- $410,0004 bd3 ba2.2k sqft224 Glenn Ave, Gallatin, TN 37066For SaleMLS ID #3528003, Danny Sullivan. RealTracs MLS as distributed by MLS GRID
- $775,0003 bd3 ba2.6k sqft1145 Isaac Franklin Dr, Gallatin, TN 37066For SaleMLS ID #3193095, Michelle Massey. RealTracs MLS as distributed by MLS GRID
- $850,0003 bd3 ba3.1k sqft1027 Jarman Ln, Gallatin, TN 37066For SaleMLS ID #3531410, Frances Marcou, Broker. RealTracs MLS as distributed by MLS GRID
