Stunning custom home in the highly sought-after gated community of Lakeview Oaks in Folsom. This thoughtfully designed, newer residence offers 4 bedrooms, 3 full bathrooms, an executive office, and 2 additional flex rooms, providing exceptional space and versatility within an ideal open-concept floor plan. At the heart of the home is a stunning chef's kitchen featuring elegant quartz countertops, a built-in refrigerator, wine refrigerator, abundant cabinetry, a huge walk-in pantry, and an oversized island that flows seamlessly into the expansive family room creating the perfect setting for both everyday living and entertaining. A formal dining room provides an elegant space for gatherings, while the executive office offers the flexibility to serve as a private guest suite or accommodate multigenerational living. Rich wood flooring, updated designer ceiling fans, and abundant natural light enhance the home's warm, modern appeal. The spacious primary suite is a private retreat, complete with a luxurious bath featuring a soaking tub, oversized shower, and generous walk-in closet. Two additional finished bonus rooms downstairs provide endless possibilities for a home office, fitness room, playroom, hobby space, or additional storage. The home also offers an incredible amount of under-house space, providing seemingly endless storage and the perfect opportunity for a workshop or dedicated project area. A QuietCool whole-house fan adds comfort and energy efficiency throughout the seasons. Step outside to the covered California room, thoughtfully designed for year-round enjoyment with built-in shades that can be programmed and a commercial-grade built-in heater for added comfort during cooler months. Beyond, the beautifully landscaped backyard features more than $35,000 in professional landscaping, creating a peaceful outdoor oasis perfect for relaxing and entertaining in every season. The finished garage is equally impressive, featuring epoxy flooring and extensive built-in cabinetry for exceptional organization and storage. Located within the highly acclaimed Vista del Lago High School district, this exceptional home offers the perfect combination of luxury, comfort, and convenience just minutes from Folsom Lake, scenic trails, parks, shopping, and dining.
Pending
$1,549,000
677 Sundahl Dr, Folsom, CA 95630
4beds
3,327sqft
:
Get pre-qualified$9,880/mo
Single Family Residence
Built in 2018
8,285 Square Feet Lot
$1,504,200 Zestimate®
$466/sqft
$105/mo HOA
What's special
Beautifully landscaped backyardCommercial-grade built-in heaterOversized islandCovered california roomAbundant natural lightSpacious primary suiteGenerous walk-in closet
- 10 days |
- 2,283 |
- 84 |
Zillow last checked:
Listing updated:
Listed by:
Cassandra Niklewski DRE #01486948 916-844-6360,
eXp Realty of Northern California, Inc.
Source: MetroList Services of CA,MLS#: 226088865Originating MLS: MetroList Services, Inc.
Facts & features
Interior
Bedrooms & bathrooms
- Bedrooms: 4
- Bathrooms: 3
- Full bathrooms: 3
Rooms
- Room types: Den, Dining Room, Family Room, Great Room, Kitchen, Laundry, Living Room
Primary bedroom
- Features: Balcony, Ground Floor, Outside Access
Primary bathroom
- Features: Closet, Shower Stall(s), Double Vanity, Soaking Tub, Tile, Tub, Walk-In Closet(s)
Dining room
- Features: Formal Room, Bar, Dining/Family Combo, Space in Kitchen, Formal Area
Kitchen
- Features: Breakfast Area, Pantry Closet, Quartz Counter, Kitchen Island, Island w/Sink, Kitchen/Family Combo
Heating
- Central, Fireplace(s), Zoned
Cooling
- Ceiling Fan(s), Central Air, Whole House Fan, Zoned, Attic Fan
Appliances
- Included: Gas Cooktop, Built-In Refrigerator, Range Hood, Dishwasher, Disposal, Microwave, Double Oven, Tankless Water Heater, Wine Refrigerator
- Laundry: Laundry Room, Cabinets, Sink, Ground Floor, Inside, Inside Room
Features
- Central Vac Plumbed
- Flooring: Tile, Wood
- Number of fireplaces: 1
- Fireplace features: Family Room, Gas
Interior area
- Total structure area: 0
- Total interior livable area: 3,327 sqft
Property
Parking
- Total spaces: 3
- Parking features: Attached, Garage Faces Front, Driveway, Level Driveway/Sidewalks
- Attached garage spaces: 3
- Has uncovered spaces: Yes
Features
- Levels: Two
- Stories: 2
- Exterior features: Balcony
- Fencing: Back Yard,Wood,Fenced
Lot
- Size: 8,285 Square Feet
- Features: Auto Sprinkler F&R, Shape Regular, Grass Artificial, Landscape Back, Landscape Front
Details
- Parcel number: 07232700040000
- Zoning: R-1-M
- Special conditions: Standard
Construction
Type & style
- Home type: SingleFamily
- Architectural style: Modern/High Tech,Contemporary
- Property subtype: Single Family Residence
Materials
- Stucco, Frame, Wood
- Foundation: Raised, Slab
- Roof: Tile
Condition
- Year built: 2018
Utilities & green energy
- Electric: 220 Volts
- Sewer: Sewer in Street, Public Sewer
- Water: Public, Meter on Site
- Utilities for property: Sewer In & Connected
Community & HOA
Community
- Features: Gated
- Subdivision: Lakeview Oaks
HOA
- Has HOA: Yes
- Amenities included: Park
- Services included: Security
- HOA fee: $315 quarterly
Location
- Region: Folsom
Financial & listing details
- Price per square foot: $466/sqft
- Tax assessed value: $924,759
- Annual tax amount: $12,032
- Price range: $1.5M - $1.5M
- Date on market: 7/17/2026
- Road surface type: Paved, Paved Sidewalk
Estimated market value
$1,504,200
$1.43M - $1.58M
$3,886/mo
Price history
| Date | Event | Price |
|---|---|---|
| 7/27/2026 | Pending sale | $1,549,000$466/sqft |
Source: MetroList Services of CA #226088865 Report a problem | ||
| 7/17/2026 | Listed for sale | $1,549,000+86.9%$466/sqft |
Source: MetroList Services of CA #226088865 Report a problem | ||
| 10/10/2018 | Sold | $829,000-0.1%$249/sqft |
Source: MetroList Services of CA #18063978 Report a problem | ||
| 9/25/2018 | Pending sale | $829,900$249/sqft |
Source: Hybrid Brokers Realty-Gold Riv #18063978 Report a problem | ||
| 9/21/2018 | Listed for sale | $829,900+341.4%$249/sqft |
Source: Hybrid Brokers Realty-Gold Riv #18063978 Report a problem | ||
| 11/22/2017 | Sold | $188,000$57/sqft |
Source: Public Record Report a problem | ||
Public tax history
| Year | Property taxes | Tax assessment |
|---|---|---|
| 2025 | $12,032 +1.7% | $924,759 +2% |
| 2024 | $11,829 +3% | $906,628 +2% |
| 2023 | $11,479 +1.1% | $888,852 +2% |
| 2022 | $11,353 +1% | $871,424 +2% |
| 2021 | $11,242 +0.6% | $854,339 +1% |
| 2020 | $11,172 +0.1% | $845,580 +2% |
| 2019 | $11,156 +169.7% | $829,000 +341% |
| 2018 | $4,137 +82.8% | $188,000 +915.4% |
| 2017 | $2,263 -0.4% | $18,515 +2% |
| 2016 | $2,272 | $18,152 +1.5% |
| 2015 | -- | $17,880 |
Find assessor info on the county website
Monthly payment
Est. payment
Payment breakdown
Explore the cost of this home by adjusting the details. Changes won't be saved.Climate risks
Neighborhood: Empire Ranch
Nearby schools
GreatSchools rating
- 9/10Russell Ranch Elementary SchoolGrades: K-5Distance: 1.1 mi
- 9/10Folsom Middle SchoolGrades: 6-8Distance: 2.5 mi
- 10/10Vista Del Lago High SchoolGrades: 9-12Distance: 0.7 mi
- $1,191,9004 bd3 ba2.7k sqft681 Sundahl Dr, Folsom, CA 95630Off Market

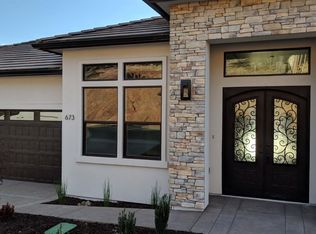
- $1,231,1004 bd3 ba3k sqft673 Sundahl Dr, Folsom, CA 95630Off Market
- $1,268,6004 bd3 ba3.1k sqft668 Oreno Ct, Folsom, CA 95630Off Market

- $1,192,9004 bd3 ba3k sqft664 Oreno Ct, FOLSOM, CA 95630Off Market
- $1,196,3004 bd3 ba3k sqft664 Oreno Ct, Folsom, CA 95630Off Market
- $1,182,7005 bd3 ba2.8k sqft685 Sundahl Dr, Folsom, CA 95630Off Market
- $1,176,8004 bd3 ba2.9k sqft669 Sundahl Dr, Folsom, CA 95630Off Market
- $1,214,9004 bd3 ba2.9k sqft672 Oreno Cir, Folsom, CA 95630Off Market
A local agent can set up tours, give advice and negotiate with sellers.
Similar homes
- $1,549,0004 bd3 ba3.1k sqft2020 Swingle Rd, Folsom, CA 95630For Sale
 MLS ID #226082079, Azi Hayatdavoudi. MetroList Services of CA
 - $--3 bd3 ba2.9k sqft101 Allerton Ct, Folsom, CA 95630Auction
 Auction.com 2
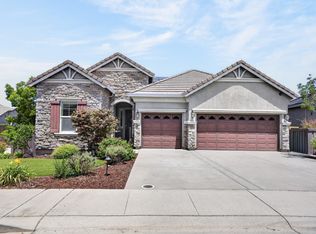
 - $1,280,0004 bd4 ba3.2k sqft691 Lefevre Dr, Folsom, CA 95630For Sale
 MLS ID #226086512, Alison Warren. MetroList Services of CA
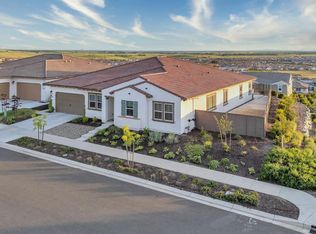
 - $1,499,0004 bd4 ba3.4k sqft4631 Valley Terrace Cir, Folsom, CA 95630For Sale
 MLS ID #226046108, Ahrash Zamanianeyazdi. MetroList Services of CA
 - $1,250,0005 bd4 ba3.5k sqft1828 Swinton Dr, Folsom, CA 95630For SaleMLS ID #226084300, Cassandra Niklewski. MetroList Services of CA
- $1,475,0003 bd4 ba2.9k sqft1050 Via Treviso, El Dorado Hls, CA 95762For SaleMLS ID #226083193, Michael Yarmolyuk. MetroList Services of CA
- $1,369,0005 bd4 ba3.1k sqft1967 Shelby Cir, El Dorado Hills, CA 95762For SaleMLS ID #226090531, Mela Fratarcangeli. MetroList Services of CA
- $799,9994 bd3 ba2.4k sqft232 Dulverton Cir, Folsom, CA 95630For SaleMLS ID #226092981, Chase Pope. MetroList Services of CA
- $849,0003 bd2 ba2.5k sqft1084 Elsworth Way, Folsom, CA 95630For SaleMLS ID #226091645, Kelli Griggs. MetroList Services of CA
- $--4 bd3 ba3k sqft4014 Macpheadris Way, El Dorado Hills, CA 95762AuctionAuction.com 2
- $1,035,0005 bd3 ba3k sqft1685 Halverson Ct, Folsom, CA 95630For SaleMLS ID #226082091, Nate Perkins. MetroList Services of CA
- $1,317,4004 bd3 ba4k sqft6036 Penela Way, El Dorado Hills, CA 95762For SaleMLS ID #226089325, Sharon Kulbacki. MetroList Services of CA
- $1,035,0003 bd3 ba2.9k sqft1412 Kilrenny Ct, Folsom, CA 95630For SaleMLS ID #226087904, Jeret Arnaz. MetroList Services of CA
- $1,149,0005 bd4 ba3.6k sqft1560 Freswick Dr, Folsom, CA 95630For SaleMLS ID #226080058, Jasmine Sunkara. MetroList Services of CA
- $1,099,0004 bd3 ba3.7k sqft1518 Southridge Ct, El Dorado Hills, CA 95762For SaleMLS ID #226091085, Megan Blackwell. MetroList Services of CA
- $849,0003 bd2 ba1.7k sqft679 Lefevre Dr, Folsom, CA 95630For SaleMLS ID #226076693, Scott Ostrode. MetroList Services of CA
- $774,9004 bd3 ba2.2k sqft1360 Folsom Meadows Cir, Folsom, CA 95630For SaleMLS ID #226089570, Brittany Black. MetroList Services of CA
- $1,350,0004 bd4 ba3.6k sqft4262 Hensley Cir, El Dorado Hills, CA 95762For SaleMLS ID #ML82051672, David Ferreira. MLSListings Inc
- $969,0006 bd4 ba3.2k sqft1168 Elderberry Cir, Folsom, CA 95630For SaleMLS ID #226088695, Shannon Yoffie. MetroList Services of CA
- $1,200,0004 bd3 ba3.5k sqft1294 Souza Dr, El Dorado Hills, CA 95762For SaleMLS ID #226092178, Rob Wiley. MetroList Services of CA
Local buyer's agents are ready to help
