Welcome to this charming 4-bedroom, 2.5-bath residence nestled in a peaceful neighborhood with convenient access to shopping, dining, and major highways. This well-maintained home features a newly constructed front porch (2025) and a screened-in back deck (2022) perfect for enjoying your morning coffee or relaxing evenings outdoors. Inside, you’ll find spacious and inviting living areas. The home is equipped with a durable, low-maintenance metal roof, a newer water heater (2021), and an updated half bath (2021). The serene backyard provides a private retreat ideal for entertaining or unwinding. A wonderful blend of comfort, style, and convenience. This home is a must see!
For sale
$240,000
6779 Markham Dr, Trussville, AL 35173
4beds
1,672sqft
:
Get pre-qualified$1,459/mo
Single Family Residence
Built in 1981
0.37 Acres Lot
$-- Zestimate®
$144/sqft
$-- HOA
What's special
Brand new front porchLow maintenance metal roofScreened back deckSerene backyard
- 346 days |
- 256 |
- 36 |
Zillow last checked:
Listing updated:
Listed by:
Vernee Kimber 205-821-5801,
RealtySouth Chelsea Branch
Source: GALMLS,MLS#: 21428035
Facts & features
Interior
Bedrooms & bathrooms
- Bedrooms: 4
- Bathrooms: 3
- Full bathrooms: 2
- 1/2 bathrooms: 1
Rooms
- Room types: Bedroom, Bathroom, Half Bath (ROOM), Kitchen
Bedroom 1
- Level: First
Bedroom 2
- Level: First
Bedroom 3
- Level: First
Bedroom 4
- Level: Basement
Bathroom 1
- Level: First
Bathroom 3
- Level: Basement
Kitchen
- Features: Tile Counters
- Level: First
Living room
- Level: First
Basement
- Area: 1225
Heating
- Central
Cooling
- Central Air
Appliances
- Included: Dishwasher, Refrigerator, Stove-Electric, Gas Water Heater
- Laundry: Electric Dryer Hookup, In Garage, In Basement, Basement Area, Yes
Features
- None, Tub/Shower Combo
- Flooring: Laminate
- Basement: Full,Partially Finished,Block
- Attic: Pull Down Stairs,Yes
- Number of fireplaces: 1
- Fireplace features: Masonry, Living Room, Wood Burning
Interior area
- Total interior livable area: 1,672 sqft
- Finished area above ground: 1,315
- Finished area below ground: 357
Video & virtual tour
Property
Parking
- Total spaces: 1
- Parking features: Basement, Driveway, On Street, Garage Faces Front
- Attached garage spaces: 1
- Has uncovered spaces: Yes
Features
- Levels: One
- Stories: 1
- Patio & porch: Covered (DECK), Screened (DECK), Deck
- Pool features: None
- Fencing: Fenced
- Has view: Yes
- View description: None
- Waterfront features: No
Lot
- Size: 0.37 Acres
Details
- Parcel number: 0900251000012.008
- Special conditions: N/A
Construction
Type & style
- Home type: SingleFamily
- Property subtype: Single Family Residence
Materials
- Wood Siding
- Foundation: Basement
Condition
- Year built: 1981
Utilities & green energy
- Sewer: Septic Tank
- Water: Public
Community & HOA
Community
- Subdivision: Cavern Estates
Location
- Region: Trussville
Financial & listing details
- Price per square foot: $144/sqft
- Tax assessed value: $188,600
- Annual tax amount: $986
- Price range: $240K - $240K
- Date on market: 8/13/2025
Estimated market value
Not available
Estimated sales range
Not available
$1,808/mo
Price history
| Date | Event | Price |
|---|---|---|
| 9/29/2025 | Price change | $240,000-4%$144/sqft |
Source:  GALMLS #21428035 Report a problem GALMLS #21428035 Report a problem | ||
| 8/13/2025 | Listed for sale | $250,000-2%$150/sqft |
Source: GALMLS #21428035 Report a problem | ||
| 8/15/2024 | Listing removed | -- |
Source: GALMLS #1361693 Report a problem | ||
| 8/5/2023 | Listed for sale | $255,000+26.2%$153/sqft |
Source: GALMLS #1361693 Report a problem | ||
| 8/27/2021 | Sold | $202,000+3.1%$121/sqft |
Source: GALMLS #1292777 Report a problem | ||
| 7/21/2021 | Listed for sale | $196,000+54.3%$117/sqft |
Source: GALMLS #1292777 Report a problem | ||
| 6/5/2006 | Sold | $127,000+2.4%$76/sqft |
Source: Public Record Report a problem | ||
| 7/25/2003 | Sold | $124,000+9.3%$74/sqft |
Source: Public Record Report a problem | ||
| 5/21/2002 | Sold | $113,500+19.5%$68/sqft |
Source: Public Record Report a problem | ||
| 10/25/2000 | Sold | $95,000+47.4%$57/sqft |
Source: Public Record Report a problem | ||
| 12/17/1999 | Sold | $64,450$39/sqft |
Source: Public Record Report a problem | ||
Public tax history
| Year | Property taxes | Tax assessment |
|---|---|---|
| 2025 | $986 | $18,860 |
| 2024 | $986 +18.7% | $18,860 +17.6% |
| 2023 | $831 -10% | $16,040 -9.5% |
| 2022 | $923 +32.2% | $17,720 +29.9% |
| 2021 | $699 | $13,640 |
| 2020 | $699 | $13,640 |
| 2019 | $699 | $13,640 |
| 2018 | $699 | $13,640 |
| 2017 | $699 +8.2% | $13,640 +7.6% |
| 2016 | $646 -7.6% | $12,680 -7% |
| 2015 | $699 +14.3% | $13,640 +9.8% |
| 2014 | $611 -7.2% | $12,420 |
| 2013 | $659 | $12,420 -5.5% |
| 2012 | $659 -1.4% | $13,146 -1.4% |
| 2011 | $668 | $13,330 |
| 2010 | $668 | $13,330 |
| 2009 | $668 -1.9% | $13,330 -1.9% |
| 2008 | $681 +5.3% | $13,590 +5.3% |
| 2007 | $647 +2.8% | $12,910 +2.8% |
| 2006 | $629 +4% | $12,560 +4% |
| 2005 | $605 +2.4% | $12,080 -48.8% |
| 2004 | $591 +15.5% | $23,600 +15.6% |
| 2003 | $512 +37.6% | $20,420 +175.2% |
| 2002 | $372 | $7,420 |
| 2001 | $372 | $7,420 |
| 2000 | $372 | $7,420 |
Find assessor info on the county website
Monthly payment
Est. payment
Payment breakdown
Explore the cost of this home by adjusting the details. Changes won't be saved.Climate risks
Neighborhood: 35173
Nearby schools
GreatSchools rating
- 8/10Clay Elementary SchoolGrades: PK-5Distance: 0.6 mi
- 2/10Clay-Chalkville Middle SchoolGrades: 6-8Distance: 0.5 mi
- 3/10Clay-Chalkville High SchoolGrades: 9-12Distance: 0.8 mi
Schools provided by the listing agent
- Elementary: Clay
- Middle: Clay - Chalkville
- High: Clay - Chalkville
Source: GALMLS. This data may not be complete. We recommend contacting the local school district to confirm school assignments for this home.
- $186,1003 bd2 ba1.2k sqft6771 Markham Dr, Trussville, AL 35173Off Market
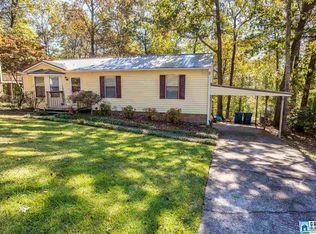
- $213,6003 bd2 ba1.6k sqft6787 Markham Dr, Trussville, AL 35173Off Market
- $172,3003 bd2 ba1.3k sqft6780 Markham Dr, Trussville, AL 35173Off Market
- $204,2003 bd2 ba1.6k sqft6763 Markham Dr, Trussville, AL 35173Off Market
- $191,2003 bd2 ba1k sqft6795 Markham Dr, Trussville, AL 35173Off Market
- $187,8003 bd2 ba1.2k sqft6788 Markham Dr, Trussville, AL 35173Off Market
- $209,5003 bd2 ba1.8k sqft6772 Markham Dr, Trussville, AL 35173Off Market
- $184,9003 bd2 ba1.4k sqft6764 Markham Dr, Trussville, AL 35173Off Market
A local agent can set up tours, give advice and negotiate with sellers.
A local lender can help you make sure your offer is ready when you are.
Similar homes
- $259,9003 bd2 ba1.6k sqft105 Pinehurst Rd, Trussville, AL 35173For Sale

 MLS ID #21457638, Ashly Staggs, eXp Realty, LLC Central. GALMLS
 - $239,9003 bd2 ba1.5k sqft6271 Country Vale Ln, Pinson, AL 35126For Sale
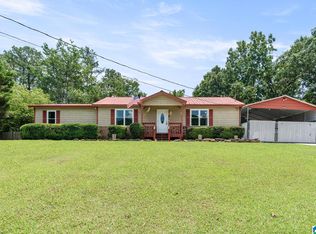 MLS ID #21457666, Jerry Sager, Keller Williams Realty Hoover. GALMLS
 - $265,0003 bd2 ba1.4k sqft7145 Cabin Ln, Pinson, AL 35126For Sale
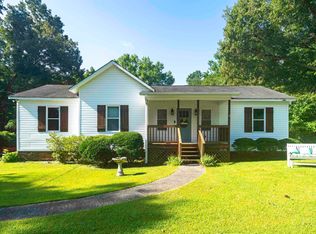 MLS ID #21454800, Samantha Pruett, EXIT Legacy Realty. GALMLS
 - $305,0004 bd3 ba2.1k sqft7517 Breane Dr, Trussville, AL 35173For Sale
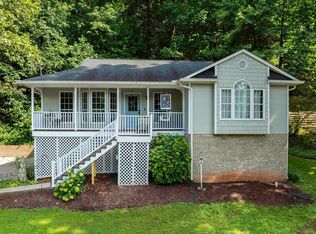 MLS ID #21457976, Gusty Gulas, eXp Realty, LLC Central. GALMLS
 - $234,9004 bd2 ba1.9k sqftSpectrum, Birmingham, AL 35215For SaleMLS ID #21425261, Kevin Sargent, RealtySouth-Homewood. GALMLS
- $244,9003 bd3 ba2.3k sqft15 County Road 12, Odenville, AL 35120For SaleMLS ID #21445500, Laurie Brasher, Fields Gossett Realty. GALMLS
- $224,9003 bd2 ba1.5k sqftAt&t Fiber Optic, Birmingham, AL 35215For SaleMLS ID #21459787, Saige Young, Sold South Realty. GALMLS
- $229,0004 bd3 ba1.9k sqft2724 7th Pl NE, Birmingham, AL 35215For SaleMLS ID #21430596, Shirley Hall, eXp Realty, LLC Central. GALMLS
- $220,0003 bd2 ba1.4k sqftSpecturm, Pinson, AL 35126For SaleMLS ID #21458745, Shannon Wormley, Precise Realty Group LLC. GALMLS
- $200,0003 bd2 ba1.6k sqft5723 Cheryl Dr, Pinson, AL 35126For SaleMLS ID #21447499, Tobie Burns, Keller Williams. GALMLS
- $310,0004 bd2 ba2k sqft112 Pinebluff Trl, Trussville, AL 35173For SaleMLS ID #21454305, Nick Fountain, RE/MAX Realty Brokers. GALMLS
- $265,0003 bd2 ba2.1k sqft2122 Vicki Dr, Birmingham, AL 35235For SaleMLS ID #21456710, Kayla McKinney-Hill, Keller Williams Realty Vestavia. GALMLS
- $227,5004 bd3 ba1.9k sqft152 Woodland Ridge Rd, Odenville, AL 35120For SaleMLS ID #21417091, Denise James, Keller Williams Realty Vestavia. GALMLS
- $214,9003 bd2 ba1.6k sqft5721 Marchester Cir, Pinson, AL 35126For SaleMLS ID #21407612, Keith Smith, APEX Investors and Realty. GALMLS
- $209,9003 bd3 ba2.1k sqft1962 Brewster Rd, Birmingham, AL 35235For SaleMLS ID #21448698, Tish Weaster, Expert Realty, Inc. GALMLS
- $262,0004 bd2 ba1.5k sqft202 Gardenview Ln, Gardendale, AL 35071For SaleMLS ID #21452769, Greer Bisignani, RealtySouth Chelsea Branch. GALMLS
- $220,0003 bd3 ba1.8k sqft3934 Red Valley Rd, Remlap, AL 35133For SaleMLS ID #21446828, Stephanie Taylor, Sweet HOMElife Real Estate. GALMLS
- $225,0003 bd2 ba1.8k sqftSpectrum, Birmingham, AL 35235For SaleMLS ID #21450879, Stephen Fryrear, ARC Realty - Homewood. GALMLS
- $275,0004 bd2 ba1.5k sqft147 Joel Ct, Springville, AL 35146For SaleMLS ID #21455962, Ryan Beane, EXIT Realty Crossroads. GALMLS
- $334,9003 bd2 ba2.1k sqftBright Star, Trussville, AL 35173For SaleMLS ID #21450510, Laura Cardwell-Dennis, Keller Williams. GALMLS
