Desirable Juniper Hills Country Club Golf Course Location! Back patio will be the location of a chipping green enabling the enjoyment of the back covered/open patio year round. This home is all high end finish throughout being built in 2018 with a timeless color scheme and finish throughout. Split design with primary quarters separated from guest rooms and very open floor plan. This location is highly desired and won’t last long!!!
Pending
$849,900
6787 Running Iron Ln, Pocatello, ID 83204
3beds
2,820sqft
Single Family Residence
Built in 2018
0.25 Acres Lot
$831,900 Zestimate®
$301/sqft
$3/mo HOA
What's special
Very open floor planHigh end finish throughout
- 56 days
- 77
- 4
Zillow last checked:
Listing updated:
Listed by:
Michael Wheelock 208-220-1911,
Premier Properties Real Estate Co.
Source: PCTMLS,MLS#: 580855
Facts & features
Interior
Bedrooms & bathrooms
- Bedrooms: 3
- Bathrooms: 3
- Full bathrooms: 2
- 1/2 bathrooms: 1
- Main level bathrooms: 3
- Main level bedrooms: 3
Rooms
- Room types: Mud Room
Kitchen
- Description: Main Level Kitchen(s): 1
- Level: Main
Living room
- Description: Main Level Living Room(s): 1
- Level: Main
Heating
- Natural Gas, Forced Air
Cooling
- Central Air
Appliances
- Included: Range/Oven, Refrigerator, Dishwasher, Microwave
- Laundry: Main Level
Features
- Vaulted Ceiling(s), Walk-In Closet(s)
- Basement: Crawl Space
- Number of fireplaces: 1
- Fireplace features: Main Level Type: Insert
Interior area
- Total structure area: 2,820
- Total interior livable area: 2,820 sqft
Property
Parking
- Total spaces: 3
- Parking features: Attached, Driveway
- Attached garage spaces: 3
Features
- Levels: Two
- Stories: 2
- Patio & porch: Covered Porch, Patio, Covered Patio
- Fencing: None
Lot
- Size: 0.25 Acres
- Features: Borders Golf Course, Established Lawn, Established Tree(s), Sprinkler System-Full, Sprinkler-Auto
Details
- Parcel number: RPRPPGE001500
- Zoning description: City Zoning: Residential,County Zoning: Residential Suburban
Construction
Type & style
- Home type: SingleFamily
- Property subtype: Single Family Residence
Materials
- Stone, Metal, Frame
- Foundation: Concrete Perimeter
- Roof: Architectural
Condition
- New construction: No
- Year built: 2018
Utilities & green energy
- Electric: Idaho Power
- Sewer: Public Sewer
- Water: Public
Community & HOA
Community
- Subdivision: Portneuf Golf Estates
HOA
- Has HOA: Yes
- Amenities included: Walking Path
- HOA fee: $30 annually
Location
- Region: Pocatello
Financial & listing details
- Price per square foot: $301/sqft
- Tax assessed value: $633,582
- Annual tax amount: $5,138
- Date on market: 7/27/2026
- Listing terms: Cash,Conventional,VA Loan
- Electric utility on property: Yes
Estimated market value
$831,900
$790,000 - $873,000
$2,583/mo
Price history
| Date | Event | Price |
|---|---|---|
| 8/7/2026 | Pending sale | $849,900$301/sqft |
Source:  PCTMLS #580855 Report a problem PCTMLS #580855 Report a problem | ||
| 7/27/2026 | Listed for sale | $849,900$301/sqft |
Source: PCTMLS #580855 Report a problem | ||
| 10/27/2025 | Listing removed | $849,900$301/sqft |
Source: PCTMLS #580855 Report a problem | ||
| 10/16/2025 | Listed for sale | $849,900$301/sqft |
Source: PCTMLS #580855 Report a problem | ||
Public tax history
| Year | Property taxes | Tax assessment |
|---|---|---|
| 2025 | $5,078 -1.1% | $633,582 +11.5% |
| 2024 | $5,137 +20.6% | $568,025 -6.1% |
| 2023 | $4,258 -32.3% | $604,920 -4.8% |
| 2022 | $6,285 +10.5% | $635,354 +33.4% |
| 2021 | $5,686 +24.2% | $476,100 +21.3% |
| 2020 | $4,580 -21.1% | $392,652 -2.8% |
| 2019 | $5,808 | $404,052 +573.4% |
| 2018 | $5,808 +342.2% | $60,000 |
| 2017 | $1,313 +0.8% | $60,000 |
| 2016 | $1,303 +0.8% | $60,000 |
| 2015 | $1,292 -1% | -- |
| 2012 | $1,305 -66.2% | $298,284 |
| 2011 | $3,861 -2.1% | -- |
| 2010 | $3,942 +7358.6% | -- |
| 2009 | $53 | $372,123 |
Find assessor info on the county website
Monthly payment
Est. payment
Payment breakdown
Explore the cost of this home by adjusting the details. Changes won't be saved.Climate risks
Neighborhood: 83204
Nearby schools
Schools provided by the listing agent
- Elementary: Indian Hills
- Middle: Irving
- High: Pocatello
Source: PCTMLS. This data may not be complete. We recommend contacting the local school district to confirm school assignments for this home.
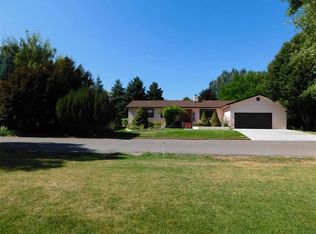
- $684,4005 bd3 ba3.3k sqft6767 Running Iron Ln, Pocatello, ID 83204Off Market
- $503,8003 bd2 ba2.3k sqft6825 Running Iron Ln, Pocatello, ID 83204Off Market
- $405,9002 bd2 ba2.1k sqft6729 Running Iron Ln, Pocatello, ID 83204Off Market
- $561,8005 bd3 ba4.2k sqft6851 Running Iron Ln, Pocatello, ID 83204Off Market
Similar homes
- $799,0004 bd3 ba3.6k sqft9416 Andee K Ln, Pocatello, ID 83204ACTIVE
 MLS ID #582438, Samantha Spencer, Idaho Rocky Mountain Real Estate. PCTMLS
 - $774,9004 bd2 ba3.4k sqft9615 Gibson Jack Rd, Pocatello, ID 83204ACTIVE
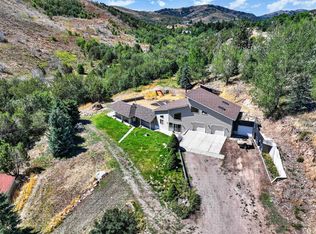 MLS ID #583441, Michael Wheelock, Premier Properties Real Estate Co.. PCTMLS
 - $995,0004 bd3 ba2.7k sqft7474 W Portneuf Rd, Pocatello, ID 83204For Sale
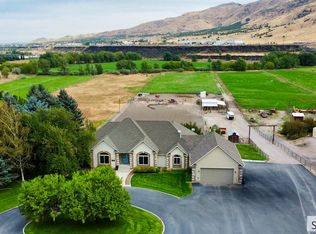 MLS ID #2188929, Sheree Steele Savage, Premier Properties Real Estate Co.. SRMLS
 - $758,5004 bd4 ba3.5k sqft7492 W Portneuf Rd, Pocatello, ID 83204ACTIVE
 MLS ID #582782, Gina Call, ReMax Country Real Estate. PCTMLS
