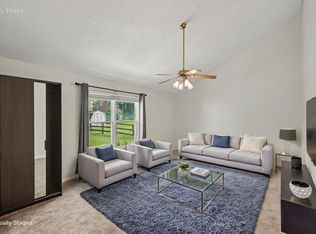
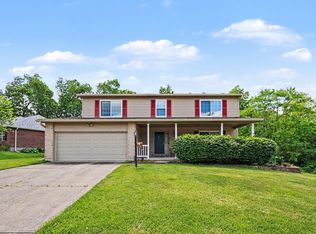
Well-maintained and freshly painted 4-bedroom, 2.5-bath home in Oakbrook's Meadows neighborhood! Vaulted living room features a wood-burning brick fireplace, while the adjoining dining room and kitchen offer newer wood-plank like tile flooring, granite counters, tile backsplash and stainless appliances. Finished lower level provides excellent space for a family room, recreation area or home gym, plus abundant storage. Generously sized primary suite includes a large closet, dual vanities with separate dressing area and walk-in shower. Enjoy outdoor living on the nearly 700 sqft two-level deck overlooking the fully fenced backyard with plenty of room for pets, play and gardening. New roof in 2025. Conveniently located within walking distance of Oakbrook Swim Club and just minutes from shopping, dining and interstate access.
Pending
$329,000
6796 Hillock Ct, Florence, KY 41042
4beds
2,300sqft
:
Get pre-qualified$2,228/mo
Single Family Residence, Residential
Built in 1984
10,018 Square Feet Lot
$-- Zestimate®
$143/sqft
$-- HOA
What's special
Wood-burning brick fireplaceLarge closetTile backsplashAbundant storageStainless appliancesGranite countersWalk-in shower
- 26 days |
- 818 |
- 68 |
Likely to sell faster than
Zillow last checked:
Listing updated:
Listed by:
Carl Tuke 513-543-8504,
Sibcy Cline
Source: NKMLS,MLS#: 644072
Facts & features
Interior
Bedrooms & bathrooms
- Bedrooms: 4
- Bathrooms: 3
- Full bathrooms: 2
- 1/2 bathrooms: 1
Primary bedroom
- Description: Ceiling Fan, Large Closet, Window Treatments
- Features: Bath Adjoins, See Remarks, Window Treatments, Ceiling Fan(s), Carpet Flooring, Dressing Area
- Level: Second
- Area: 204
- Dimensions: 17 x 12
Bedroom 2
- Description: Ceiling Fan, Wall to Wall Carpet, Window Treatments
- Features: Ceiling Fan(s), Carpet Flooring, See Remarks, Window Treatments
- Level: Second
- Area: 117
- Dimensions: 13 x 9
Bedroom 3
- Description: Ceiling Fan, Wall to Wall Carpet, Window Treatments
- Features: Ceiling Fan(s), Carpet Flooring, See Remarks
- Level: Second
- Area: 156
- Dimensions: 13 x 12
Bedroom 4
- Description: Ceiling Fan, Wall to Wall Carpet, Window Treatments
- Features: Ceiling Fan(s), Carpet Flooring, See Remarks
- Level: Second
- Area: 140
- Dimensions: 14 x 10
Bathroom 2
- Description: Shower w/Tub
- Features: See Remarks, Tub With Shower
- Level: Second
- Area: 0
- Dimensions: 0 x 0
Bathroom 3
- Description: Plank tile flooring
- Features: See Remarks, Tile Flooring
- Level: First
- Area: 0
- Dimensions: 0 x 0
Dining room
- Description: Plank tile flooring, Chandelier
- Features: Chandelier, See Remarks, Tile Flooring
- Level: First
- Area: 169
- Dimensions: 13 x 13
Entry
- Description: Plank tile flooring
- Features: Tile Flooring, Walk-Out Access, See Remarks
- Level: First
- Area: 16
- Dimensions: 4 x 4
Family room
- Description: Wall to wall carpeting
- Features: Carpet Flooring, See Remarks
- Level: Lower
- Area: 552
- Dimensions: 23 x 24
Kitchen
- Description: Walkout, Plank tile flooring, Granite counters, Stainless appliances, Custom Backsplash, Wood Cabinets
- Features: Pantry, See Remarks, Tile Flooring, Wood Cabinets, Walk-Out Access
- Level: First
- Area: 143
- Dimensions: 11 x 13
Living room
- Description: Vaulted Ceiling, WBFP, Wall to Wall Carpet
- Features: Ceiling Fan(s), Fireplace(s), Carpet Flooring, See Remarks
- Level: First
- Area: 336
- Dimensions: 24 x 14
Primary bath
- Description: Two vanities, Walk-in Shower
- Features: Ceramic Tile Flooring, Double Vanity, See Remarks, Shower
- Level: Second
- Area: 0
- Dimensions: 0 x 0
Heating
- Heat Pump, Forced Air
Cooling
- Central Air
Appliances
- Included: Stainless Steel Appliance(s), Electric Cooktop, Electric Oven, Electric Range, Dishwasher, Dryer, Microwave, Refrigerator, Washer
- Laundry: Lower Level
Features
- Storage, Pantry, Granite Counters, Double Vanity, Chandelier, Ceiling Fan(s), Vaulted Ceiling(s)
- Doors: Multi Panel Doors
- Windows: Slider Window(s), Vinyl Frames
- Basement: Full
- Number of fireplaces: 1
- Fireplace features: Stone, Wood Burning
Interior area
- Total structure area: 1,978
- Total interior livable area: 2,300 sqft
Property
Parking
- Total spaces: 2
- Parking features: Attached, Driveway
- Attached garage spaces: 2
- Has uncovered spaces: Yes
Features
- Levels: Two
- Stories: 2
- Patio & porch: Deck, Porch
- Fencing: Perimeter,Wood
Lot
- Size: 10,018 Square Feet
- Dimensions: 75 x 139
Details
- Parcel number: 049.0712001.00
Construction
Type & style
- Home type: SingleFamily
- Architectural style: Traditional
- Property subtype: Single Family Residence, Residential
Materials
- Brick, Vinyl Siding
- Foundation: Poured Concrete
- Roof: Shingle
Condition
- Existing Structure
- New construction: No
- Year built: 1984
Utilities & green energy
- Sewer: Public Sewer
- Water: Public
Community & HOA
HOA
- Has HOA: No
Location
- Region: Florence
Financial & listing details
- Price per square foot: $143/sqft
- Tax assessed value: $211,600
- Annual tax amount: $2,304
- Date on market: 6/27/2026
- Cumulative days on market: 27 days
Estimated market value
Not available
Estimated sales range
Not available
Not available
Price history
| Date | Event | Price |
|---|---|---|
| 6/29/2026 | Pending sale | $329,000$143/sqft |
Source:  NKMLS #644072 Report a problem NKMLS #644072 Report a problem | ||
| 6/26/2026 | Listed for sale | $329,000+103.1%$143/sqft |
Source: NKMLS #644072 Report a problem | ||
| 4/2/2015 | Sold | $162,000-4.1%$70/sqft |
Source: Public Record Report a problem | ||
| 1/30/2015 | Listed for sale | $168,900+6.6%$73/sqft |
Source: Sibcy Cline, REALTORS-Florence #439535 Report a problem | ||
| 9/22/2011 | Sold | $158,500+16.1%$69/sqft |
Source: Public Record Report a problem | ||
| 10/6/1995 | Sold | $136,500$59/sqft |
Source: Public Record Report a problem | ||
Public tax history
| Year | Property taxes | Tax assessment |
|---|---|---|
| 2024 | $2,304 -3.5% | $211,600 |
| 2023 | $2,388 +2.8% | $211,600 |
| 2022 | $2,323 +13% | $211,600 +13.2% |
| 2021 | $2,056 -5.2% | $186,900 |
| 2020 | $2,168 | $186,900 +15.4% |
| 2019 | $2,168 +17.7% | $162,000 |
| 2018 | $1,842 +3.6% | $162,000 |
| 2017 | $1,779 | $162,000 +2.2% |
| 2015 | $1,779 +8% | $158,500 |
| 2013 | $1,647 | $158,500 |
| 2012 | -- | $158,500 -5.1% |
| 2011 | -- | $167,100 |
| 2010 | -- | $167,100 |
| 2009 | -- | $167,100 |
Find assessor info on the county website
Monthly payment
Est. payment
Payment breakdown
Explore the cost of this home by adjusting the details. Changes won't be saved.Climate risks
Neighborhood: Oakbrook
Nearby schools
GreatSchools rating
- 4/10Stephens Elementary SchoolGrades: PK-5Distance: 1.9 mi
- 6/10Camp Ernst Middle SchoolGrades: 6-8Distance: 1.2 mi
- 4/10Boone County High SchoolGrades: 9-12Distance: 3 mi
Schools provided by the listing agent
- Elementary: Stephens Elementary
- Middle: Camp Ernst Middle School
- High: Boone County High
Source: NKMLS. This data may not be complete. We recommend contacting the local school district to confirm school assignments for this home.
- $328,2004 bd2 ba1.6k sqft6792 Hillock Ct, Florence, KY 41042Off Market
- $268,8003 bd1 ba1k sqft6802 Hillock Ct, Florence, KY 41042Off Market
- $319,0003 bd2 ba1.2k sqft6788 Hillock Ct, Florence, KY 41042Off Market
- $331,8004 bd3 ba1.7k sqft6795 Hillock Ct, Florence, KY 41042Off Market

- $245,0003 bd2 ba954 sqft6806 Hillock Ct, Florence, KY 41042Sold
- $320,4003 bd2 ba1.5k sqft6791 Hillock Ct, Florence, KY 41042Off Market
- $356,5004 bd3 ba1.9k sqft6801 Hillock Ct, Florence, KY 41042Off Market
- $282,5003 bd1 ba976 sqft6784 Hillock Ct, Florence, KY 41042Off Market
A local agent can set up tours, give advice and negotiate with sellers.
A local lender can help you make sure your offer is ready when you are.
Similar homes
- $340,0003 bd4 ba2.6k sqft1810 Promontory Dr, Florence, KY 41042For Sale
 MLS ID #643809, Josh Irwin, Haven Homes Group. NKMLS
 - $325,0004 bd3 ba2k sqft38 Achates Dr, Florence, KY 41042For Sale
 MLS ID #644591, Carl Kappes, RE/MAX Victory + Affiliates. NKMLS
 - $329,9003 bd3 ba1.6k sqft2681 Hilltop Ct, Florence, KY 41042For Sale
 MLS ID #644884, Carl Kappes, RE/MAX Victory + Affiliates. NKMLS
 - $364,0004 bd3 ba1.9k sqft3387 Mary Teal Ln, Burlington, KY 41005For Sale
 MLS ID #644964, Caldwell Group, eXp Realty, LLC. NKMLS
 - $329,9003 bd4 ba1.8k sqft596 Buckshire Gln, Florence, KY 41042For SaleMLS ID #643635, Cullen Wainscott, Berkshire Hathaway HomeService. NKMLS
- $320,0003 bd3 ba1.3k sqft7280 Ridge Edge Ct #A, Florence, KY 41042For SaleMLS ID #644121, Amy Miller, Simple Fee Realty. NKMLS
- $330,0004 bd3 ba2.1k sqft2054 Bridgette Ln, Hebron, KY 41048For SaleMLS ID #644095, Curt Curley, Huff Realty - Florence. NKMLS
- $394,9004 bd4 ba2.3k sqft10420 Blacksmith Pl, Florence, KY 41042For SaleMLS ID #644221, Team Sanders, Sibcy Cline, REALTORS-Florence. NKMLS
- $319,9003 bd3 ba1.5k sqft3202 Campaign Dr, Hebron, KY 41048For SaleMLS ID #644889, Greg Ryan, Huff Realty - Florence. NKMLS
- $400,0004 bd4 ba2k sqft4817 Cornell Dr, Burlington, KY 41005For SaleMLS ID #643780, Mike Parker, Huff Realty - Florence. NKMLS
- $415,0004 bd3 ba2.1k sqft4847 Dartmouth Dr, Burlington, KY 41005For SaleMLS ID #644385, Brian Smith, Keller Williams Realty Service. NKMLS
- $369,0004 bd3 ba2.4k sqft4177 W Fork Rd, Cincinnati, OH 45247For Sale
 MLS ID #1887623, Nicole Wimmer, RE/MAX United Associates. Cincy MLS
 - $369,9004 bd3 ba2k sqft4101 Turf Ln, Cincinnati, OH 45211For SaleMLS ID #1887949, Chad M. Hastie, Coldwell Banker Realty. Cincy MLS
- $337,5004 bd3 ba2.1k sqft85 Fawn Dr, Harrison, OH 45030For SaleMLS ID #1886043, Jamie L. Harding, Plum Tree Realty. Cincy MLS
- $339,9003 bd3 ba1.7k sqft18552 Whispering Woods Dr, Lawrenceburg, IN 47025For SaleMLS ID #207898, Tamera Allen. MLS of Southeastern Indiana
- $374,9004 bd3 ba2.1k sqft5800 W Fork Rd, Cincinnati, OH 45247For SaleMLS ID #1885196, Matthew R. Riley, Sibcy Cline, Inc.. Cincy MLS
- $339,9003 bd2 ba1.2k sqft370 Beckett Lndg, Lawrenceburg, IN 47025For SaleMLS ID #207973, Hannah Hornsby. MLS of Southeastern Indiana
- $399,9003 bd3 ba1.7k sqft6331 Starridge Ct, Cincinnati, OH 45248For SaleMLS ID #1887575, Ashley Rentrop, Plum Tree Realty. Cincy MLS
- $298,9003 bd3 ba1.1k sqft1245 Shiloh Ct, Independence, KY 41051For SaleMLS ID #644067, Nicole Rankin, Coldwell Banker Realty FM. NKMLS
- $299,9003 bd3 ba1.6k sqft10194 Lucille Ln, Union, KY 41091For SaleMLS ID #644949, Christina Fromeyer, Sibcy Cline, REALTORS-CC. NKMLS
