Pool parties, backyard barbecues and relaxing evenings under the covered patio await at this spacious two-story offering 3 finished levels, owned solar panels and exceptional outdoor living spaces in the highly desirable Ryle School District. Designed for entertaining and making memories, the private fenced backyard is ready for summer with an above-ground pool surrounded by an expansive deck, a covered patio for relaxing in the shade, mature trees, a playset and storage shed. Whether hosting family and friends or enjoying a quiet evening outdoors, this backyard offers endless possibilities. Inside you'll find multiple living spaces, a welcoming family room with fireplace, a large kitchen with center island and stainless steel appliances, generously sized bedrooms and a spacious primary suite featuring an adjoining bath and walk-in closet with custom closet system. The finished lower level features additional living space, a wet bar, full bath, office/craft area and plenty of storage, providing flexibility for today's lifestyle. An oversized 2-car garage provides additional room for vehicles, tools and storage. Recent improvements include lots of fresh paint, owned solar panels, smart locks, a covered patio, a water heater just 3 years new and a gas furnace replaced just 18 months ago. With utility costs continuing to rise, the solar panels provide excellent value and efficiency, with the current owners averaging approximately $139 per month combined for gas and electric. Conveniently located just minutes from I-75, parks, shopping, dining and everyday conveniences, this home offers the perfect opportunity to add your own personal touches while enjoying a fantastic location and exceptional outdoor living spaces.
Pending
Price cut: $20K (7/17)
$329,900
596 Buckshire Gln, Florence, KY 41042
3beds
1,802sqft
:
Get pre-qualifiedN/A
Single Family Residence, Residential
Built in 1998
9,147 Square Feet Lot
$-- Zestimate®
$183/sqft
$-- HOA
What's special
Storage shedFresh paintSmart locksMature treesMultiple living spacesExceptional outdoor living spacesPrivate fenced backyard
- 43 days |
- 2,199 |
- 239 |
Likely to sell faster than
Zillow last checked:
Listing updated:
Listed by:
Cullen Wainscott 859-496-7446,
Berkshire Hathaway HomeService
Source: NKMLS,MLS#: 643635
Facts & features
Interior
Bedrooms & bathrooms
- Bedrooms: 3
- Bathrooms: 4
- Full bathrooms: 3
- 1/2 bathrooms: 1
Primary bedroom
- Features: Bath Adjoins, Ceiling Fan(s), Carpet Flooring, Walk-In Closet(s), Window Treatments
- Level: Second
- Area: 208
- Dimensions: 16 x 13
Bedroom 2
- Features: Ceiling Fan(s), Carpet Flooring, Walk-In Closet(s), Window Treatments
- Level: Second
- Area: 182
- Dimensions: 13 x 14
Bedroom 3
- Features: Ceiling Fan(s), Carpet Flooring, Window Treatments
- Level: Second
- Area: 132
- Dimensions: 11 x 12
Bathroom 2
- Description: Bidet
- Features: See Remarks, Full Finished Half Bath, Hardwood Floors
- Level: First
- Area: 30
- Dimensions: 5 x 6
Bathroom 3
- Features: Full Finished Bath, Tub With Shower
- Level: Second
- Area: 50
- Dimensions: 10 x 5
Bathroom 4
- Features: Full Finished Bath
- Level: Basement
- Area: 40
- Dimensions: 5 x 8
Breakfast room
- Level: First
- Area: 72
- Dimensions: 9 x 8
Dining room
- Features: Carpet Flooring, Window Treatments
- Level: First
- Area: 130
- Dimensions: 13 x 10
Entry
- Features: Closet(s), Common Hallway, Entrance Foyer, Hardwood Floors
- Level: First
- Area: 169
- Dimensions: 13 x 13
Family room
- Features: Vinyl Flooring
- Level: Basement
- Area: 228
- Dimensions: 12 x 19
Game room
- Description: Carpet
- Features: See Remarks
- Level: Basement
- Area: 169
- Dimensions: 13 x 13
Kitchen
- Features: Breakfast Bar, Eat-in Kitchen, Kitchen Island, Vinyl Flooring, Wood Cabinets, Walk-Out Access
- Level: First
- Area: 143
- Dimensions: 13 x 11
Laundry
- Features: Utility Sink
- Level: Basement
- Area: 56
- Dimensions: 7 x 8
Living room
- Features: Carpet Flooring, Fireplace(s), Window Treatments
- Level: First
- Area: 247
- Dimensions: 19 x 13
Other
- Description: Garage
- Level: First
- Area: 425
- Dimensions: 25 x 17
Other
- Features: Vinyl Flooring
- Level: Basement
- Area: 120
- Dimensions: 10 x 12
Primary bath
- Features: Double Vanity, Plank Flooring, Soaking Tub, Tub With Shower, Window Treatments
- Level: Second
- Area: 90
- Dimensions: 10 x 9
Heating
- Forced Air
Cooling
- Central Air
Appliances
- Included: Stainless Steel Appliance(s), Electric Range, Dishwasher, Disposal, Dryer, Microwave, Refrigerator, Washer
- Laundry: Electric Dryer Hookup, In Basement, Laundry Room, Washer Hookup
Features
- Kitchen Island, Walk-In Closet(s), Track Lighting, Soaking Tub, Smart Thermostat, Pantry, High Speed Internet, Entrance Foyer, Eat-in Kitchen, Double Vanity, Dry Bar, Chandelier, Bidet, Breakfast Bar, Ceiling Fan(s), Recessed Lighting
- Windows: Casement, Double Hung, Picture Window(s), Slider Window(s), Vinyl Frames
- Basement: Full
- Number of fireplaces: 1
- Fireplace features: Gas
Interior area
- Total structure area: 2,803
- Total interior livable area: 1,802 sqft
Property
Parking
- Total spaces: 2
- Parking features: Attached, Driveway, Garage, Garage Door Opener, Garage Faces Front, On Street, Oversized
- Attached garage spaces: 2
- Has uncovered spaces: Yes
Features
- Levels: Two
- Stories: 2
- Patio & porch: Covered, Deck, Patio, Porch
- Exterior features: Private Yard
- Pool features: Above Ground
- Fencing: Full,Wood
- Has view: Yes
- View description: Neighborhood, Park/Greenbelt
Lot
- Size: 9,147 Square Feet
- Features: Level
Details
- Additional structures: Shed(s)
- Parcel number: 063.0017051.00
- Zoning description: Residential
- Other equipment: Sump Pump
Construction
Type & style
- Home type: SingleFamily
- Architectural style: Traditional
- Property subtype: Single Family Residence, Residential
Materials
- Brick, Concrete, Vinyl Siding
- Foundation: Poured Concrete
- Roof: Shingle
Condition
- Existing Structure
- New construction: No
- Year built: 1998
Utilities & green energy
- Sewer: Public Sewer
- Water: Public
- Utilities for property: Cable Available, Underground Utilities
Green energy
- Energy generation: Solar
Community & HOA
Community
- Security: Smoke Detector(s)
- Subdivision: Union Station
HOA
- Has HOA: No
Location
- Region: Florence
Financial & listing details
- Price per square foot: $183/sqft
- Tax assessed value: $320,000
- Annual tax amount: $3,590
- Date on market: 6/12/2026
- Cumulative days on market: 44 days
- Road surface type: Paved
Estimated market value
Not available
Estimated sales range
Not available
Not available
Price history
| Date | Event | Price |
|---|---|---|
| 7/24/2026 | Pending sale | $329,900$183/sqft |
Source:  NKMLS #643635 Report a problem NKMLS #643635 Report a problem | ||
| 7/17/2026 | Price change | $329,900-5.7%$183/sqft |
Source: NKMLS #643635 Report a problem | ||
| 6/28/2026 | Price change | $349,900-2.8%$194/sqft |
Source: NKMLS #643635 Report a problem | ||
| 6/13/2026 | Listed for sale | $359,900+12.5%$200/sqft |
Source: NKMLS #643635 Report a problem | ||
| 8/11/2022 | Sold | $320,000$178/sqft |
Source: Public Record Report a problem | ||
| 7/4/2022 | Pending sale | $320,000$178/sqft |
Source: NKMLS #605284 Report a problem | ||
| 7/1/2022 | Listed for sale | $320,000$178/sqft |
Source: NKMLS #605284 Report a problem | ||
| 6/25/2022 | Pending sale | $320,000$178/sqft |
Source: NKMLS #605284 Report a problem | ||
| 6/22/2022 | Listed for sale | $320,000+98.8%$178/sqft |
Source: NKMLS #605284 Report a problem | ||
| 7/15/2013 | Sold | $161,000-2.4%$89/sqft |
Source: Public Record Report a problem | ||
| 5/1/2013 | Price change | $165,000-2.9%$92/sqft |
Source: RE/MAX Affiliates #418450 Report a problem | ||
| 4/10/2013 | Listed for sale | $170,000-3.8%$94/sqft |
Source: RE/MAX Affiliates #418450 Report a problem | ||
| 5/1/1998 | Sold | $176,750$98/sqft |
Source: Public Record Report a problem | ||
Public tax history
| Year | Property taxes | Tax assessment |
|---|---|---|
| 2024 | $3,590 -3.4% | $320,000 |
| 2023 | $3,717 +74.6% | $320,000 +68.8% |
| 2022 | $2,129 -0.2% | $189,600 |
| 2021 | $2,133 -5% | $189,600 |
| 2020 | $2,246 | $189,600 +19.4% |
| 2019 | $2,246 +19% | $158,800 |
| 2018 | $1,887 +4.1% | $158,800 |
| 2017 | $1,812 | $158,800 |
| 2015 | $1,812 +1.8% | $158,800 -4% |
| 2013 | $1,781 | $165,500 |
| 2012 | -- | $165,500 |
| 2011 | -- | $165,500 |
| 2010 | -- | $165,500 |
| 2009 | -- | $165,500 |
Find assessor info on the county website
Monthly payment
Est. payment
Payment breakdown
Explore the cost of this home by adjusting the details. Changes won't be saved.Climate risks
Neighborhood: 41042
Nearby schools
GreatSchools rating
- 9/10New Haven Elementary SchoolGrades: PK-5Distance: 2.7 mi
- 8/10Gray Middle SchoolGrades: 6-8Distance: 2.4 mi
- 9/10Larry A. Ryle High SchoolGrades: 9-12Distance: 2.3 mi
Schools provided by the listing agent
- Elementary: New Haven Elementary
- Middle: Gray Middle School
- High: Ryle High
Source: NKMLS. This data may not be complete. We recommend contacting the local school district to confirm school assignments for this home.
- $366,3004 bd2 ba2k sqft592 Buckshire Gln, Florence, KY 41042Off Market
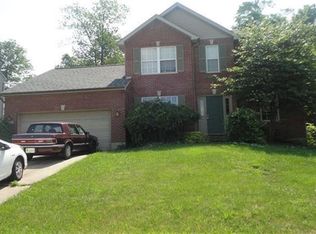
- $334,2003 bd3 ba1.6k sqft600 Buckshire Gln, Florence, KY 41042Off Market
- $337,8003 bd2 ba1.8k sqft588 Buckshire Gln, Florence, KY 41042Off Market
- $402,0004 bd3 ba2k sqft604 Buckshire Gln, Florence, KY 41042Off Market
- $351,8003 bd3 ba1.9k sqft595 Buckshire Gln, Florence, KY 41042Off Market
- $377,0004 bd2 ba1.9k sqft584 Buckshire Gln, Florence, KY 41042Off Market
- $339,7003 bd2 ba1.6k sqft591 Buckshire Gln, Florence, KY 41042Off Market
- $327,7003 bd2 ba1.6k sqft599 Buckshire Gln, Florence, KY 41042Off Market
A local agent can set up tours, give advice and negotiate with sellers.
A local lender can help you make sure your offer is ready when you are.
Similar homes
- $329,9003 bd3 ba1.6k sqft2681 Hilltop Ct, Florence, KY 41042For Sale
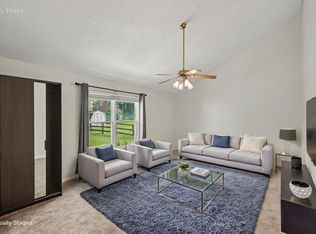 MLS ID #644884, Carl Kappes, RE/MAX Victory + Affiliates. NKMLS
 - $325,0004 bd3 ba2k sqft38 Achates Dr, Florence, KY 41042For Sale
 MLS ID #644591, Carl Kappes, RE/MAX Victory + Affiliates. NKMLS
 - $365,0003 bd2 ba1.3k sqft303 Center Park Dr, Florence, KY 41042For Sale
 MLS ID #644438, Melissa Maxwell, ERA Real Solutions Realty. NKMLS
 - $329,9003 bd2 ba1.1k sqft1288 Constitution Dr, Independence, KY 41051For Sale
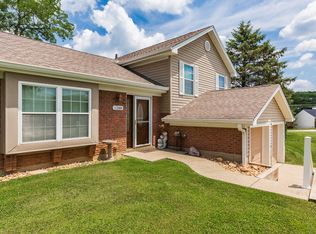 MLS ID #644832, Chauntel Enzweiler, Regional Realty. NKMLS
 - $340,0003 bd4 ba2.6k sqft1810 Promontory Dr, Florence, KY 41042For SaleMLS ID #643809, Josh Irwin, Haven Homes Group. NKMLS
- $315,0003 bd3 ba1.6k sqft934 Wedgewood Dr, Independence, KY 41051For SaleMLS ID #644341, The Cindy Shetterly Team, Keller Williams Realty Service. NKMLS
- $349,0004 bd3 ba2k sqft6254 Fairoaks Dr, Florence, KY 41042For SaleMLS ID #643444, John Lorms Home Team, Keller Williams Realty Service. NKMLS
- $399,9003 bd4 ba1.9k sqft795 Elizabeth Dr, Florence, KY 41042For SaleMLS ID #642922, Chad Stice, Coldwell Banker Realty. NKMLS
- $357,0003 bd3 ba2.1k sqft1654 Saint Annes Ct, Florence, KY 41042For SaleMLS ID #643810, Scott Oyler, Coldwell Banker Realty. NKMLS
- $349,9003 bd4 ba1.6k sqft11312 Sheffield Ln, Walton, KY 41094For SaleMLS ID #644111, The Berens Team, Keller Williams Realty Service. NKMLS
- $309,0003 bd3 ba1.6k sqft1880 Quarry Oaks Dr, Florence, KY 41042For SaleMLS ID #641798, Holly Maloney, eXp Realty, LLC. NKMLS
- $319,9003 bd3 ba1.5k sqft3202 Campaign Dr, Hebron, KY 41048For SaleMLS ID #644889, Greg Ryan, Huff Realty - Florence. NKMLS
- $364,0004 bd3 ba1.9k sqft3387 Mary Teal Ln, Burlington, KY 41005For SaleMLS ID #644964, Caldwell Group, eXp Realty, LLC. NKMLS
- $375,0003 bd3 ba2.1k sqft11412 Gold Cup Ct, Walton, KY 41094For SaleMLS ID #644457, Cindy Steffen, RE/MAX Victory + Affiliates. NKMLS
- $354,9004 bd3 ba1.9k sqft10579 Pepperwood Dr, Independence, KY 41051For SaleMLS ID #644233, Denise McCoy, RE/MAX Victory + Affiliates. NKMLS
- $344,4003 bd3 ba2.1k sqft1704 Braeburn Ct, Florence, KY 41042For SaleMLS ID #644325, Jacob Seafort, Huff Realty - Florence. NKMLS
- $320,0003 bd3 ba1.3k sqft7280 Ridge Edge Ct #A, Florence, KY 41042For SaleMLS ID #644121, Amy Miller, Simple Fee Realty. NKMLS
- $325,0003 bd3 ba1k sqft6766 Crisler Ct, Burlington, KY 41005For SaleMLS ID #644257, Jacob Burdine, Cahill Real Estate Services. NKMLS
- $349,9003 bd3 ba1.8k sqft1351 Theodore Pl, Erlanger, KY 41018For SaleMLS ID #643172, Flor McNally, Keller Williams Advisors. NKMLS
- $289,9003 bd3 ba1.1k sqft1245 Shiloh Ct, Independence, KY 41051For SaleMLS ID #644067, Nicole Rankin, Coldwell Banker Realty FM. NKMLS
