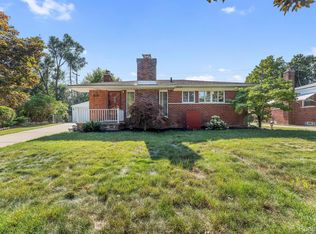
Welcome home to this charming brick ranch in the heart of Allen Park! Offering 3 bedrooms, 2 full bathrooms, and over 1,000 square feet of comfortable living space, this well-maintained home blends classic character with everyday functionality. Step inside to find a bright and inviting layout featuring spacious living areas, a partially finished basement that provides additional recreation or storage space, and central air for year-round comfort. The detached two-car garage, fenced backyard, and mature neighborhood setting create the perfect pop environment for relaxing, entertaining, or enjoying outdoor activities. Conveniently located near parks, schools, shopping, dining, and major commuter routes, this home offers both comfort and convenience. Whether you're a first-time buyer, downsizing, or looking for a great investment opportunity, this Allen Park gem is ready to welcome its next owner. Schedule your private showing today!
Pending
$241,500
6796 Norwood Ave, Allen Park, MI 48101
3beds
2,100sqft
:
Get pre-qualified$1,913/mo
Single Family Residence
Built in 1953
5,227 Square Feet Lot
$246,800 Zestimate®
$115/sqft
$-- HOA
What's special
Charming brick ranchFenced backyardPartially finished basementDetached two-car garageBright and inviting layout
- 43 days |
- 215 |
- 2 |
Zillow last checked:
Listing updated:
Listed by:
Jody Leatherberry 517-230-6633,
Re/Max Real Estate Professionals 517-321-8255
Source: MichRIC,MLS#: 26031271
Facts & features
Interior
Bedrooms & bathrooms
- Bedrooms: 3
- Bathrooms: 2
- Full bathrooms: 2
- Main level bedrooms: 3
Primary bedroom
- Level: Main
- Area: 92.7
- Dimensions: 9.00 x 10.30
Bedroom 2
- Level: Main
- Area: 91.1
- Dimensions: 10.00 x 9.11
Bedroom 3
- Level: Main
- Area: 134.93
- Dimensions: 10.30 x 13.10
Dining room
- Level: Main
- Area: 85.28
- Dimensions: 10.40 x 8.20
Kitchen
- Level: Main
- Area: 113.36
- Dimensions: 10.40 x 10.90
Laundry
- Level: Lower
- Area: 112.32
- Dimensions: 10.11 x 11.11
Living room
- Level: Main
- Area: 146.41
- Dimensions: 12.10 x 12.10
Other
- Description: REC ROOM
- Level: Lower
- Area: 919.38
- Dimensions: 23.10 x 39.80
Heating
- Forced Air
Cooling
- Central Air
Appliances
- Included: Dishwasher, Disposal, Dryer, Microwave, Range, Refrigerator, Washer
- Laundry: In Basement
Features
- Flooring: Carpet, Tile, Wood
- Windows: Replacement
- Basement: Full
- Has fireplace: No
Interior area
- Total structure area: 1,050
- Total interior livable area: 2,100 sqft
- Finished area below ground: 1,050
Video & virtual tour
Property
Parking
- Total spaces: 2
- Parking features: Detached, Garage Door Opener
- Garage spaces: 2
Features
- Stories: 1
- Fencing: Chain Link
Lot
- Size: 5,227 Square Feet
- Dimensions: 40 x 131
Details
- Parcel number: 30023060313000
Construction
Type & style
- Home type: SingleFamily
- Architectural style: Ranch
- Property subtype: Single Family Residence
Materials
- Brick
Condition
- New construction: No
- Year built: 1953
Utilities & green energy
- Sewer: Public Sewer
- Water: Public
- Utilities for property: Cable Available, Natural Gas Connected
Community & HOA
Location
- Region: Allen Park
Financial & listing details
- Price per square foot: $115/sqft
- Tax assessed value: $75,702
- Annual tax amount: $5,171
- Date on market: 6/23/2026
- Listing terms: Cash,FHA,VA Loan,Conventional
- Road surface type: Paved
Estimated market value
$246,800
$234,000 - $259,000
$2,483/mo
Price history
| Date | Event | Price |
|---|---|---|
| 6/30/2026 | Pending sale | $241,500$115/sqft |
Source:  MichRIC #26031271 Report a problem MichRIC #26031271 Report a problem | ||
| 6/23/2026 | Listed for sale | $241,500+27.4%$115/sqft |
Source: MichRIC #26031271 Report a problem | ||
| 5/13/2019 | Sold | $189,500-1.3%$90/sqft |
Source: Public Record Report a problem | ||
| 1/21/2019 | Listed for sale | $191,900+174.1%$91/sqft |
Source: Real Estate Unlimited, Inc #219006683 Report a problem | ||
| 5/24/2018 | Sold | $70,000$33/sqft |
Source:  MiRealSource #31345567 Report a problem MiRealSource #31345567 Report a problem | ||
Public tax history
| Year | Property taxes | Tax assessment |
|---|---|---|
| 2025 | -- | $97,100 +8.7% |
| 2024 | -- | $89,300 +13.5% |
| 2023 | -- | $78,700 +16.4% |
| 2022 | -- | $67,600 +14.6% |
| 2021 | -- | $59,000 |
| 2020 | $3,576 +35.4% | $59,000 +4.2% |
| 2019 | $2,641 | $56,600 +10.5% |
| 2018 | $2,641 | $51,200 +1.2% |
| 2017 | -- | $50,600 +7% |
| 2016 | $2,207 | $47,300 +8.7% |
| 2015 | $2,207 -42.8% | $43,500 +3.8% |
| 2013 | $3,860 +74.9% | $41,900 +3.5% |
| 2012 | $2,207 | $40,500 -27.9% |
| 2010 | -- | $56,200 -2.8% |
| 2009 | -- | $57,800 -18.4% |
| 2008 | -- | $70,800 -3.9% |
| 2007 | -- | $73,700 |
| 2005 | -- | $73,700 +4.2% |
| 2003 | -- | $70,700 +54.5% |
| 2001 | -- | $45,753 +5.2% |
| 1999 | $1,625 | $43,509 |
Find assessor info on the county website
Monthly payment
Est. payment
Payment breakdown
Explore the cost of this home by adjusting the details. Changes won't be saved.Climate risks
Neighborhood: 48101
Nearby schools
GreatSchools rating
- 5/10Bennie Elementary SchoolGrades: PK-5Distance: 0.7 mi
- 7/10Allen Park Middle SchoolGrades: 6-8Distance: 1.2 mi
- 8/10Allen Park High SchoolGrades: 9-12Distance: 0.8 mi
- $213,000-- bd1 ba1.1k sqft6790 Norwood Ave, Allen Park, MI 48101Off Market
- $176,400-- bd1 ba1k sqft6802 Norwood Ave, Allen Park, MI 48101Off Market
- $249,200-- bd1 ba1.3k sqft6776 Norwood Ave, Allen Park, MI 48101Off Market
- $182,800-- bd1 ba1k sqft6810 Norwood Ave, Allen Park, MI 48101Off Market
- $228,8003 bd2 ba1k sqft6820 Norwood Ave, Allen Park, MI 48101Off Market
- $208,800-- bd2 ba1k sqft6789 Luana Ave, Allen Park, MI 48101Off Market
- $203,600-- bd1 ba1k sqft6813 Luana Ave, Allen Park, MI 48101Off Market
- $209,1003 bd2 ba1k sqft6781 Luana Ave, Allen Park, MI 48101Off Market
A local agent can set up tours, give advice and negotiate with sellers.
Similar homes
- $220,0002 bd2 ba1.6k sqft15807 Meyer Ave, Allen Park, MI 48101For Sale

 MLS ID #20261056750, Brian Lilly, EXP Realty Main. Realcomp II
 - $255,0003 bd2 ba1.9k sqft2440 Sherwood St, Trenton, MI 48183For Sale
 MLS ID #20261061792, Sherri Gramlich, EXP Realty. Realcomp II
 - $239,9003 bd2 ba1.4k sqft13231 Spruce St, Southgate, MI 48195For Sale
 MLS ID #20261059709, Susan Jedynak, Premiere Realty Group LLC. Realcomp II
 - $235,0003 bd2 ba2k sqft4692 McKinley St, Dearborn Heights, MI 48125For Sale
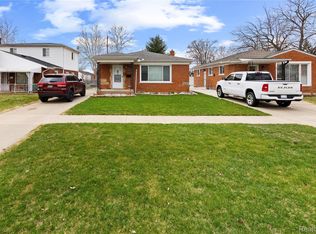 MLS ID #20261018877, Hawraa Al Aridhi, Realtyflo Inc. Realcomp II
 - $199,0003 bd2 ba2.1k sqft8044 Pelham Rd, Taylor, MI 48180For SaleMLS ID #20261033626, Amani Hachem, Golden Key Realty Group LLC. Realcomp II
- $229,7003 bd1 ba1.6k sqft3419 Woodside St, Dearborn, MI 48124For SaleMLS ID #20261038287, Ali M Beydoun, Got Key'D Realty. Realcomp II
- $249,9003 bd2 ba1.4k sqft4535 Mead St, Dearborn, MI 48126For SaleMLS ID #20261053207, Ali M Beydoun, Got Key'D Realty. Realcomp II
- $240,0003 bd1 ba1.5k sqft5735 N Silvery Ln, Dearborn Heights, MI 48127For SaleMLS ID #20261050920, Erick Monzo, Keller Williams Realty-Great Lakes. Realcomp II
- $239,9003 bd2 ba2k sqft21951 Parklawn St, Oak Park, MI 48237For Sale
 MLS ID #50214474, Charles L Ramey, Keller Williams Realty Lakeside. MiRealSource
 - $290,0003 bd3 ba1.5k sqft3944 Ziegler St, Dearborn Heights, MI 48125For Sale
 MLS ID #26033358, AnnJanette McCorkle, Redfin Corporation. MichRIC
 - $225,0003 bd2 ba1.6k sqft21726 8 1/2 Mile Rd, Southfield, MI 48075For SaleMLS ID #50215861, Douglas Seley, Epique Inc.. MiRealSource
- $190,0003 bd2 ba2.1k sqft14716 Eureka Rd, Southgate, MI 48195For SaleMLS ID #20261037010, Edwin Vento, RE/MAX Leading Edge. Realcomp II
- $250,0003 bd2 ba1.4k sqft9884 W Outer Dr, Detroit, MI 48223For SaleMLS ID #26029708, Zachary Hitch, KW Realty Living. MichRIC
- $265,0003 bd1 ba2k sqft6601 Elizabeth St, Garden City, MI 48135For SaleMLS ID #20261038071, Erik Wright, Social House Real Estate Group LLC. Realcomp II
- $220,0003 bd2 ba2.5k sqft19391 Sussex St, Detroit, MI 48235For SaleMLS ID #20261049387, LaKisha M Dansby, Golden Key Realty Group LLC. Realcomp II
- $275,0004 bd2 ba2k sqft5827 Baker St, Detroit, MI 48209For SaleMLS ID #26034331, Hope Herron, Determined Realty LLC. MichRIC
- $275,0003 bd2 ba1.2k sqft1489 Camden St, Ferndale, MI 48220For SaleMLS ID #26039750, Jason Strat, Redfin Corporation. MichRIC
- $274,4003 bd2 ba1.8k sqft23100 Mapleridge Dr, Southfield, MI 48075For SaleMLS ID #26017645, Monique Blocker, 1st Realty Group LLC. MichRIC
- $315,0003 bd2 ba1.5k sqft21311 Outer Dr, Dearborn, MI 48124For SaleMLS ID #20261036582, Nick Jaafar, Keller Williams Legacy. Realcomp II
- $255,0003 bd2 ba2.3k sqft204 Edgewood Pl, Ferndale, MI 48220For SaleMLS ID #26034565, Robert Steenbergh, Epique Realty. MichRIC
