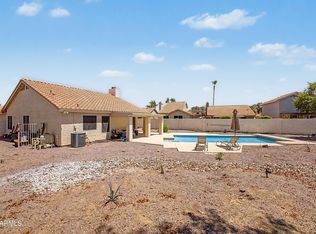
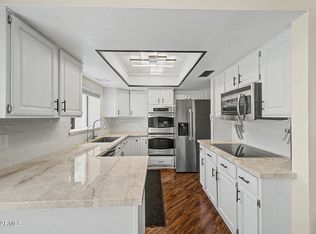
Located in the heart of Glendale's highly sought-after Arrowhead area, this well-maintained home offers comfort, convenience, and the backyard features Arizona buyers love. Inside, you'll find vaulted ceilings and tile in all the high-traffic areas, creating an open and functional layout. The kitchen features Corian countertops, a large island, and plenty of space for everyday living and entertaining. The spacious primary suite includes a large closet, separate tub and shower, and a relaxing retreat feel. Ceiling fans are located throughout the home, and the 2-car garage offers additional storage space. Outside, enjoy grass in both the front and backyard along with a private pool perfect for those hot Arizona summers on a north/south exposure lot! Major updates include cool decking redone in November 2025, roof replaced in 2021, AC replaced approximately 6 years ago, and pool pump/filter replaced approximately 3 years ago. Conveniently located near shopping, dining, entertainment, the Loop 101 and I-17 freeways, the P83 entertainment district, and the Mariners & Padres Spring Training facilities!
Pending
Price cut: $20K (6/18)
$465,000
6799 W Firebird Drive, Glendale, AZ 85308
3beds
1,675sqft
:
Get pre-qualified$2,845/mo
Single Family Residence
Built in 1998
7,002 Square Feet Lot
$-- Zestimate®
$278/sqft
$75/mo HOA
What's special
Separate tub and showerLarge islandLarge closetKitchen features corian countertopsSpacious primary suiteRelaxing retreat feelVaulted ceilings
- 95 days |
- 167 |
- 5 |
Likely to sell faster than
Zillow last checked:
Listing updated:
Listed by:
Christopher J Zubrycki (602)538-5707,
RE/MAX Fine Properties
Source: ARMLS,MLS#: 7022948
Facts & features
Interior
Bedrooms & bathrooms
- Bedrooms: 3
- Bathrooms: 2
- Full bathrooms: 2
Heating
- Electric
Cooling
- Central Air
Appliances
- Included: Built-in Microwave, Dishwasher, Disposal, Electric Range, Electric Oven
- Laundry: Inside
Features
- Non-laminate Counter, High Speed Internet, Double Vanity, Eat-in Kitchen, No Interior Steps, Vaulted Ceiling(s), Kitchen Island, Full Bth Master Bdrm, Separate Shwr & Tub
- Flooring: Carpet, Tile
- Windows: Double Pane Windows
- Has basement: No
- Has fireplace: No
Interior area
- Total structure area: 1,675
- Total interior livable area: 1,675 sqft
Video & virtual tour
Property
Parking
- Total spaces: 2
- Parking features: Garage Door Opener
- Garage spaces: 2
Features
- Stories: 1
- Patio & porch: Covered, Patio
- Has private pool: Yes
- Pool features: Play Pool
- Spa features: None
- Fencing: Block
Lot
- Size: 7,002 Square Feet
- Features: North/South Exposure, Sprinklers In Rear, Sprinklers In Front, Grass Front, Grass Back
Details
- Parcel number: 20021345
Construction
Type & style
- Home type: SingleFamily
- Property subtype: Single Family Residence
Materials
- Stucco, Wood Frame
- Foundation: Slab
- Roof: Tile
Condition
- Year built: 1998
Details
- Builder name: Shea Homes
Utilities & green energy
- Sewer: Public Sewer
- Water: City Water
Community & HOA
Community
- Features: Playground, Biking/Walking Path
- Subdivision: SIENNA
HOA
- Has HOA: Yes
- Services included: Maintenance Grounds
- HOA fee: $450 semi-annually
- HOA name: Arrowhead Ranch
- HOA phone: 602-437-4777
Location
- Region: Glendale
Financial & listing details
- Price per square foot: $278/sqft
- Tax assessed value: $432,300
- Annual tax amount: $2,044
- Date on market: 5/4/2026
- Cumulative days on market: 95 days
- Listing terms: Cash,Conventional,FHA,VA Loan
- Ownership: Fee Simple
Estimated market value
Not available
Estimated sales range
Not available
Not available
Price history
| Date | Event | Price |
|---|---|---|
| 7/14/2026 | Pending sale | $465,000$278/sqft |
Source:  ARMLS #7022948 Report a problem ARMLS #7022948 Report a problem | ||
| 6/28/2026 | Contingent | $465,000$278/sqft |
Source: ARMLS #7022948 Report a problem | ||
| 6/18/2026 | Price change | $465,000-4.1%$278/sqft |
Source: ARMLS #7022948 Report a problem | ||
| 5/22/2026 | Price change | $485,000-2%$290/sqft |
Source: ARMLS #7022948 Report a problem | ||
| 5/4/2026 | Listed for sale | $495,000+183.7%$296/sqft |
Source: ARMLS #7022948 Report a problem | ||
| 6/7/2000 | Sold | $174,500+14.7%$104/sqft |
Source: ARMLS #1491038 Report a problem | ||
| 6/23/1998 | Sold | $152,174$91/sqft |
Source: Public Record Report a problem | ||
Public tax history
| Year | Property taxes | Tax assessment |
|---|---|---|
| 2025 | $1,998 +0.2% | $43,230 -3.6% |
| 2024 | $1,994 +0.8% | $44,860 +95.3% |
| 2023 | $1,978 +0.6% | $22,969 -21% |
| 2022 | $1,967 -4.1% | $29,080 +14.1% |
| 2021 | $2,050 +2.5% | $25,480 +7.7% |
| 2020 | $2,000 +2.5% | $23,660 +6.3% |
| 2019 | $1,950 | $22,260 +5.9% |
| 2018 | $1,950 +2.8% | $21,010 +7.9% |
| 2017 | $1,897 +13.7% | $19,470 +2.5% |
| 2016 | $1,668 +4.7% | $19,000 +1.2% |
| 2015 | $1,593 | $18,780 +26.6% |
| 2014 | -- | $14,830 +10.2% |
| 2013 | -- | $13,460 -4.3% |
| 2012 | -- | $14,070 -2.4% |
| 2011 | -- | $14,410 -18% |
| 2010 | -- | $17,580 -20.5% |
| 2009 | -- | $22,120 -15.9% |
| 2008 | -- | $26,300 +8.7% |
| 2007 | -- | $24,200 +57.1% |
| 2006 | -- | $15,400 |
| 2005 | -- | $15,400 +15.4% |
| 2004 | -- | $13,350 |
| 2003 | -- | $13,350 +11.3% |
| 2002 | -- | $12,000 |
Find assessor info on the county website
Monthly payment
Est. payment
Payment breakdown
Explore the cost of this home by adjusting the details. Changes won't be saved.Climate risks
Neighborhood: Arrowhead Ranch
Nearby schools
GreatSchools rating
- 10/10Sierra Verde Elementary SchoolGrades: PK-8Distance: 0.5 mi
- 9/10Mountain Ridge High SchoolGrades: 7-12Distance: 1 mi
Schools provided by the listing agent
- Elementary: Sierra Verde STEAM Academy
- Middle: Sierra Verde STEAM Academy
- High: Mountain Ridge High School
- District: Deer Valley Unified District
Source: ARMLS. This data may not be complete. We recommend contacting the local school district to confirm school assignments for this home.
- $576,000-- bd4 ba2.2k sqft6793 W Firebird Dr, Glendale, AZ 85308Off Market
- $490,900-- bd4 ba2.1k sqft6805 W Firebird Dr, Glendale, AZ 85308Off Market
- $575,0003 bd2 ba1.7k sqft6788 W Rose Garden Ln, Glendale, AZ 85308Sold

- $523,9003 bd2 ba1.7k sqft6787 W Firebird Dr, Glendale, AZ 85308Off Market

- $625,0004 bd3 ba2.4k sqft6782 W Rose Garden Ln, Glendale, AZ 85308Sold
- $649,0003 bd3 ba2.3k sqft6811 W Firebird Dr, Glendale, AZ 85308Sold
- $526,500-- bd4 ba2.3k sqft6794 W Rose Garden Ln, Glendale, AZ 85308Off Market
- $584,1005 bd3 ba2.4k sqft6776 W Rose Garden Ln, Glendale, AZ 85308Off Market
A local agent can set up tours, give advice and negotiate with sellers.
Similar homes
- $445,0003 bd2 ba1.5k sqft7603 W ORAIBI Drive, Glendale, AZ 85308For Sale
 MLS ID #7040169, Gabriel Ruvalcaba, My Home Group Real Estate. ARMLS
 - $464,9503 bd3 ba1.7k sqft8361 W SALTER Drive, Peoria, AZ 85382For Sale
 MLS ID #7053772, Rodney Barnes, My Home Group Real Estate. ARMLS
 - $535,0004 bd3 ba2.4k sqft19219 N 67TH Drive, Glendale, AZ 85308For Sale
 MLS ID #7041353, Christopher Bevington, Revinre. ARMLS
 - $489,0003 bd2 ba1.7k sqft8118 W HARMONY Lane, Peoria, AZ 85382For Sale
 MLS ID #7032135, Rachael Cebalt, My Home Group Real Estate. ARMLS
 - $440,0003 bd2 ba1.7k sqft10800 W COTTONTAIL Lane, Peoria, AZ 85383For SaleMLS ID #7059381, Vana Syawish, HomeSmart. ARMLS
- $439,0003 bd2 ba1.6k sqft6458 W SADDLEHORN Road, Phoenix, AZ 85083For SaleMLS ID #7046940, Duke Padilla, West USA Realty. ARMLS
- $514,9993 bd2 ba1.8k sqft7928 W BEAUBIEN Drive, Peoria, AZ 85382For SaleMLS ID #7042955, Crystal Weyers, HomeSmart. ARMLS
- $539,9003 bd2 ba1.5k sqft16220 N 62ND Lane, Glendale, AZ 85306For SaleMLS ID #7043946, Christina Parks, Homelight Realty and Management. ARMLS
- $399,0003 bd2 ba1.6k sqft7626 W MISSOURI Avenue, Glendale, AZ 85303For SaleMLS ID #7062193, Taylor Campbell, My Home Group Real Estate. ARMLS
- $475,0002 bd2 ba1.8k sqft8737 W MCRAE Way, Peoria, AZ 85382For SaleMLS ID #7044547, M. Teresa Rubio-Acuna, Full House Realty of Arizona LLC. ARMLS
- $440,0003 bd3 ba1.8k sqft9850 W MENADOTA Drive, Peoria, AZ 85382For SaleMLS ID #7010754, Brian Sinnott, Howe Realty. ARMLS
- $419,9003 bd3 ba1.8k sqft8515 W BLUEFIELD Avenue, Peoria, AZ 85382For SaleMLS ID #7041184, Kyle Keller, Keller Williams, Professional Partners. ARMLS
- $473,7504 bd2 ba2.1k sqft5734 W PALO VERDE Avenue, Glendale, AZ 85302For SaleMLS ID #7048617, James L Rumpf, West USA Realty. ARMLS
- $374,8003 bd2 ba1.4k sqft4716 W Annette Circle, Glendale, AZ 85308For SaleMLS ID #7035958, Annette Dalton, RE/MAX Fine Properties. ARMLS
- $545,0004 bd3 ba2.2k sqft8227 W HARMONY Lane, Peoria, AZ 85382For SaleMLS ID #7060206, Amanda N Cardenas, eXp Realty. ARMLS
- $429,0003 bd3 ba1.5k sqft3947 W WHISPERING WIND Drive, Glendale, AZ 85310For SaleMLS ID #7021322, Kim Panozzo, HomeSmart. ARMLS
- $449,0003 bd2 ba1.8k sqft1309 W RENEE Drive, Phoenix, AZ 85027For SaleMLS ID #7049490, Diana Estrada-Ramirez, eXp Realty. ARMLS
- $398,9003 bd2 ba1.4k sqft5260 W BELMONT Avenue, Glendale, AZ 85301For SaleMLS ID #7025713, Bernardino Ramos, My Home Group Real Estate. ARMLS
- $645,5004 bd2 ba2.1k sqft6929 W MONTE LINDO --, Glendale, AZ 85310For SaleMLS ID #7032586, Tammy Brockman, Russ Lyon Sotheby's International Realty. ARMLS
- $430,0003 bd2 ba1.6k sqft8815 W PORT AU PRINCE Lane, Peoria, AZ 85381For SaleMLS ID #7022458, Staci Bawden, Realty Executives Arizona Territory. ARMLS
