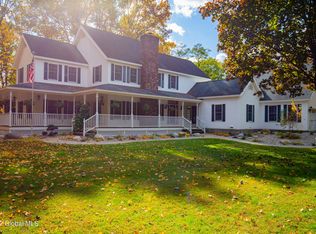
Tucked away on 2.75 secluded acres in the heart of Glens Falls, this exceptional property offers a level of privacy & outdoor living that is seldom found this close to everyday conveniences.Surrounded by beautiful, park-like grounds, the setting feels more like a private retreat than a residential neighborhood, with a heated in-ground pool, wraparound front porch, expansive back deck, gazebo, garden, & sprawling lawn creating the perfect backdrop for relaxing & entertaining. Custom built & offering over 3,800 sq ft of living space, this home was designed with both comfort & functionality in mind. The main level provides plenty of room to gather & spread out, featuring a spacious living room, family room, & formal dining room. The family room and dining area flow seamlessly to the back deck, making indoor-outdoor entertaining effortless. A first-floor bedroom and full bathroom offer flexibility for guests, multi-generational living, or a private home office.Upstairs, the primary suite serves as a peaceful retreat, while 3 add'l bedrooms provide ample space for everyone. The basement offers endless possibilities, whether you envision a home gym, recreation room, media space, or hobby area. The full walk-up attic presents even more opportunity, w/ abundant space that could be transformed into a game room, studio, or add'l living area. The true highlight of this property is the lifestyle it offers outdoors. Spend summer days by the heated pool, enjoy dinner on the deck overlooking the grounds, tend to the garden, or simply unwind on the porch and take in the peaceful surroundings. It's the kind of setting that makes you feel miles away from it all, yet shopping, dining, schools, and everyday amenities remain just minutes from your doorstep. Properties that combine this much privacy, usable acreage, outdoor living space, and sq ft in GF are few and far between. This is a rare opportunity to enjoy the feeling of a private retreat without sacrificing convenience!
Pending
$650,000
68 5th Street, Glens Falls, NY 12801
5beds
3,800sqft
Single Family Residence, Residential
Built in 1990
2.74 Acres Lot
$668,800 Zestimate®
$171/sqft
$-- HOA
What's special
Heated in-ground poolWraparound front porchExpansive back deckBasement offers endless possibilitiesFormal dining roomFamily roomSprawling lawn
- 42 days |
- 245 |
- 4 |
Zillow last checked:
Listing updated:
Listed by:
Davies-Davies & Assoc Real Est 518-656-9068,
Ashley Nagy 518-698-6012
Source: Global MLS,MLS#: 202619499
Facts & features
Interior
Bedrooms & bathrooms
- Bedrooms: 5
- Bathrooms: 3
- Full bathrooms: 3
Primary bedroom
- Level: Second
Bedroom
- Level: First
Bedroom
- Level: First
Bedroom
- Level: Second
Bedroom
- Level: Second
Bedroom
- Level: Second
Dining room
- Level: First
Family room
- Level: First
Foyer
- Level: First
Kitchen
- Level: First
Living room
- Level: First
Other
- Description: Gym
- Level: Basement
Heating
- Forced Air, Natural Gas
Cooling
- Central Air
Appliances
- Included: Dishwasher, Microwave, Oven, Range, Refrigerator, Washer/Dryer
- Laundry: In Bathroom, Laundry Closet, Main Level
Features
- High Speed Internet, Ceiling Fan(s), Walk-In Closet(s), Built-in Features, Ceramic Tile Bath, Crown Molding, Kitchen Island
- Flooring: Ceramic Tile, Hardwood
- Windows: Blinds
- Basement: Bilco Doors,Full,Heated,Interior Entry
- Number of fireplaces: 2
- Fireplace features: Family Room, Gas, Living Room, Wood Burning
Interior area
- Total structure area: 3,800
- Total interior livable area: 3,800 sqft
- Finished area above ground: 3,800
- Finished area below ground: 800
Property
Parking
- Total spaces: 15
- Parking features: Off Street, Storage, Paved, Attached, Driveway, Garage Door Opener
- Attached garage spaces: 3
- Has uncovered spaces: Yes
Features
- Patio & porch: Wrap Around, Deck, Porch
- Exterior features: Garden, Lighting
- Pool features: In Ground
- Has spa: Yes
- Spa features: Bath
- Fencing: Fenced
Lot
- Size: 2.74 Acres
- Features: Secluded, Level, Private, Sprinklers In Front, Sprinklers In Rear, Wooded, Garden, Landscaped
Details
- Additional structures: Gazebo, Pool House
- Parcel number: 520500 309.111417
- Special conditions: Standard
Construction
Type & style
- Home type: SingleFamily
- Architectural style: Colonial
- Property subtype: Single Family Residence, Residential
Materials
- Vinyl Siding
Condition
- New construction: No
- Year built: 1990
Utilities & green energy
- Sewer: Public Sewer
- Water: Public
Community & HOA
HOA
- Has HOA: No
Location
- Region: Glens Falls
Financial & listing details
- Price per square foot: $171/sqft
- Annual tax amount: $17,819
- Date on market: 6/12/2026
Estimated market value
$668,800
$635,000 - $702,000
$3,639/mo
Price history
| Date | Event | Price |
|---|---|---|
| 6/16/2026 | Pending sale | $650,000$171/sqft |
Source:  Global MLS #202619499 Report a problem Global MLS #202619499 Report a problem | ||
| 6/12/2026 | Listed for sale | $650,000$171/sqft |
Source: Global MLS #202619499 Report a problem | ||
Public tax history
Tax history is unavailable.
Monthly payment
Climate risks
Neighborhood: 12801
Nearby schools
GreatSchools rating
- 7/10Big Cross Street SchoolGrades: PK-4Distance: 0.3 mi
- 6/10Glens Falls Middle SchoolGrades: 5-8Distance: 0.9 mi
- 5/10Glens Falls Senior High SchoolGrades: 9-12Distance: 0.8 mi
Schools provided by the listing agent
- Elementary: Big Cross Street
- High: Glens Falls
Source: Global MLS. This data may not be complete. We recommend contacting the local school district to confirm school assignments for this home.
- $650,0004 bd3 ba3.8k sqft68R 5th St, Glens Falls, NY 12801Sold
- $195,2002 bd1 ba1.1k sqft74 5th St, Glens Falls, NY 12801Off Market
- $277,8003 bd1 ba1.3k sqft70 5th St, Glens Falls, NY 12801Off Market
- $256,8004 bd2 ba1.5k sqft65 Knight St, Glens Falls, NY 12801Off Market

- $237,7004 bd1 ba1.5k sqft67 Knight St, Glens Falls, NY 12801Off Market
- $281,3002 bd2 ba1.7k sqft76 5th St, Glens Falls, NY 12801Off Market
- $248,0003 bd1 ba1.1k sqft61 Knight St, Glens Falls, NY 12801Off Market
- $250,0003 bd1 ba1.2k sqft69 Knight St, Glens Falls, NY 12801Sold
A local agent can set up tours, give advice and negotiate with sellers.
Similar homes
- $629,9004 bd3 ba3.4k sqft20 Lantern Hill Road, Queensbury, NY 12804Active
 MLS ID #202619292, Angela Cugini-Girard, Listing by: eXp Realty. Global MLS
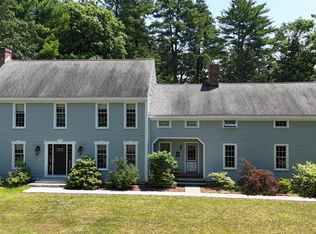
 - $619,0004 bd3 ba3k sqft4 Lantern Hill Road, Queensbury, NY 12804Active
 MLS ID #202621137, Pamela Hawley Dean, Listing by: Davies-Davies & Assoc Real Est. Global MLS
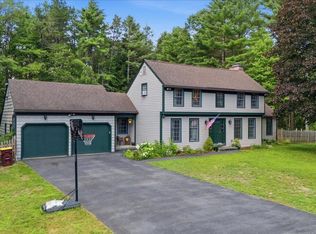
 - $579,9005 bd3 ba2.3k sqft94 Revere Road, Queensbury, NY 12804Active
 MLS ID #202621646, Kelli May, Listing by: Better Way Realty. Global MLS
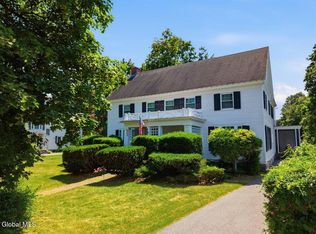
 - $849,9006 bd4 ba4.8k sqft542 Glen Street, Glens Falls, NY 12801Active
 MLS ID #202621560, Sean Rogge, Listing by: Howard Hanna. Global MLS
 - $699,5004 bd3 ba2.8k sqft28 River Crest Road, Gansevoort, NY 12831ActiveMLS ID #202620953, Christian Klueg, Listing by: Howard Hanna Capital Inc. Global MLS
- $645,0004 bd4 ba2.2k sqft19 Highpointe Drive, Queensbury, NY 12804ActiveMLS ID #202621512, Krista LeMay, Listing by: Luxe Key Realty. Global MLS
- $674,9004 bd4 ba2.2k sqft751 Corinth Road, Queensbury, NY 12804ActiveMLS ID #202613949, Jill Tefft, Listing by: KW Platform. Global MLS
- $599,9004 bd3 ba2.4k sqft20 Queens Lane, Queensbury, NY 12804ActiveMLS ID #202621542, Michael Pugh, Listing by: Better Way Realty. Global MLS
- $770,0005 bd5 ba3.8k sqft31 Briarhurst Drive, Gansevoort, NY 12831ActiveMLS ID #202618877, Katherine M Mejia, Listing by: Renovo Real Estate. Global MLS
- $750,0004 bd3 ba2.9k sqft88 Oak Valley Way, Queensbury, NY 12804ActiveMLS ID #202621013, Tina M Arcuri-Demarsh, Listing by: DeMarsh Real Estate. Global MLS
- $604,0003 bd4 ba3k sqft96 Hunter Lane, Queensbury, NY 12804ActiveMLS ID #202613548, Kimberly Scott, Listing by: Julie & Co Realty LLC. Global MLS
- $619,9004 bd4 ba2.1k sqft26 Gates Avenue N., Gansevoort, NY 12831ActiveMLS ID #202621049, Timothy B Doherty, Listing by: Berkshire Hathaway Home Services Blake. Global MLS
- $649,6003 bd3 ba1.9k sqft24 Dean Thomas Way, Queensbury, NY 12804ActiveMLS ID #202528896, Michael Pugh, Listing by: Better Way Realty. Global MLS
- $742,5004 bd3 ba3.1k sqft4 Fenimore Place, Gansevoort, NY 12831ActiveMLS ID #202621378, Jonathan Minerick, Listing by: Homecoin.com. Global MLS
- $539,0004 bd3 ba2.4k sqft51 Lehland Drive, Queensbury, NY 12804ActiveMLS ID #202620816, Ashley Nagy, Listing by: Davies-Davies & Assoc Real Est. Global MLS
- $529,0003 bd4 ba2.3k sqft20 Butternut Hill Drive, Queensbury, NY 12804ActiveMLS ID #202620631, Danielle Allen, Listing by: Crosspoint Realty. Global MLS
- $949,0006 bd7 ba4.2k sqft153 Bay Street, Glens Falls, NY 12801ActiveMLS ID #202524559, Kathie A Spangler, Listing by: Julie & Co Realty LLC. Global MLS
- $599,9004 bd4 ba2.5k sqft392 Gurn Springs Road, Gansevoort, NY 12831ActiveMLS ID #202613931, Leah A Slocum, Listing by: KW Platform. Global MLS
- $899,9005 bd3 ba2k sqft4 Big Bay Road, Queensbury, NY 12804ActiveMLS ID #202621145, Qizhan J Yao, Listing by: Realmart Realty LLC. Global MLS
- $675,9994 bd2 ba1.9k sqft513 Canada Street, Lake George, NY 12845ActiveMLS ID #202617808, Wayne Hartard, Listing by: eXp Realty. Global MLS
