Welcome to 68 Bolton Avenue, an impeccably maintained and thoughtfully updated colonial home nestled in the highly sought-after Highlands neighborhood of White Plains. Offered by its original owner, this home has been meticulously cared for from the start.
Step through the inviting front entrance into an open floor plan filled with natural light and hardwood flooring. The warm den/family room features a wood-burning fireplace, and a dedicated laundry room with its own private entrance adds everyday convenience.
The main level includes a bright living room, formal dining room, and an eat-in kitchen with stainless steel appliances and granite countertops. A glass slider opens to the back deck, which overlooks a peaceful and private backyard.
Upstairs, you’ll find the primary bedroom with a full ensuite bath and a large walk-in closet, along with three spacious bedrooms offering ample closet space. A full hall bathroom and access to the attic complete the second floor. Major updates include a new roof (2018) and new windows (2021).
Off the kitchen, a huge unfinished basement provides endless possibilities, and the home also includes a two-car garage.
This home is both quiet and convenient—close to parks, shopping, major highways, and transportation. The Metro North station is just 1.2 miles away, offering a quick 33-minute ride to Grand Central.
Come tour this charming and spacious home!
Pending
$1,099,000
68 Bolton Avenue, White Plains, NY 10605
4beds
2,352sqft
Single Family Residence, Residential
Built in 1999
5,492 Square Feet Lot
$-- Zestimate®
$467/sqft
$-- HOA
What's special
- 29 days |
- 2,529 |
- 95 |
Likely to sell faster than
Zillow last checked:
Listing updated:
Listed by:
ERA Insite Realty Services 914-949-9600,
Genevieve Telesca 914-645-7679
Source: OneKey® MLS as distributed by MLS GRID,MLS#: 1018083
Facts & features
Interior
Bedrooms & bathrooms
- Bedrooms: 4
- Bathrooms: 3
- Full bathrooms: 2
- 1/2 bathrooms: 1
Heating
- Natural Gas
Cooling
- Central Air
Appliances
- Included: Dishwasher, Disposal, Dryer, Electric Oven, Exhaust Fan, Gas Cooktop, Microwave, Oven, Refrigerator, Stainless Steel Appliance(s), Washer, Gas Water Heater
- Laundry: Washer/Dryer Hookup, Laundry Room
Features
- Chandelier, Eat-in Kitchen, Entrance Foyer, Formal Dining, Granite Counters, Kitchen Island, Low Flow Plumbing Fixtures, Natural Woodwork, Open Floorplan, Pantry, Primary Bathroom, Recessed Lighting, Soaking Tub, Storage, Walk-In Closet(s)
- Flooring: Combination
- Basement: Unfinished
- Attic: Pull Stairs
- Number of fireplaces: 1
- Fireplace features: Family Room
Interior area
- Total structure area: 2,352
- Total interior livable area: 2,352 sqft
Property
Parking
- Total spaces: 2
- Parking features: Driveway, Garage
- Garage spaces: 2
- Has uncovered spaces: Yes
Lot
- Size: 5,492 Square Feet
Details
- Parcel number: 17001310090000700000114
- Special conditions: None
Construction
Type & style
- Home type: SingleFamily
- Architectural style: Colonial
- Property subtype: Single Family Residence, Residential
Materials
- Vinyl Siding
Condition
- Year built: 1999
Utilities & green energy
- Sewer: Public Sewer
- Water: Public
- Utilities for property: Cable Connected, Electricity Connected, Phone Connected
Community & HOA
HOA
- Has HOA: No
Location
- Region: White Plains
Financial & listing details
- Price per square foot: $467/sqft
- Tax assessed value: $15,200
- Annual tax amount: $17,855
- Date on market: 7/24/2026
- Cumulative days on market: 26 days
- Listing agreement: Exclusive Right To Sell
- Electric utility on property: Yes
Estimated market value
Not available
Estimated sales range
Not available
Not available
Price history
| Date | Event | Price |
|---|---|---|
| 8/7/2026 | Pending sale | $1,099,000$467/sqft |
Source:  OneKey® MLS as distributed by MLS GRID #1018083 Report a problem OneKey® MLS as distributed by MLS GRID #1018083 Report a problem | ||
| 7/24/2026 | Listed for sale | $1,099,000+193.1%$467/sqft |
Source: OneKey® MLS as distributed by MLS GRID #1018083 Report a problem | ||
| 10/15/1999 | Sold | $375,000$159/sqft |
Source: Public Record Report a problem | ||
Public tax history
| Year | Property taxes | Tax assessment |
|---|---|---|
| 2025 | -- | $15,200 |
| 2024 | -- | $15,200 |
| 2023 | -- | $15,200 |
| 2022 | -- | $15,200 -10.6% |
| 2021 | -- | $17,000 |
| 2020 | -- | $17,000 |
| 2019 | -- | $17,000 |
| 2018 | -- | $17,000 |
| 2017 | -- | $17,000 |
| 2016 | -- | $17,000 |
| 2015 | $12,274 | $17,000 |
| 2014 | $12,274 | $17,000 |
| 2013 | $12,274 | $17,000 |
| 2012 | -- | $17,000 |
| 2011 | -- | $17,000 |
| 2010 | -- | $17,000 |
| 2009 | -- | $17,000 |
| 2008 | -- | $17,000 |
| 2007 | -- | $17,000 |
| 2006 | -- | $17,000 |
| 2005 | -- | $17,000 |
| 2004 | -- | $17,000 |
| 2003 | -- | $17,000 |
| 2002 | -- | $17,000 |
| 2001 | -- | $17,000 +13.3% |
| 2000 | -- | $15,000 |
Find assessor info on the county website
Monthly payment
Climate risks
Neighborhood: Gedney Park
Nearby schools
GreatSchools rating
- 6/10Mamaroneck Avenue SchoolGrades: K-5Distance: 0.3 mi
- 6/10White Plains Middle SchoolGrades: 6-8Distance: 0.3 mi
- 7/10White Plains Senior High SchoolGrades: 9-12Distance: 1.2 mi
Schools provided by the listing agent
- Elementary: White Plains (Controlled Parents’ Choice)
- Middle: White Plains Middle School
- High: White Plains Senior High School
Source: OneKey® MLS as distributed by MLS GRID. This data may not be complete. We recommend contacting the local school district to confirm school assignments for this home.
- $1,047,2004 bd3 ba2.2k sqft66 Bolton Ave, White Plains, NY 10605Off Market
- $1,220,0004 bd3 ba2.4k sqft70 Bolton Ave, White Plains, NY 10605Sold
- $1,091,6004 bd4 ba2.1k sqft39 Overlook Rd, White Plains, NY 10605Off Market
- $1,050,0003 bd3 ba1.9k sqft64 Bolton Ave, White Plains, NY 10605Sold
- $1,135,6004 bd3 ba2.4k sqft35 Overlook Rd, White Plains, NY 10605Off Market
- $1,047,6003 bd2 ba1.9k sqft47 Overlook Rd, White Plains, NY 10605Off Market
- $939,9004 bd3 ba1.8k sqft71 Bolton Ave, White Plains, NY 10605Off Market
- $996,4003 bd2 ba2.1k sqft62 Bolton Ave, White Plains, NY 10605Off Market
A local agent can set up tours, give advice and negotiate with sellers.
Similar homes
- $1,225,0006 bd3 ba2.4k sqft126 Greenridge Avenue, White Plains, NY 10605For Sale
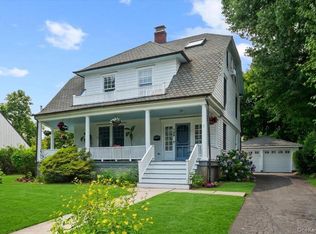
 MLS ID #950391, Cheryl Mathew, Listing by: Hudson Affiliates, Inc.. OneKey® MLS as distributed by MLS GRID
 - $1,150,0005 bd3 ba2.2k sqft3 Walworth Terrace, White Plains, NY 10606For Sale
 MLS ID #1038144, Michael Turner, Listing by: GioHomes Real Estate. OneKey® MLS as distributed by MLS GRID
 - $900,0003 bd2 ba1.7k sqft26 Gedney Terrace, White Plains, NY 10605For Sale
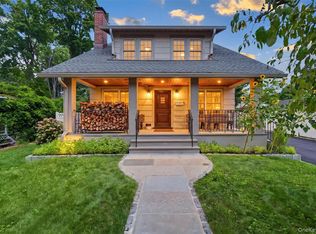 MLS ID #1037965, Michael E. LaMorte, Listing by: eXp Realty. OneKey® MLS as distributed by MLS GRID
 - $995,0003 bd3 ba2.2k sqft4 Manor Place, White Plains, NY 10605For Sale
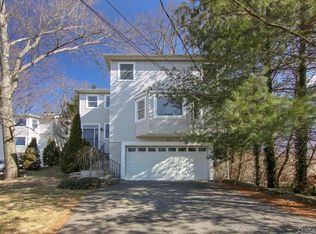 MLS ID #979742, Maria G. Mantis, Listing by: William Raveis-New York LLC. OneKey® MLS as distributed by MLS GRID
 - $599,0005 bd4 ba2k sqft780 Mamaroneck Avenue, White Plains, NY 10605For SaleMLS ID #1034679, Arya Rabinovits, Listing by: eRealty Advisors, Inc. OneKey® MLS as distributed by MLS GRID
- $1,349,0002 bd4 ba2.3k sqft100 Brook Hills Circle #28B, White Plains, NY 10605For SaleMLS ID #1031949, Glorianne Mattesi, Listing by: Douglas Elliman Real Estate. OneKey® MLS as distributed by MLS GRID
- $1,300,0005 bd3 ba2.7k sqft25 Manor Avenue, White Plains, NY 10605For SaleMLS ID #1004811, Nicholas Rosario, Listing by: William Raveis Real Estate. OneKey® MLS as distributed by MLS GRID
- $1,299,9994 bd4 ba3.4k sqft7 Wyanoke Street, White Plains, NY 10606For SaleMLS ID #1033982, Rupinder Singh, Listing by: Iconic Pros. OneKey® MLS as distributed by MLS GRID
- $1,450,0004 bd3 ba2.6k sqft5 Seymour Place, White Plains, NY 10605For SaleMLS ID #983542, Peter Raider, Listing by: Real Broker NY LLC. OneKey® MLS as distributed by MLS GRID
- $970,0003 bd3 ba2.8k sqft15 Winding Ridge Road, White Plains, NY 10603For SaleMLS ID #1031215, Amy Via, Listing by: Houlihan Lawrence Inc.. OneKey® MLS as distributed by MLS GRID
- $1,299,0003 bd3 ba3k sqft6 Hunting Ridge Road, White Plains, NY 10605For SaleMLS ID #1001918, Jessica Yadav, Listing by: Compass Greater NY, LLC. OneKey® MLS as distributed by MLS GRID
- $999,9994 bd2 ba2.2k sqft208 Woodhampton Drive, White Plains, NY 10603For SaleMLS ID #1027547, Pearlita Davis, Listing by: Howard Hanna Rand Realty. OneKey® MLS as distributed by MLS GRID
- $999,0005 bd2 ba2.7k sqft24 Old Knollwood Road, White Plains, NY 10607For SaleMLS ID #1036297, Debra Tricarico, Listing by: Houlihan Lawrence Inc.. OneKey® MLS as distributed by MLS GRID
- $1,189,0004 bd3 ba2.5k sqft9 White Plains Avenue, West Harrison, NY 10604For SaleMLS ID #991234, Richard P. Blanchet, Listing by: Compass Greater NY, LLC. OneKey® MLS as distributed by MLS GRID
- $867,0004 bd2 ba1.8k sqft9 Verne Place, Hartsdale, NY 10530For SaleMLS ID #972660, Kristen Cuddy, Listing by: William Raveis-New York LLC. OneKey® MLS as distributed by MLS GRID
- $1,200,0003 bd2 ba2k sqft52 RUNYON, Scarsdale, NY 10583For SaleMLS ID #1031874, Kathryn McCoach, Listing by: Houlihan Lawrence Inc.. OneKey® MLS as distributed by MLS GRID
- $950,0004 bd2 ba1.5k sqft9 Chimney Pot Lane, Ardsley, NY 10502For SaleMLS ID #1039121, Jonathan Minerick, Listing by: HomeCoin.com. OneKey® MLS as distributed by MLS GRID
- $989,0003 bd2 ba2.7k sqft12 Overlook Road N, White Plains, NY 10603For SaleMLS ID #1010961, Christina Naula, Listing by: BHHS Hudson Valley Properties. OneKey® MLS as distributed by MLS GRID
- $1,199,0004 bd3 ba2.6k sqft26 Midvale Road, Hartsdale, NY 10530For SaleMLS ID #1022322, Cindy Schwall, Listing by: Houlihan Lawrence Inc.. OneKey® MLS as distributed by MLS GRID
- $888,0003 bd3 ba2k sqft5 Colden Avenue, White Plains, NY 10606For SaleMLS ID #1029945, Iris Kalt, Listing by: Berkshire Hathaway HS NY Prop. OneKey® MLS as distributed by MLS GRID
