Welcome to 68 Downsview Crescent, a 4-bedroom, 2-bathroom semi-detached home with a carport, generous lot and excellent potential for investors, renovators and buyers looking to add value.The main level features a covered front porch, enclosed foyer, spacious living room and dining area. A large kitchen with a convenient side entrance providing access to the rear deck and yard, along with a 2-piece powder room, completes the main floor. Upstairs, you'll find four well-sized bedrooms and a more recently updated 4-piece bathroom. The lower level offers additional recreation space, along with laundry and storage. This property requires TLC and is being sold in its current condition, making it an excellent opportunity for those looking to renovate, customize and unlock the home's potential. The functional layout, four-bedroom configuration and desirable location provide a solid foundation for a future investment or family home. Located in a family-friendly neighbourhood just minutes from parks, bike trails, public transit, Algonquin College, Nepean Sportsplex, Costco and a wide range of shopping and everyday amenities.A great opportunity to bring your vision to life and make this home your own!
For sale
C$530,000
68 Downsview Cres, Ottawa, ON K2G 0A5
4beds
3baths
Single Family Residence
Built in ----
2,787 Square Feet Lot
$-- Zestimate®
C$--/sqft
C$-- HOA
What's special
Covered front porchEnclosed foyerDining areaLarge kitchenFour well-sized bedroomsAdditional recreation spaceLaundry and storage
- 2 days
- 14
- 0
Zillow last checked:
Listing updated:
Listed by:
AVENUE NORTH REALTY INC.
Source: TRREB,MLS®#: X13830972 Originating MLS®#: Ottawa Real Estate Board
Originating MLS®#: Ottawa Real Estate BoardFacts & features
Interior
Bedrooms & bathrooms
- Bedrooms: 4
- Bathrooms: 3
Heating
- Forced Air, Gas
Cooling
- Central Air
Features
- None
- Basement: Finished
- Has fireplace: No
Interior area
- Living area range: 1100-1500 null
Property
Parking
- Total spaces: 3
- Parking features: Carport
- Has carport: Yes
Features
- Stories: 2
- Pool features: None
Lot
- Size: 2,787 Square Feet
Details
- Parcel number: 046290469
Construction
Type & style
- Home type: SingleFamily
- Property subtype: Single Family Residence
Materials
- Brick, Other
- Foundation: Poured Concrete
- Roof: Asphalt Shingle
Utilities & green energy
- Sewer: Sewer
Community & HOA
Location
- Region: Ottawa
Financial & listing details
- Annual tax amount: C$3,706
- Date on market: 9/25/2026
Price history
Price history is unavailable.
Public tax history
Tax history is unavailable.
Climate risks
Neighborhood: Tanglewood
Nearby schools
GreatSchools rating
No schools nearby
We couldn't find any schools near this home.

Similar homes
- C$565,0003 bd2 ba-- sqft131 Oakridge Blvd, Ottawa, ON K2G 2V1For Sale
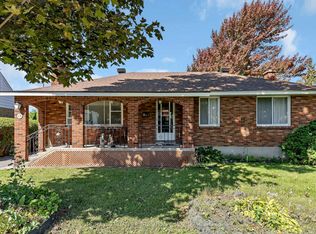 MLS ID #X13819532, RE/MAX AFFILIATES R.THE SUSAN & MOE TEAM. TRREB
 - C$649,9004 bd2 ba-- sqft41 Capilano Dr, Ottawa, ON K2E 6G3For Sale
 MLS ID #X13824822, PAUL RUSHFORTH REAL ESTATE INC.. TRREB
 - C$579,0004 bd2 ba-- sqft75 Woodfield Dr, Ottawa, ON K2G 0A1For Sale
 MLS ID #X13442588, ENGEL & VOLKERS OTTAWA. TRREB
 - C$529,9003 bd2 ba-- sqft28 Monterey Dr, Ottawa, ON K2H 7A6For Sale
 MLS ID #X13832274, ROYAL LEPAGE TEAM REALTY. TRREB
