City meets suburbs where train meets the water~ Thoughtfully designed and beautifully crafted, this exceptional new construction 5 BR, 4.1 bath home blends timeless traditional architecture with the finest custom details. From the welcoming mahogany front porch and distinctive copper flashings to the custom built-ins, every element reflects a commitment to quality and enduring style. The inviting, open-concept floor plan seamlessly connects the kitchen and family room, creating a warm and sophisticated setting for everyday living and entertaining. Two fireplaces add character and ambiance, while the spacious primary suite offers a private retreat. Ideally situated in the heart of Rye, this special home offers the ultimate in convenience, with a short walk to all level schools, train, town, restaurants, and shops. A rare opportunity to enjoy the best of Rye living in a newly built home. Special features: White Oak wood floors, Marvin Elevate window package, copper flashing, Quartz countertops, Custom kitchen cabinets w/ true wood dividers and customization, Bosch appliances, large mudroom w/ shiplap, large island seating for 5/6, all closets are custom fitted, generator.
New construction
$3,150,000
68 Grapal Street, Rye, NY 10580
5beds
3,366sqft
Single Family Residence, Residential
Built in 2026
6,185 Square Feet Lot
$-- Zestimate®
$936/sqft
$-- HOA
What's special
Two fireplacesBosch appliancesMarvin elevate window packageCustom built-insInviting open-concept floor planSpacious primary suiteDistinctive copper flashings
- 26 days
- 4,181
- 237
Likely to sell faster than
Zillow last checked:
Listing updated:
Listed by:
Julia B Fee Sothebys Int. Rlty 914-967-4600,
Laura DeVita 914-473-1439
Source: OneKey® MLS as distributed by MLS GRID,MLS#: 1062379
Facts & features
Interior
Bedrooms & bathrooms
- Bedrooms: 5
- Bathrooms: 5
- Full bathrooms: 4
- 1/2 bathrooms: 1
Other
- Description: Foyer, Living Room w/ gas fireplace and custom built-ins, gracious Dining Room, high end custom kitchen, family room w/ gas fireplace w/ french door leading to large deck and backyard, mudroom w/ rear door leading to garage and driveway, and powder room.
- Level: First
Other
- Description: Gracious second floor landing leading to large primary suite complete with sitting area, walk-in closets, tray ceiling, bath w/ dual vanity and shower. En-suite bedroom, two bedrooms, hall bath w/ dual vanity, large laundry room.
- Level: Second
Other
- Description: Large recreation area, bedroom, full bath, closet storage with built-in shelves, utilities offering ample storage space.
- Level: Lower
Heating
- Forced Air, Natural Gas
Cooling
- Central Air
Appliances
- Included: Convection Oven, Dishwasher, Dryer, Gas Range, Microwave, Oven, Refrigerator, Stainless Steel Appliance(s), Washer, Gas Water Heater, Wine Refrigerator
- Laundry: Laundry Room
Features
- Built-in Features, Chefs Kitchen, Double Vanity, Eat-in Kitchen
- Flooring: Hardwood
- Windows: Double Pane Windows, Oversized Windows
- Basement: Finished,Full
- Attic: Pull Stairs,Storage,Unfinished
- Number of fireplaces: 2
- Fireplace features: Family Room, Gas, Living Room
Interior area
- Total structure area: 3,366
- Total interior livable area: 3,366 sqft
Video & virtual tour
Property
Parking
- Total spaces: 1
- Parking features: Driveway, Garage, Garage Door Opener
- Garage spaces: 1
- Has uncovered spaces: Yes
Features
- Patio & porch: Covered, Deck
- Fencing: Back Yard,Partial,Wood
Lot
- Size: 6,185 Square Feet
- Features: Back Yard, Landscaped, Level, Near School, Near Shops
Details
- Parcel number: 1400146011000020000062
- Special conditions: None
Construction
Type & style
- Home type: SingleFamily
- Architectural style: Colonial
- Property subtype: Single Family Residence, Residential
Materials
- Frame, HardiPlank Type
- Foundation: Concrete Perimeter
Condition
- New Construction
- New construction: Yes
- Year built: 2026
- Major remodel year: 2026
Utilities & green energy
- Sewer: Public Sewer
- Water: Public
- Utilities for property: Electricity Connected, Natural Gas Connected, Sewer Connected, Water Connected
Community & HOA
HOA
- Has HOA: No
Location
- Region: Rye
Financial & listing details
- Price per square foot: $936/sqft
- Tax assessed value: $9,450
- Annual tax amount: $11,979
- Date on market: 10/15/2026
- Cumulative days on market: 25 days
- Listing agreement: Exclusive Right To Sell
- Electric utility on property: Yes
Estimated market value
Not available
Estimated sales range
Not available
Not available
Price history
| Date | Event | Price |
|---|---|---|
| 10/15/2026 | Listed for sale | $3,150,000+266.3%$936/sqft |
Source:  OneKey® MLS as distributed by MLS GRID #1062379 Report a problem | ||
| 10/1/2025 | Sold | $860,000$255/sqft |
Source: Public Record Report a problem | ||
Public tax history
| Year | Property taxes | Tax assessment |
|---|---|---|
| 2025 | -- | $9,450 |
| 2024 | -- | $9,450 |
| 2023 | -- | $9,450 |
| 2022 | -- | $9,450 |
| 2021 | -- | $9,450 |
| 2020 | -- | $9,450 |
| 2019 | -- | $9,450 |
| 2018 | -- | $9,450 |
| 2017 | -- | $9,450 |
| 2016 | -- | $9,450 |
| 2015 | -- | $9,450 |
| 2014 | -- | $9,450 |
| 2013 | -- | $9,450 |
| 2012 | -- | $9,450 |
| 2011 | -- | $9,450 |
| 2010 | -- | $9,450 |
| 2009 | -- | $9,450 |
| 2008 | -- | $9,450 |
| 2007 | -- | $9,450 |
| 2000 | -- | $9,450 |
| 1999 | -- | $9,450 |
Find assessor info on the county website
Monthly payment
Climate risks
Neighborhood: 10580
Nearby schools
Schools provided by the listing agent
- Elementary: Midland
- Middle: Rye Middle School
- High: Rye High School
Source: OneKey® MLS as distributed by MLS GRID. This data may not be complete. We recommend contacting the local school district to confirm school assignments for this home.
Similar homes
- $2,895,0005 bd5 ba4.3k sqft145 Grace Church Street, Rye, NY 10580For Sale
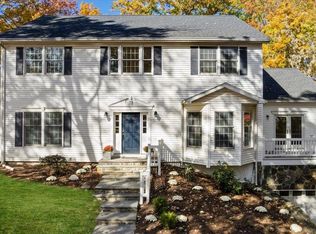
 MLS ID #1069055, Laura DeVita, Listing by: Julia B Fee Sothebys Int. Rlty. OneKey® MLS as distributed by MLS GRID
- $2,595,0004 bd5 ba2.9k sqft72 Orchard Avenue, Rye, NY 10580For Sale
 MLS ID #1057152, Sandra G Cappucci, Listing by: Julia B Fee Sothebys Int. Rlty. OneKey® MLS as distributed by MLS GRID
- $3,300,0005 bd6 ba3.8k sqft90 Greenhaven Road, Rye, NY 10580For Sale
 MLS ID #1036005, Imma Carletto, Listing by: Serhant LLC. OneKey® MLS as distributed by MLS GRID
- $3,495,0004 bd4 ba4k sqft15 Walker Avenue, Rye, NY 10580For Sale
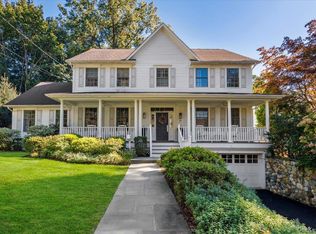 MLS ID #1069299, Maria Skamangas, Listing by: William Raveis-New York LLC. OneKey® MLS as distributed by MLS GRID
- $3,595,0005 bd5 ba4.3k sqft65 Greenhaven Road, Rye, NY 10580For SaleMLS ID #1044867, Christine Hazelton, Listing by: Houlihan Lawrence Inc.. OneKey® MLS as distributed by MLS GRID
- $2,995,0004 bd4 ba4.3k sqft46 Franklin Road, Scarsdale, NY 10583For SaleMLS ID #1068484, Heather D. Harrison, Listing by: Compass Greater NY, LLC. OneKey® MLS as distributed by MLS GRID
- $1,795,0004 bd3 ba1.7k sqft3 Marlene Court, Rye, NY 10580For SaleMLS ID #1069157, Judy Croughan, Listing by: Julia B Fee Sothebys Int. Rlty. OneKey® MLS as distributed by MLS GRID
- $2,495,0004 bd4 ba4.8k sqft8 Ironwood Lane, Rye, NY 10580For SaleMLS ID #1066087, Nicole Paxton, Listing by: Houlihan Lawrence Inc.. OneKey® MLS as distributed by MLS GRID
- $2,995,0006 bd5 ba4k sqft441 Sterling Road, Harrison, NY 10528For SaleMLS ID #1044889, Christine Hazelton, Listing by: Houlihan Lawrence Inc.. OneKey® MLS as distributed by MLS GRID
- $2,495,0006 bd7 ba4.7k sqft51 Kenilworth Road, Rye, NY 10580For SaleMLS ID #1053438, Benjamin H. Ginnel, Listing by: Ginnel Real Estate. OneKey® MLS as distributed by MLS GRID
- $2,995,0006 bd6 ba4.4k sqft29 Walworth Avenue, Scarsdale, NY 10583For SaleMLS ID #1072215, Cindy Schwall, Listing by: Houlihan Lawrence Inc.. OneKey® MLS as distributed by MLS GRID
- $3,050,0003 bd4 ba2.3k sqft54 Locust Avenue #B, Rye, NY 10580New ConstructionMLS ID #1068387, Nora H. Kirk, Listing by: Nora H Kirk. OneKey® MLS as distributed by MLS GRID
- $3,095,0003 bd4 ba2k sqft120 Old Post Road #C107, Rye, NY 10580For SaleMLS ID #1022311, Jennifer Holmes, Listing by: Julia B Fee Sothebys Int. Rlty. OneKey® MLS as distributed by MLS GRID
- $1,695,0003 bd2 ba1.8k sqft40 Roosevelt Avenue, Rye, NY 10580For SaleMLS ID #1067252, Jennifer Holmes, Listing by: Julia B Fee Sothebys Int. Rlty. OneKey® MLS as distributed by MLS GRID
- $2,950,0006 bd6 ba3.4k sqft28 Columbus Ave, Greenwich, CT 06830For Sale
 MLS ID #126224, Rich Higgins, Higgins Group Greenwich. Greenwich MLS, Inc.
- $2,400,0006 bd5 ba4k sqft50 Forest Circle, New Rochelle, NY 10804For SaleMLS ID #1072082, Patricia A. Miceli, Listing by: Houlihan Lawrence Inc.. OneKey® MLS as distributed by MLS GRID
- $3,600,0004 bd6 ba5k sqft150 Sterling Road, Harrison, NY 10528For SaleMLS ID #H6328553, Jill E. Caird, Listing by: Julia B Fee Sothebys Int. Rlty. OneKey® MLS as distributed by MLS GRID
- $2,195,0005 bd6 ba3.8k sqft90 Miles Avenue, White Plains, NY 10606For SaleMLS ID #1072642, Gjon Dedvukaj, Listing by: NGI Asset Management, LLC. OneKey® MLS as distributed by MLS GRID
- $2,850,0006 bd4 ba4.2k sqft39 Sawmill Ln, Greenwich, CT 06830For SaleMLS ID #126194, Stacy Young, William Raveis Real Estate. Greenwich MLS, Inc.
- $1,675,0004 bd3 ba3.3k sqft8 Palma Drive, Harrison, NY 10528For SaleMLS ID #1071021, Cate A. Hegarty, Listing by: Compass Greater NY, LLC. OneKey® MLS as distributed by MLS GRID
