Where peaceful privacy meets everyday family living. Tucked away on a beautiful private lot in Mineville, this inviting single-level home offers the space, comfort and setting you’ve been waiting for. From the moment you arrive, the aggregate driveway, generous parking and peaceful surroundings set the tone for a home that feels like a true escape from the everyday. Inside, you’ll find a warm and thoughtfully designed layout with 3 bedrooms, including a spacious primary suite with access to an oversized bathroom featuring double sinks and a relaxing jet tub—the perfect place to unwind at the end of the day. At the heart of the home, the open concept kitchen and dining area is made for gathering. Picture family dinners, holiday celebrations and evenings around the table with the people you love. The generous walk-in pantry keeps everything organized and gives you plenty of room for all your cooking and baking essentials. Just off the kitchen, the family room invites you to slow down with its hardwood floors and cozy electric fireplace - perfect for movie nights, rainy afternoons or simply curling up with a good book. A separate front sitting room provides a peaceful spot for your morning coffee or a quiet moment to yourself. And then there’s the backyard, a private little oasis where you can truly enjoy the beauty of nature. The landscaped grounds feature an enclosed gazebo and your very own pond, creating a wonderful setting for summer evenings, entertaining, relaxing or simply watching the birds come and go. With a double attached garage, separate shed and irrigation system, the home offers plenty of practical features to make everyday life easier. Enjoy the tranquility of Mineville without giving up convenience! You’re just 10 minutes to the amenities of Porters Lake, 20 minutes to Dartmouth Crossing and approximately 25 minutes to Halifax. A private setting. A welcoming home. Room to gather, room to relax and a little piece of nature to call your own!
Under contract
C$629,900
68 Two Rivers Dr, Mineville, NS B2Z 1K3
3beds
2,576sqft
Single Family Residence
Built in 2000
0.72 Acres Lot
$-- Zestimate®
C$245/sqft
C$-- HOA
What's special
Beautiful private lotInviting single-level homeAggregate drivewayGenerous parkingSpacious primary suiteOversized bathroomDouble sinks
- 20 days
- 39
- 4
Zillow last checked:
Listing updated:
Listed by:
Alison Hassan,
Keller Williams Select Realty Brokerage,
Brenda K Kielbratowski,
Keller Williams Select Realty
Source: NSAR,MLS®#: 202624935 Originating MLS®#: Nova Scotia Association of REALTORS®
Facts & features
Interior
Bedrooms & bathrooms
- Bedrooms: 3
- Bathrooms: 2
- Full bathrooms: 1
- 1/2 bathrooms: 1
- Main level bathrooms: 2
- Main level bedrooms: 3
Bedroom
- Level: Main
- Area: 127.69
- Dimensions: 11.3 x 11.3
Bedroom 1
- Level: Main
- Area: 123.17
- Dimensions: 11.3 x 10.9
Bathroom
- Level: Main
- Area: 141.86
- Dimensions: 8.2 x 17.3
Bathroom 1
- Level: Main
- Area: 21.78
- Dimensions: 4.11 x 5.3
Dining room
- Level: Main
- Area: 152.28
- Dimensions: 16.2 x 9.4
Family room
- Level: Main
- Area: 268.15
- Dimensions: 17.3 x 15.5
Kitchen
- Level: Main
- Area: 351.54
- Dimensions: 21.7 x 16.2
Living room
- Level: Main
- Area: 223.2
- Dimensions: 15.5 x 14.4
Heating
- Heat Pump -Ductless, In Floor, Radiant
Features
- High Speed Internet, Master Downstairs
- Flooring: Ceramic Tile, Hardwood
- Basement: None
- Has fireplace: Yes
- Fireplace features: Electric
Interior area
- Total structure area: 2,576
- Total interior livable area: 2,576 sqft
- Finished area above ground: 2,576
Property
Parking
- Total spaces: 2
- Parking features: Attached, Double, Aggregate, Other Driveway/Parking
- Attached garage spaces: 2
- Details: Garage Details(Double, Attached)
Features
- Levels: One
- Stories: 1
- Patio & porch: Deck
- Waterfront features: Stream/Pond
Lot
- Size: 0.72 Acres
- Features: Landscaped, Level, 0.5 to 0.99 Acres
Details
- Additional structures: Shed(s)
- Parcel number: 40788580
- Zoning: R1
- Other equipment: No Rental Equipment
Construction
Type & style
- Home type: SingleFamily
- Architectural style: Bungalow
- Property subtype: Single Family Residence
Materials
- Vinyl Siding
- Foundation: Slab
- Roof: Asphalt
Condition
- New construction: No
- Year built: 2000
Utilities & green energy
- Gas: Oil
- Sewer: Septic Tank
- Water: Drilled Well
- Utilities for property: Cable Connected, Electricity Connected, Phone Connected, Electric
Community & HOA
Community
- Features: Park
Location
- Region: Mineville
Financial & listing details
- Price per square foot: C$245/sqft
- Tax assessed value: C$323,600
- Price range: C$629.9K - C$629.9K
- Date on market: 10/2/2026
- Ownership: Freehold
- Electric utility on property: Yes
Price history
| Date | Event | Price |
|---|---|---|
| 10/7/2026 | Contingent | C$629,900C$245/sqft |
Source:  NSAR #202624935 Report a problem | ||
| 10/2/2026 | Listed for sale | C$629,900C$245/sqft |
Source: NSAR #202624935 Report a problem | ||
Public tax history
| Year | Property taxes | Tax assessment |
|---|---|---|
| 2019 | -- | C$258,400 |
Climate risks
Neighborhood: B2Z
Nearby schools
GreatSchools rating
No schools nearby
We couldn't find any schools near this home.
Schools provided by the listing agent
- Elementary: Bell Park Academic Centre
- Middle: Graham Creighton Junior High School
- High: Auburn Drive High School
Source: NSAR. This data may not be complete. We recommend contacting the local school district to confirm school assignments for this home.
Similar homes
- C$629,9004 bd2 ba2.1k sqft5719 Highway 7 E, Head Of Chezzetcook, NS B0J 1N0For Sale
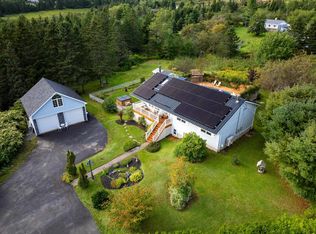 MLS ID #202623084, Rick Clarke, Century 21 Trident Realty Ltd. Brokerage. NSAR
- C$599,9003 bd3 ba2.4k sqft12 Loriann Dr, Porters Lake, NS B3E 1J3For Sale
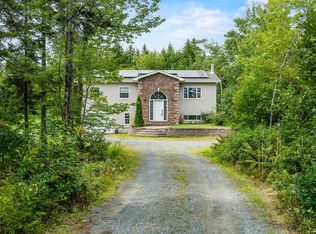 MLS ID #202622771, Wassim Klayme, RE/MAX Nova Brokerage. NSAR
- C$729,7506 bd4 ba2.8k sqft16 Morgan Dr, Lawrencetown, NS B2Z 1V6For Sale
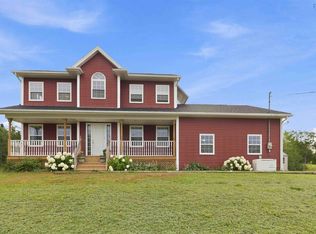 MLS ID #202620663, Joanne Pullin, LPT Realty ULC Brokerage. NSAR
- C$629,9003 bd2 ba2.7k sqft28 Fort Sackville Rd, Halifax, NS B4A 2G5For Sale
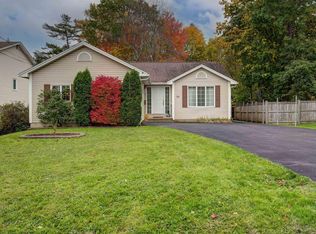 MLS ID #202626426, Jerry Murphy, Keller Williams Select Realty Brokerage. NSAR
