Welcome home to a masterfully designed 1,837 square-foot condominium that lives like a spacious single-family residence. Dramatic 11-foot vaulted ceilings amplify the sense of volume. Granite countertops pair perfectly with stainless steel appliances, and plenty of cabinet space for all your storage needs. This floor plan features sliding glass doors accessible from two separate rooms opening directly up to a private screened-in patio. The layout includes three bedrooms, one bedroom is being used as a den and two full baths. This turnkey condo delivers maintenance-free luxury without compromising on space or style.
KEY FEATURES
Three large bedrooms and two beautifully full appointed bathrooms.
Premium Granite countertops, stainless steel appliances and a pantry.
A formal dining area with a Swarovski Chandelier.
First floor laundry room.
Gas Fireplace
Dual access patio: Sliding glass doors from two separate rooms open directly to the outdoor living area.
Enjoy the private screened-in patio space with fans.
11X22 private basement.
Attached 1 car garage for year-round convenience
Pending
$349,900
680 Northridge Dr APT 205, Lewiston, NY 14092
3beds
1,835sqft
Condominium, Apartment
Built in 1999
-- sqft lot
$358,400 Zestimate®
$191/sqft
$438/mo HOA
What's special
Gas fireplacePrivate screened-in patioDual access patioStainless steel appliancesFirst floor laundry roomPlenty of cabinet spaceGranite countertops
- 14 days |
- 231 |
- 20 |
Zillow last checked:
Listing updated:
Listed by:
Great Lakes Real Estate Inc. 716-754-2550,
Judith A Clark 716-628-7421
Source: NYSAMLSs,MLS#: B1697076 Originating MLS: Buffalo
Originating MLS: BuffaloFacts & features
Interior
Bedrooms & bathrooms
- Bedrooms: 3
- Bathrooms: 2
- Full bathrooms: 2
- Main level bathrooms: 2
- Main level bedrooms: 3
Bedroom 1
- Level: First
- Dimensions: 18.00 x 16.00
Bedroom 2
- Level: First
- Dimensions: 13.00 x 13.00
Bedroom 3
- Level: First
- Dimensions: 17.00 x 10.00
Basement
- Level: Lower
- Dimensions: 11.00 x 22.00
Dining room
- Level: First
- Dimensions: 12.00 x 11.00
Kitchen
- Level: First
- Dimensions: 14.00 x 10.00
Living room
- Level: First
- Dimensions: 24.00 x 13.00
Heating
- Gas, Forced Air
Cooling
- Central Air
Appliances
- Included: Dryer, Dishwasher, Electric Oven, Electric Range, Disposal, Gas Water Heater, Microwave, Refrigerator, Washer
- Laundry: Main Level
Features
- Ceiling Fan(s), Cathedral Ceiling(s), Separate/Formal Dining Room, Entrance Foyer, Eat-in Kitchen, Granite Counters, Sliding Glass Door(s), Window Treatments, Bedroom on Main Level, Main Level Primary, Primary Suite
- Flooring: Carpet, Ceramic Tile, Laminate, Luxury Vinyl, Varies
- Doors: Sliding Doors
- Windows: Drapes
- Basement: Partial
- Number of fireplaces: 1
Interior area
- Total structure area: 1,835
- Total interior livable area: 1,835 sqft
Property
Parking
- Total spaces: 1
- Parking features: Assigned, Attached, Garage, Two Spaces, Garage Door Opener
- Attached garage spaces: 1
Features
- Levels: One
- Stories: 1
- Patio & porch: Balcony
- Exterior features: Balcony
Lot
- Size: 6,534 Square Feet
- Features: Other, Rectangular, Rectangular Lot, Residential Lot, See Remarks
Details
- Parcel number: 2924891010120010012205
- Special conditions: Standard
Construction
Type & style
- Home type: Condo
- Property subtype: Condominium, Apartment
Materials
- Stucco
- Roof: Asphalt
Condition
- Resale
- Year built: 1999
Utilities & green energy
- Electric: Circuit Breakers
- Sewer: Connected
- Water: Connected, Public
- Utilities for property: Cable Available, Sewer Connected, Water Connected
Community & HOA
Community
- Subdivision: Coach Houses/Ridgeview
HOA
- Services included: Common Area Maintenance, Common Area Insurance, Common Areas, Insurance, Snow Removal, Trash
- HOA fee: $438 monthly
- HOA name: Andruschat
- HOA phone: 716-688-4757
Location
- Region: Lewiston
Financial & listing details
- Price per square foot: $191/sqft
- Tax assessed value: $103,000
- Annual tax amount: $4,046
- Date on market: 7/29/2026
- Cumulative days on market: 13 days
- Listing terms: Cash,Conventional,FHA
Estimated market value
$358,400
$340,000 - $376,000
$2,371/mo
Price history
| Date | Event | Price |
|---|---|---|
| 8/1/2026 | Pending sale | $349,900$191/sqft |
Source:  NYSAMLSs #B1697076 Report a problem NYSAMLSs #B1697076 Report a problem | ||
| 7/30/2026 | Listed for sale | $349,900$191/sqft |
Source: NYSAMLSs #B1697076 Report a problem | ||
Public tax history
Tax history is unavailable.
Monthly payment
Climate risks
Neighborhood: 14092
Nearby schools
GreatSchools rating
- NAPrimary Education CenterGrades: PK-2Distance: 6.2 mi
- 3/10Lewiston Porter Middle SchoolGrades: 6-8Distance: 6.2 mi
- 9/10Lewiston Porter Senior High SchoolGrades: 9-12Distance: 6.2 mi
Schools provided by the listing agent
- District: Lewiston-Porter
Source: NYSAMLSs. This data may not be complete. We recommend contacting the local school district to confirm school assignments for this home.
- $--2 bd2 ba1.5k sqft680 Northridge Dr APT 206, Lewiston, NY 14092Off Market
- $255,0002 bd2 ba1.5k sqft682 Northridge Dr APT 207, Lewiston, NY 14092Sold

- $373,6003 bd2 ba1.8k sqft682 Northridge Drive 208 #208, Lewiston, NY 14092Off Market
- $326,6003 bd2 ba1.6k sqft682 Northridge Dr APT 108, Lewiston, NY 14092Off Market
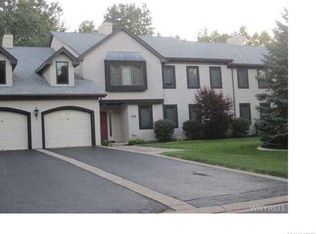
- $25,000-- bd-- ba-- sqft683 Northridge Dr, Lewiston, NY 14092Off Market
- $14,925-- bd-- ba-- sqftNorthridge Dr, Lewiston, NY 14092Off Market
- $25,000-- bd-- ba-- sqft681 Northridge Dr, Lewiston, NY 14092Off Market
- $325,1003 bd2 ba1.6k sqft690 Northridge Dr APT 112, Lewiston, NY 14092Off Market
A local agent can set up tours, give advice and negotiate with sellers.
Similar homes
- $304,9993 bd2 ba1.4k sqft265 N 5th St, Lewiston, NY 14092For Sale
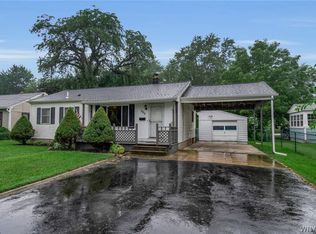
 MLS ID #B1705705, Jackson Herlan, Listing by: 716 Realty Group WNY LLC. NYSAMLSs
 - $345,0002 bd2 ba1.2k sqft714 Tuscarora St, Lewiston, NY 14092For Sale
 MLS ID #B1692536, Jeffrey Barker, Listing by: Deal Realty, Inc.. NYSAMLSs
 - $389,9005 bd3 ba2.4k sqft864 Ridge Rd, Lewiston, NY 14092For Sale
 MLS ID #B1701715, Dana Hollingsworth, Listing by: Century 21 North East. NYSAMLSs
 - $319,9002 bd3 ba1.5k sqft150 S 7th St, Lewiston, NY 14092For Sale
 MLS ID #B1696950, Rachel M Adams, Listing by: Century 21 North East. NYSAMLSs
 - $309,9002 bd3 ba1.4k sqft819 Carriage Ln, Lewiston, NY 14092For SaleMLS ID #B1693475, Ryan K McNab, Listing by: Howard Hanna WNY Inc.. NYSAMLSs
- $379,9004 bd3 ba2.4k sqft5373 Elm Dr, Lewiston, NY 14092For SaleMLS ID #B1701665, Dave J Measer, Listing by: REMAX North. NYSAMLSs
- $449,0003 bd3 ba2.2k sqft664 Sara Ct, Lewiston, NY 14092For SaleMLS ID #B1696172, Kathleen M O'Neil, Listing by: Realty ONE Group Empower. NYSAMLSs
- $299,0002 bd2 ba1.4k sqft5230 Paddock Ln, Lewiston, NY 14092For SaleMLS ID #B1690855, Gail M Ventry, Listing by: Ventry Real Estate LLC. NYSAMLSs
- $509,9003 bd3 ba1.8k sqft705 Sara Ct, Lewiston, NY 14092For SaleMLS ID #B1697802, Alisa M Talarico, Listing by: Century 21 North East. NYSAMLSs
- $350,0004 bd3 ba2.5k sqft1918 Lake Rd, Youngstown, NY 14174For SaleMLS ID #B1705871, Danielle Pruitt, Listing by: Blue Eagle Realty Corp.. NYSAMLSs
- $474,9003 bd3 ba1.5k sqft880 Upper Mountain Rd, Lewiston, NY 14092For SaleMLS ID #B1690305, Michael A Johnson, Listing by: Howard Hanna WNY Inc.. NYSAMLSs
- $199,9002 bd2 ba1k sqft5249 Paddock Ln, Lewiston, NY 14092For SaleMLS ID #B1687750, Dave J Measer, Listing by: REMAX North. NYSAMLSs
- $329,9003 bd1 ba1.4k sqft545 Northfield Dr, Youngstown, NY 14174For SaleMLS ID #B1701174, Jennifer R Goetz, Listing by: Keller Williams Realty WNY. NYSAMLSs
- $379,9003 bd2 ba1.9k sqft145 Wedgewood Dr, Williamsville, NY 14221For SaleMLS ID #B1692380, Mary Lou Mancuso, Listing by: Howard Hanna WNY Inc.. NYSAMLSs
- $349,9003 bd2 ba2k sqft1259 Sweeney St, North Tonawanda, NY 14120For SaleMLS ID #B1701160, Lisa Zander, Listing by: HUNT Real Estate ERA. NYSAMLSs
- $379,9003 bd3 ba2.2k sqft2654 Kenneth Ct, Niagara Falls, NY 14304For SaleMLS ID #B1704410, John L Wagner Jr., Listing by: HUNT Real Estate ERA. NYSAMLSs
- $399,0003 bd2 ba1.8k sqft100 Wayne Ave, Amherst, NY 14228For SaleMLS ID #B1704325, Aaron Spinnegan, Listing by: Howard Hanna WNY Inc.. NYSAMLSs
- $375,0003 bd2 ba1.9k sqft597 Alt Blvd, Grand Island, NY 14072For SaleMLS ID #B1697224, Ryan Daley, Listing by: Keller Williams Realty Lancaster. NYSAMLSs
- $310,0003 bd2 ba1.6k sqft205 Duffy Dr, Tonawanda, NY 14150For SaleMLS ID #B1704865, Sandy Schiedo, Listing by: HUNT Real Estate ERA. NYSAMLSs
- $388,8884 bd2 ba2k sqft563 Lockport St, Youngstown, NY 14174For SaleMLS ID #B1673810, Debbie West, Listing by: Deal Realty, Inc.. NYSAMLSs
