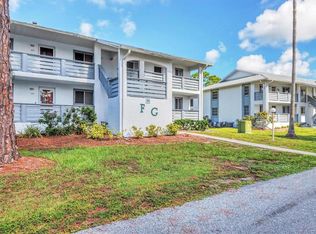
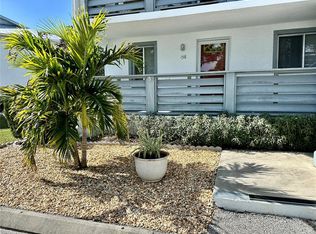
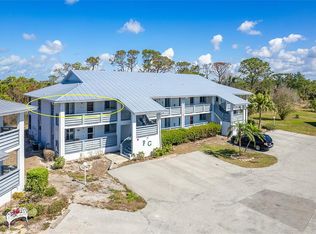
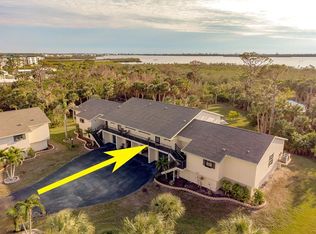
Discover the perfect blend of coastal elegance, natural beauty, and an exceptional Florida lifestyle in the desirable FIDDLER'S GREEN II community on the Cape Haze Peninsula. Overlooking the peaceful LEMON BAY CONSERVANCY, this beautifully maintained SECOND-FLOOR, 2-bedroom, 2-bath condominium offers 1,092 square feet of thoughtfully designed living space, impressive updates, and a vibrant community atmosphere. Step inside to discover a light-filled interior enhanced by VAULTED CEILINGS and TWO SKYLIGHTS, creating an open and airy ambiance throughout the main living areas. A fresh, neutral color palette complements the updated flooring, installed in 2022, featuring MOHAWK REVWOOD LAMINATE in the main living areas, Berber carpeting in the bedrooms, and ceramic tile in the bathrooms. The open-concept living and dining areas flow effortlessly, while a dedicated workspace in the second bedroom provides an ideal area for working from home or managing everyday tasks. The kitchen combines style and functionality with refreshed cabinet doors, a stainless steel refrigerator and dishwasher updated in 2021, and an inviting layout ideal for everyday living. The bathrooms feature replacement cabinet doors, adding to the home's well-maintained appearance. Additional improvements include a NEW HVAC SYSTEM IN 2025, hurricane-impact windows along the front of the residence with interior plantation shutters, and a custom storm door. One of the home's most captivating features is the NORTH-FACING EXTRA-DEEP 8' x 22' PRIVATE SCREENED LANAI, offering tranquil views of the lush Lemon Bay Conservancy. Updated in 2024 with ceramic tile flooring, no-see-um screening, and acrylic sliding panels, this generous outdoor living space provides an inviting setting for morning coffee, afternoon relaxation, or enjoying the peaceful natural surroundings and visiting wildlife. Beyond the residence itself, FIDDLER'S GREEN II OFFERS AN EXCEPTIONAL ARRAY OF RECREATIONAL AND SOCIAL OPPORTUNITIES. At the heart of the community is a welcoming clubhouse with an active calendar of activities and seasonal events. Residents can enjoy PICKLEBALL, TENNIS, SHUFFLEBOARD, WATER AEROBICS, and MEN'S AND WOMEN'S GOLF LEAGUES. The clubhouse brings neighbors together for card games, game nights, happy hours, and seasonal gatherings, creating opportunities to stay active, socialize, and enjoy the Florida lifestyle. Residents also enjoy a community swimming pool, along with reciprocal pool privileges at Fiddler's Green I, providing access to both a traditional chlorinated pool and a saltwater pool. Whether your ideal day includes friendly competition on the courts, a refreshing swim, or an afternoon connecting with neighbors, this community offers something for nearly every interest. Ideally situated on the CAPE HAZE PENINSULA, Fiddler's Green II offers convenient access to the stunning beaches of BOCA GRANDE, MANASOTA KEY, and ENGLEWOOD, along with world-class fishing, championship golf courses, boating, shopping, and an exceptional selection of local restaurants. With its beautiful nature views, extensive interior updates, generous outdoor living space, and impressive community activities, this condominium offers an outstanding opportunity to enjoy the very best of Southwest Florida. A BEAUTIFUL HOME. AN ACTIVE COMMUNITY. AN EXCEPTIONAL FLORIDA LIFESTYLE.
For sale
$185,000
6800 PLACIDA ROAD #271, ENGLEWOOD, FL 34224
2beds
1,092sqft
Condominium
Built in 1988
-- sqft lot
$-- Zestimate®
$169/sqft
$873/mo HOA
What's special
Extensive interior updatesCommunity swimming poolBeautiful nature viewsTwo skylightsVaulted ceilingsLight-filled interiorFresh neutral color palette
- 4 days
- 184
- 17
Zillow last checked:
Listing updated:
Listed by:
Laura Martinez 860-326-6141,
PARADISE EXCLUSIVE REAL ESTATE 941-698-0303
Source: Stellar MLS,MLS#: D6149343 Originating MLS: Englewood
Facts & features
Interior
Bedrooms & bathrooms
- Bedrooms: 2
- Bathrooms: 2
- Full bathrooms: 2
Primary bedroom
- Features: Ceiling Fan(s), En Suite Bathroom, Walk-In Closet(s)
- Level: First
Bedroom 2
- Features: Ceiling Fan(s), Walk-In Closet(s)
- Level: First
Primary bathroom
- Features: Tub With Shower, Linen Closet
- Level: First
Bathroom 2
- Features: Tub With Shower
- Level: First
Balcony porch lanai
- Features: Ceiling Fan(s)
- Level: First
Dining room
- Level: First
Kitchen
- Features: Built-In Shelving, Built-in Features
- Level: First
Living room
- Features: Ceiling Fan(s), Walk-In Closet(s)
- Level: First
Heating
- Central
Cooling
- Central Air
Appliances
- Included: Dishwasher, Dryer, Exhaust Fan, Microwave, Range, Range Hood, Refrigerator, Washer
- Laundry: Inside
Features
- Ceiling Fan(s), Living Room/Dining Room Combo, Open Floorplan, Primary Bedroom Main Floor, Split Bedroom, Vaulted Ceiling(s)
- Flooring: Carpet, Ceramic Tile, Laminate
- Doors: Sliding Doors, Sliding Doors
- Windows: Skylight(s), Window Treatments
- Has fireplace: No
Interior area
- Total structure area: 1,092
- Total interior livable area: 1,092 sqft
Video & virtual tour
Property
Features
- Levels: One
- Stories: 1
- Patio & porch: Enclosed, Screened
- Exterior features: Tennis Court(s)
- Has view: Yes
- View description: Park/Greenbelt, Trees/Woods, Water
- Water view: Water
Details
- Parcel number: 412028827090
- Zoning: RMF12
- Special conditions: None
Construction
Type & style
- Home type: Condo
- Property subtype: Condominium
Materials
- Vinyl Siding
- Foundation: Slab
- Roof: Metal
Condition
- New construction: No
- Year built: 1988
Utilities & green energy
- Sewer: Public Sewer
- Water: Public
- Utilities for property: Cable Connected, Electricity Connected, Sewer Connected, Water Connected
Community & HOA
Community
- Features: BBQ Area, Clubhouse, Community Mailbox, Pool, Tennis Court(s)
- Pet fee: $0 monthly
- Subdivision: FIDDLERS GREEN 02 PH 04 BLDG 19
HOA
- Has HOA: Yes
- Amenities included: Cable TV, Clubhouse, Maintenance, Pickleball Court(s), Pool, Shuffleboard Court, Tennis Court(s)
- Services included: Cable TV, Community Pool, Maintenance Structure, Maintenance Grounds, Maintenance Repairs, Pool Maintenance, Water
- HOA fee: $873 monthly
- HOA name: Jennifer LaPage
- HOA phone: 941-697-9359
Location
- Region: Englewood
Financial & listing details
- Price per square foot: $169/sqft
- Annual tax amount: $2,064
- Date on market: 10/28/2026
- Cumulative days on market: 4 days
- Listing terms: Cash,Conventional,FHA,VA Loan
- Ownership: Fee Simple
- Total actual rent: 0
- Electric utility on property: Yes
- Road surface type: Asphalt
Estimated market value
Not available
Estimated sales range
Not available
Not available
Price history
| Date | Event | Price |
|---|---|---|
| 10/28/2026 | Listed for sale | $185,000$169/sqft |
Source:  Stellar MLS #D6149343 Report a problem | ||
Public tax history
Tax history is unavailable.
Monthly payment
Est. payment
Payment breakdown
Explore the cost of this home by adjusting the details. Changes won't be saved.Climate risks
Neighborhood: 34224
Nearby schools
Schools provided by the listing agent
- Elementary: Vineland Elementary
- Middle: L.A. Ainger Middle
- High: Lemon Bay High
Source: Stellar MLS. This data may not be complete. We recommend contacting the local school district to confirm school assignments for this home.

Similar homes
- $174,9002 bd2 ba1.4k sqft3029 AUBUBON AVENUE, ENGLEWOOD, FL 34224For Sale
 MLS ID #D6149254, Karen Sauerheber,, LLC, PARADISE EXCLUSIVE REAL ESTATE. Stellar MLS
- $189,8002 bd2 ba950 sqft4260 PLACIDA ROAD #12C, ENGLEWOOD, FL 34224For Sale
 MLS ID #D6149430, Nicole Mantha, KELLER WILLIAMS ISLAND LIFE REAL ESTATE. Stellar MLS
- $185,0002 bd2 ba1k sqft6800 PLACIDA ROAD #1007, ENGLEWOOD, FL 34224For Sale
 MLS ID #D6147643, Katie Smallwood, PA, KELLER WILLIAMS ISLAND LIFE REAL ESTATE. Stellar MLS
- $179,9002 bd2 ba950 sqft4260 PLACIDA ROAD #9C, ENGLEWOOD, FL 34224For Sale
 MLS ID #D6149203, Kathy Damewood, RE/MAX ALLIANCE GROUP. Stellar MLS
- $175,4002 bd2 ba1.1k sqft101 NORMANDY WAY #204, ROTONDA WEST, FL 33947For SaleMLS ID #C7532515, Matthew Overmyer, MARINA PARK REALTY LLC. Stellar MLS
- $159,9002 bd2 ba933 sqft6600 GASPARILLA PINES BOULEVARD #14-103, ENGLEWOOD, FL 34224For SaleMLS ID #D6149148, Kathy Damewood, RE/MAX ALLIANCE GROUP. Stellar MLS
- $159,0002 bd2 ba1k sqft6796 GASPARILLA PINES BOULEVARD #13, ENGLEWOOD, FL 34224For SaleMLS ID #N6146152, Teri Abraham, NEAL VAN DE REE & ASSOCIATES. Stellar MLS
- $189,9002 bd2 ba950 sqft4260 PLACIDA ROAD #9B, ENGLEWOOD, FL 34224For SaleMLS ID #D6148986, Kathy Damewood, RE/MAX ALLIANCE GROUP. Stellar MLS
- $100,0002 bd2 ba1k sqft6800 PLACIDA ROAD #1014, ENGLEWOOD, FL 34224For SaleMLS ID #D6148452, Luisa Schack, COLDWELL BANKER SUNSTAR REALTY. Stellar MLS
- $160,0003 bd2 ba1.5k sqft6800 PLACIDA ROAD #TH19, ENGLEWOOD, FL 34224For SaleMLS ID #D6148680, Jacques Van Schalkwyk, PARADISE EXCLUSIVE REAL ESTATE. Stellar MLS
- $186,5003 bd2 ba1.5k sqft6800 PLACIDA ROAD #TH17, ENGLEWOOD, FL 34224For SaleMLS ID #D6148111, Deena Wolley, PARADISE EXCLUSIVE REAL ESTATE. Stellar MLS
- $169,9002 bd2 ba950 sqft4260 PLACIDA ROAD #13C, ENGLEWOOD, FL 34224For SaleMLS ID #D6149196, Joe McCarthy, TALL PINES REALTY. Stellar MLS
- $165,0002 bd2 ba1.5k sqft6800 PLACIDA ROAD #TH2, 1B, ENGLEWOOD, FL 34224For SaleMLS ID #D6146579, Kathy Damewood, RE/MAX ALLIANCE GROUP. Stellar MLS
- $180,0002 bd2 ba960 sqft8207 ARCHIE STREET, ENGLEWOOD, FL 34224For SaleMLS ID #S5155759, Kathryn Valentine, THREE MOUNTAINS REALTY. Stellar MLS
- $189,0002 bd2 ba903 sqft8403 PLACIDA ROAD #304, PLACIDA, FL 33946For SaleMLS ID #N6146339, Mitchell Roberts, PA, PARADISE REALTY OF VENICE INC. Stellar MLS
- $138,0002 bd2 ba1k sqft6800 Placida RD #235, ENGLEWOOD, FL 34224For Sale
 MLS ID #226032728, Tim Uzar, Century 21 AllPoints Realty. SWFLMLS
- $199,9002 bd2 ba1k sqft4260 PLACIDA ROAD #9A, ENGLEWOOD, FL 34224For SaleMLS ID #D6148561, Kathy Damewood, RE/MAX ALLIANCE GROUP. Stellar MLS
- $210,0002 bd2 ba1k sqft4260 PLACIDA ROAD #17A, ENGLEWOOD, FL 34224For SaleMLS ID #N6145996, Sherry Thomas, PA, KELLER WILLIAMS ISLAND LIFE REAL ESTATE. Stellar MLS
- $154,7002 bd2 ba950 sqft4260 PLACIDA ROAD #18C, ENGLEWOOD, FL 34224For SaleMLS ID #C7531958, Rhonda Gustitus, KW PEACE RIVER PARTNERS. Stellar MLS
- $139,0002 bd2 ba1k sqft6796 GASPARILLA PINES BOULEVARD #54, ENGLEWOOD, FL 34224For SaleMLS ID #D6148699, Stephen Barboe, Jr, KW COASTAL LIVING. Stellar MLS
