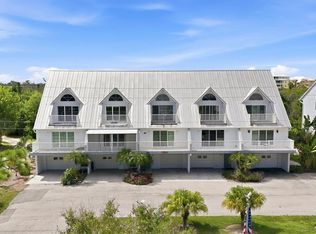
LET'S TALK! Rarely available TOWNHOUSE in Fiddler's Green II with a price change. 3 bedrooms and a ground level bonus room; 2 full bathrooms, a laundry closet with a GE Profile washer-dryer all-in-one. The ground floor has a garage with storage under the stairs and a bonus room with a window air conditioner and sliders out to a scenic patio. The top of the stairs to the 2nd floor hosts a laundry closet. Beyond that is a bedroom with a full bathroom next to it. This leads into the kitchen with Samsung appliances and a Bosch dishwasher. Beyond the kitchen is a great room with sliders out onto a lanai. On the 3rd floor you have 2 bedrooms with a Jack and Jill bathroom. There are sliders out to another lanai with views of the pond. FG2,as it is fondly called, has a very active community with tennis/pickleball court, clubhouse, shuffleboard, in-ground heated pool, and more. It is adjacent to conservation land to help maintain it's beautiful natural look. Boating, fishing, golfing, dining, shopping, walking paths and beaches are all within minutes to 20 minutes away. Come enjoy your own piece of paradise in a great community! GREAT NEWS TO ADD.... no new assessments in the foreseeable future!
For sale
Price cut: $11K (9/10)
$186,500
6800 PLACIDA ROAD #TH17, ENGLEWOOD, FL 34224
3beds
1,516sqft
Townhouse
Built in 1992
589 Square Feet Lot
$-- Zestimate®
$123/sqft
$873/mo HOA
What's special
Ground level bonus roomJack and jill bathroom
- 58 days
- 238
- 8
Zillow last checked:
Listing updated:
Listed by:
Deena Wolley 781-632-4081,
PARADISE EXCLUSIVE REAL ESTATE 941-698-0303
Source: Stellar MLS,MLS#: D6148111 Originating MLS: Englewood
Originating MLS: Englewood
Facts & features
Interior
Bedrooms & bathrooms
- Bedrooms: 3
- Bathrooms: 2
- Full bathrooms: 2
Rooms
- Room types: Bonus Room
Primary bedroom
- Features: Ceiling Fan(s), Built-in Closet
- Level: Second
- Area: 140 Square Feet
- Dimensions: 10x14
Bedroom 2
- Features: Jack & Jill Bathroom, Built-in Closet
- Level: Third
- Area: 150 Square Feet
- Dimensions: 10x15
Bedroom 3
- Features: Jack & Jill Bathroom, Built-in Closet
- Level: Third
- Area: 180 Square Feet
- Dimensions: 12x15
Primary bathroom
- Features: Linen Closet
- Level: Second
- Area: 50 Square Feet
- Dimensions: 10x5
Bathroom 2
- Features: Jack & Jill Bathroom, Linen Closet
- Level: Third
- Area: 50 Square Feet
- Dimensions: 10x5
Bonus room
- Features: No Closet
- Level: First
- Area: 165 Square Feet
- Dimensions: 11x15
Kitchen
- Features: Breakfast Bar, Storage Closet
- Level: Second
- Area: 110 Square Feet
- Dimensions: 11x10
Laundry
- Features: No Closet
- Level: Second
- Area: 16 Square Feet
- Dimensions: 4x4
Living room
- Features: Ceiling Fan(s), No Closet
- Level: Second
- Area: 252 Square Feet
- Dimensions: 14x18
Heating
- Electric
Cooling
- Central Air
Appliances
- Included: Oven, Dishwasher, Disposal, Dryer, Microwave, Refrigerator, Tankless Water Heater, Washer
- Laundry: Inside
Features
- Ceiling Fan(s)
- Flooring: Ceramic Tile, Luxury Vinyl
- Doors: Outdoor Grill, Sliding Doors
- Has fireplace: No
Interior area
- Total structure area: 1,516
- Total interior livable area: 1,516 sqft
Video & virtual tour
Property
Parking
- Total spaces: 1
- Parking features: Garage - Attached
- Attached garage spaces: 1
Features
- Levels: Three Or More
- Stories: 3
- Exterior features: Balcony, Lighting, Outdoor Grill, Tennis Court(s)
- Has view: Yes
- View description: Pond
- Has water view: Yes
- Water view: Pond
Lot
- Size: 589 Square Feet
Details
- Parcel number: 412028827073
- Zoning: RMF12
- Special conditions: None
Construction
Type & style
- Home type: Townhouse
- Property subtype: Townhouse
Materials
- Block, Concrete, Stucco
- Foundation: Slab
- Roof: Metal
Condition
- New construction: No
- Year built: 1992
Utilities & green energy
- Sewer: Public Sewer
- Water: Public
- Utilities for property: BB/HS Internet Available, Cable Available, Electricity Connected, Public, Sewer Connected, Water Connected
Community & HOA
Community
- Features: Association Recreation - Owned, Buyer Approval Required, Clubhouse, Community Mailbox, Fitness Center, No Truck/RV/Motorcycle Parking, Pool, Special Community Restrictions, Tennis Court(s)
- Pet fee: $0 monthly
- Subdivision: FIDDLERS GREEN 02 PH 03 BLDG 04
HOA
- Has HOA: Yes
- Amenities included: Cable TV, Maintenance, Pickleball Court(s), Pool, Tennis Court(s), Vehicle Restrictions
- Services included: Cable TV, Community Pool, Reserve Fund, Insurance, Maintenance Structure, Maintenance Grounds, Manager, Pest Control, Pool Maintenance, Trash
- HOA fee: $873 monthly
- HOA name: Patricia Darvey
- HOA phone: 941-697-9722
Location
- Region: Englewood
Financial & listing details
- Price per square foot: $123/sqft
- Annual tax amount: $600
- Date on market: 7/18/2026
- Cumulative days on market: 59 days
- Listing terms: Cash,Conventional
- Ownership: Condominium
- Total actual rent: 0
- Electric utility on property: Yes
- Road surface type: Paved
Estimated market value
Not available
Estimated sales range
Not available
Not available
Price history
| Date | Event | Price |
|---|---|---|
| 9/10/2026 | Price change | $186,500-5.6%$123/sqft |
Source:  Stellar MLS #D6148111 Report a problem Stellar MLS #D6148111 Report a problem | ||
| 7/18/2026 | Listed for sale | $197,500$130/sqft |
Source: Stellar MLS #D6148111 Report a problem | ||
Public tax history
Tax history is unavailable.
Monthly payment
Est. payment
Payment breakdown
Explore the cost of this home by adjusting the details. Changes won't be saved.Climate risks
Neighborhood: 34224

Similar homes
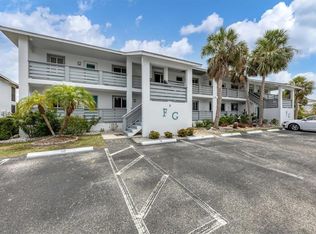
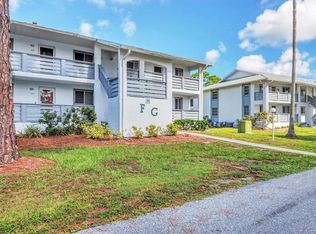
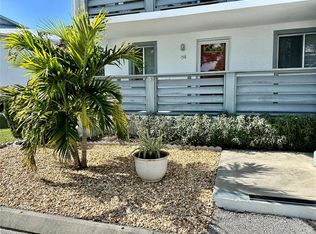
- $179,0003 bd2 ba1.5k sqft6800 PLACIDA ROAD #TH13, ENGLEWOOD, FL 34224For Sale
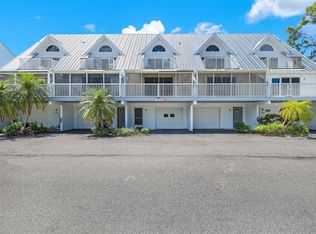
 MLS ID #C7526539, Lisa Lagergren, JOHN R WOOD PROPERTIES. Stellar MLS
 - $160,0003 bd2 ba1.5k sqft6800 PLACIDA ROAD #TH19, ENGLEWOOD, FL 34224For Sale
 MLS ID #D6148680, Jacques Van Schalkwyk, PARADISE EXCLUSIVE REAL ESTATE. Stellar MLS
 - $185,0002 bd2 ba1k sqft6800 PLACIDA ROAD #1007, ENGLEWOOD, FL 34224For Sale
 MLS ID #D6147643, Katie Smallwood, PA, KELLER WILLIAMS ISLAND LIFE REAL ESTATE. Stellar MLS
 - $216,0003 bd2 ba1.5k sqft9182 PINEHAVEN WAY, ENGLEWOOD, FL 34224For Sale
 MLS ID #C7529655, Christie-Elyse Turbiville, RE/MAX PALM REALTY. Stellar MLS
 - $139,0002 bd2 ba1k sqft6796 GASPARILLA PINES BOULEVARD #54, ENGLEWOOD, FL 34224For SaleMLS ID #D6148699, Stephen Barboe, Jr, KW COASTAL LIVING. Stellar MLS
- $219,9003 bd2 ba1.5k sqft9177 PINEHAVEN WAY, ENGLEWOOD, FL 34224For SaleMLS ID #D6147969, Leslie Brown PA, KW COASTAL LIVING. Stellar MLS
- $138,0002 bd2 ba1k sqft6800 Placida RD #235, ENGLEWOOD, FL 34224For Sale
 MLS ID #226032728, Tim Uzar, Century 21 AllPoints Realty. SWFLMLS
 - $99,0003 bd2 ba1.5k sqft6800 PLACIDA ROAD #TH-3D, ENGLEWOOD, FL 34224For SaleMLS ID #N6145471, Olga Griskeniene, EXIT KING REALTY. Stellar MLS
- $125,0002 bd2 ba1k sqft6800 PLACIDA ROAD #2014, ENGLEWOOD, FL 34224For SaleMLS ID #D6148041, Julie Starbuck, TALL PINES REALTY. Stellar MLS
- $180,0002 bd2 ba960 sqft8207 ARCHIE STREET, ENGLEWOOD, FL 34224For SaleMLS ID #S5155759, Kathryn Valentine, THREE MOUNTAINS REALTY. Stellar MLS
- $115,0002 bd2 ba1k sqft6800 PLACIDA ROAD #1014, ENGLEWOOD, FL 34224For SaleMLS ID #D6148452, Luisa Schack, COLDWELL BANKER SUNSTAR REALTY. Stellar MLS
- $189,9002 bd2 ba1k sqft4260 PLACIDA ROAD #17D, ENGLEWOOD, FL 34224For SaleMLS ID #D6148505, Kathy Damewood, RE/MAX ALLIANCE GROUP. Stellar MLS
- $165,0002 bd2 ba1.5k sqft6800 PLACIDA ROAD #TH2, 1B, ENGLEWOOD, FL 34224For SaleMLS ID #D6146579, Kathy Damewood, RE/MAX ALLIANCE GROUP. Stellar MLS
- $164,0002 bd2 ba1.3k sqft3308 GOLDFINCH LANE, ENGLEWOOD, FL 34224For SaleMLS ID #C7525183, Tabytha Reck, KELLER WILLIAMS ISLAND LIFE REAL ESTATE. Stellar MLS
- $199,9002 bd2 ba1k sqft4260 PLACIDA ROAD #9A, ENGLEWOOD, FL 34224For SaleMLS ID #D6148561, Kathy Damewood, RE/MAX ALLIANCE GROUP. Stellar MLS
- $169,9002 bd2 ba1.1k sqft3303 BLUE JAY LANE, ENGLEWOOD, FL 34224For SaleMLS ID #D6145645, Andrea Barber, BRETT BARBER & COMPANY REAL ES. Stellar MLS
- $249,9004 bd3 ba1.6k sqft6800 PLACIDA ROAD #281, ENGLEWOOD, FL 34224For SaleMLS ID #D6148017, Brianna Llerena, PARADISE EXCLUSIVE REAL ESTATE. Stellar MLS
- $242,0003 bd1 ba1.1k sqft7035 DUKE STREET, ENGLEWOOD, FL 34224For SaleMLS ID #D6148639, Valerie Guenther, PLLC, COLDWELL BANKER SUNSTAR REALTY. Stellar MLS
- $229,7112 bd2 ba1k sqft6800 PLACIDA ROAD #268, ENGLEWOOD, FL 34224For SaleMLS ID #D6143064, Jeremy Jones, TALL PINES REALTY. Stellar MLS
- $140,0002 bd2 ba933 sqft6600 GASPARILLA PINES BOULEVARD #204, ENGLEWOOD, FL 34224For SaleMLS ID #D6148144, Susana Jimenez, LASBURY-TRACY REALTY INC.. Stellar MLS
