Beautiful custom ranch on 1+ acre wooded setting with exceptional craftsmanship and easy Hwy 41 access. Great room features rich hickory floors, vaulted hickory ceiling and floor-to-ceiling natural stone fireplace. Custom kitchen offers prep pantry and spacious dining area with wooded views. Enjoy the stunning 19x14 covered patio with vaulted pine ceiling, pine accent wall and natural stone fireplace--perfect for year-round entertaining. Exposed finished lower level includes bedroom, full bath, exercise room, family room and impressive bar with custom shelving, wet sink, wood ceiling and Cream City brick. Attached heated 3.5-car garage plus detached 24x24 garage. Slinger School District.
Active
$899,900
260 Glacial DRIVE, Slinger, WI 53086
4beds
3,994sqft
Single Family Residence
Built in 2006
1.09 Acres Lot
$889,400 Zestimate®
$225/sqft
$-- HOA
What's special
Cream city brickExposed finished lower levelExercise roomFamily roomPine accent wallFloor-to-ceiling natural stone fireplaceVaulted hickory ceiling
- 24 days
- 717
- 49
Zillow last checked:
Listing updated:
Listed by:
Patricia Weske PropertyInfo@shorewest.com,
Shorewest Realtors, Inc.
Source: WIREX MLS,MLS#: 1980547 Originating MLS: Metro MLS
Originating MLS: Metro MLSFacts & features
Interior
Bedrooms & bathrooms
- Bedrooms: 4
- Bathrooms: 4
- Full bathrooms: 3
- 1/2 bathrooms: 1
- Main level bedrooms: 3
Primary bedroom
- Level: Main
- Area: 320
- Dimensions: 20 x 16
Bedroom 2
- Level: Main
- Area: 169
- Dimensions: 13 x 13
Bedroom 3
- Level: Main
- Area: 144
- Dimensions: 12 x 12
Bedroom 4
- Level: Lower
- Area: 196
- Dimensions: 14 x 14
Bathroom
- Features: Shower on Lower, Tub Only, Ceramic Tile, Master Bedroom Bath: Tub/No Shower, Master Bedroom Bath: Walk-In Shower, Master Bedroom Bath, Shower Over Tub, Shower Stall
Family room
- Level: Lower
- Area: 1075
- Dimensions: 43 x 25
Kitchen
- Level: Main
- Area: 336
- Dimensions: 24 x 14
Living room
- Level: Main
- Area: 378
- Dimensions: 21 x 18
Heating
- Natural Gas, Forced Air, Zoned
Cooling
- Central Air
Appliances
- Included: Dishwasher, Disposal, Microwave, Other, Oven, Range, Refrigerator
Features
- Central Vacuum, Pantry, Cathedral/vaulted ceiling, Walk-In Closet(s), Wet Bar
- Flooring: Wood
- Basement: 8'+ Ceiling,Block,Finished,Full,Full Size Windows,Sump Pump,Exposed
Interior area
- Total structure area: 3,994
- Total interior livable area: 3,994 sqft
- Finished area above ground: 2,507
- Finished area below ground: 1,487
Video & virtual tour
Property
Parking
- Total spaces: 3.5
- Parking features: Basement Access, Garage Door Opener, Heated Garage, Attached, 3 Car, 1 Space
- Attached garage spaces: 3.5
Features
- Levels: One
- Stories: 1
- Patio & porch: Patio
Lot
- Size: 1.09 Acres
- Features: Sidewalks, Wooded
Details
- Parcel number: V5 0612029
- Zoning: RES
Construction
Type & style
- Home type: SingleFamily
- Architectural style: Prairie/Craftsman,Ranch
- Property subtype: Single Family Residence
Materials
- Brick, Brick/Stone, Stone, Wood Siding
Condition
- 11-20 Years
- New construction: No
- Year built: 2006
Utilities & green energy
- Sewer: Public Sewer
- Water: Public
Community & HOA
Community
- Subdivision: The Alps
Location
- Region: Slinger
- Municipality: Slinger
Financial & listing details
- Price per square foot: $225/sqft
- Tax assessed value: $784,200
- Annual tax amount: $9,555
- Date on market: 9/14/2026
- Inclusions: Central Vac Equipment, Lower Level: 2 Beverage Refrigerators.
Estimated market value
$889,400
$845,000 - $934,000
$4,410/mo
Price history
| Date | Event | Price |
|---|---|---|
| 9/14/2026 | Listed for sale | $899,900-25%$225/sqft |
Source:  WIREX MLS #1980547 Report a problem WIREX MLS #1980547 Report a problem | ||
| 9/14/2026 | Listing removed | $1,199,900$300/sqft |
Source: WIREX MLS #1964115 Report a problem | ||
| 8/21/2026 | Listed for sale | $1,199,900$300/sqft |
Source: WIREX MLS #1964115 Report a problem | ||
| 8/3/2026 | Listing removed | $1,199,900$300/sqft |
Source: WIREX MLS #1964115 Report a problem | ||
| 5/28/2026 | Listed for sale | $1,199,900$300/sqft |
Source: WIREX MLS #1964115 Report a problem | ||
Public tax history
| Year | Property taxes | Tax assessment |
|---|---|---|
| 2025 | $9,555 +6.2% | $784,200 |
| 2024 | $8,997 +24.2% | $784,200 +46.8% |
| 2023 | $7,243 -2.3% | $534,300 |
| 2022 | $7,410 +4.6% | $534,300 |
| 2021 | $7,085 +3.8% | $534,300 +17.8% |
| 2020 | $6,825 +1.1% | $453,500 |
| 2019 | $6,751 +1% | $453,500 |
| 2018 | $6,685 -1.1% | $453,500 +3.4% |
| 2017 | $6,759 +4.9% | $438,400 +16% |
| 2016 | $6,443 -3.5% | $377,800 |
| 2015 | $6,680 -0.3% | $377,800 |
| 2014 | $6,698 -11.9% | $377,800 -10.9% |
| 2013 | $7,602 +1.7% | $424,100 +1% |
| 2012 | $7,475 +1.2% | $419,800 +1.2% |
| 2011 | $7,390 -1.7% | $415,000 |
| 2010 | $7,520 +9.1% | $415,000 +3.3% |
| 2009 | $6,891 -1.8% | $401,800 +24.1% |
| 2008 | $7,019 +78.8% | $323,700 +76.6% |
| 2007 | $3,927 +146.3% | $183,300 +138.1% |
| 2006 | $1,594 -0.2% | $77,000 |
| 2005 | $1,598 | $77,000 |
Find assessor info on the county website
Monthly payment
Est. payment
Payment breakdown
Explore the cost of this home by adjusting the details. Changes won't be saved.Climate risks
Neighborhood: 53086
Nearby schools
Schools provided by the listing agent
- Elementary: Slinger
- Middle: Slinger
- High: Slinger
- District: Slinger
Source: WIREX MLS. This data may not be complete. We recommend contacting the local school district to confirm school assignments for this home.

Similar homes
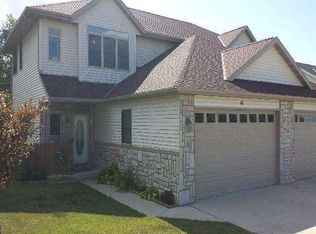
- $1,199,0004 bd4 ba4.3k sqft4451 Hartstone DRIVE, Slinger, WI 53086Active
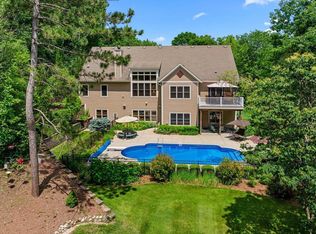 MLS ID #1970776, Katrina Hanson. WIREX MLS
 - $750,0003 bd4 ba3.2k sqft227 Hunters CROSSING N N, Slinger, WI 53086Active
 MLS ID #1976333, Amanda Est. WIREX MLS
 - $799,9005 bd3 ba3.8k sqft2473 Horns Corners ROAD, Saukville, WI 53080Active
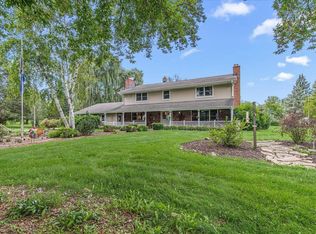 MLS ID #1983279, Debra Newman. WIREX MLS
 - $749,9004 bd3 ba3.2k sqftW328N3834 Range Woods DRIVE, Nashotah, WI 53058Active
 MLS ID #1983609, Lisa Pfaff. WIREX MLS
